ANU College by peckvonhartel
Published
By
jesse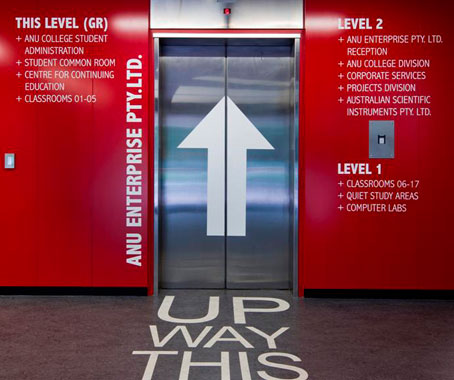
A tertiary teaching college for international students receives a fun, contemporary facelift from peckvonhartel.
ANU College, part of the Australian National University (ANU) campus, is a teaching college helping international students reach the necessary language skills to enter courses at the University.
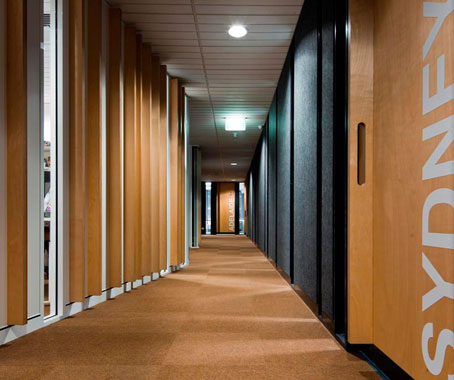
Situated in an office building built in the early 1980s, the interior of the College was in need of a fresh new look.
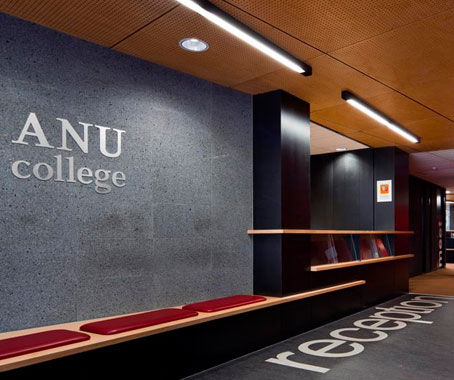
The interiors team at peckvonhartel was commissioned to transform the entry foyer, administration, reception area, student breakout area, classrooms and ancillary office spaces on the ground floor, and teaching spaces, classrooms and 2 study areas for after-hours use on the 1st floor.
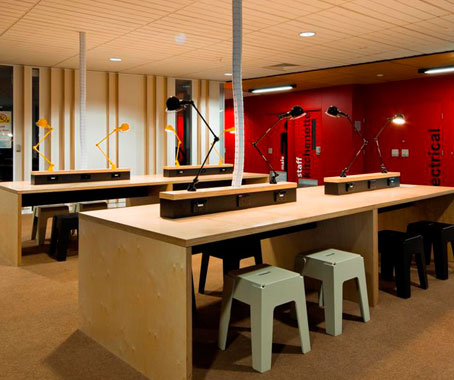
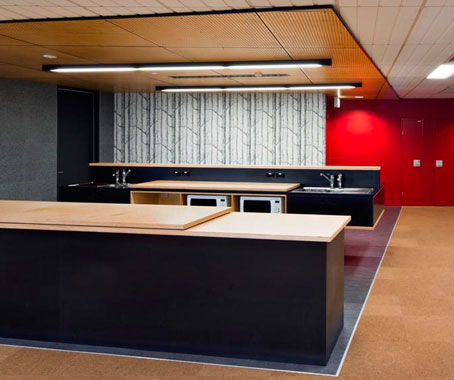
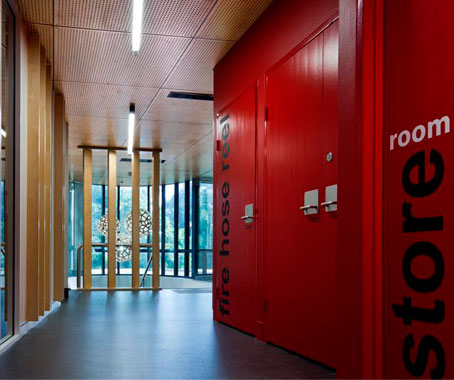
Life was injected into the design through a bold use of colour.
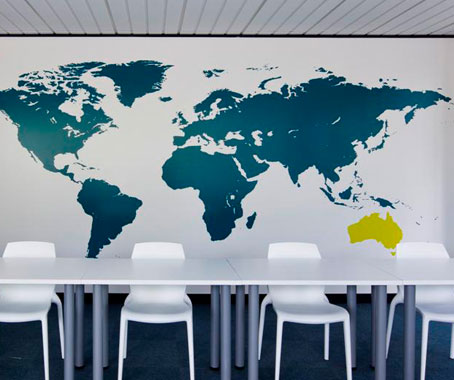
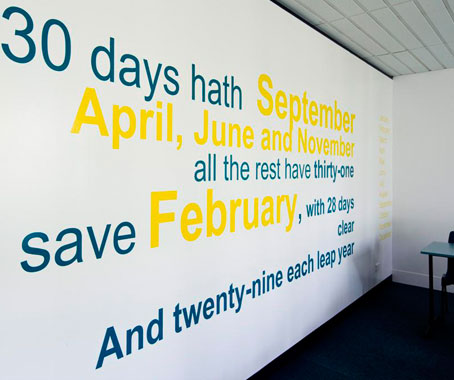
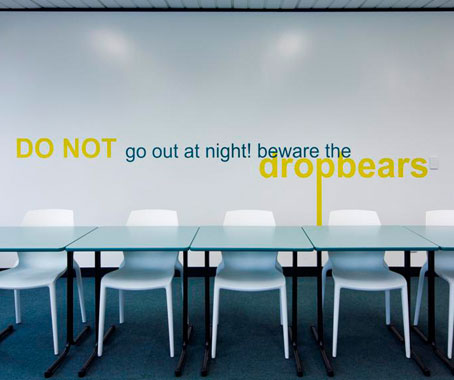
Signage and way finding plays a large part in the fit-out, adding humour and fun and helping to communicate the brand and impression of ANU College.
The result is a contemporary environment that is functional and professional, and provides an effective introduction for international students to Australian culture.
peckvonhartel
pvh.com.au
Latest Projects

QLD
Living outside the box
At Northshore Hamilton, Plus Studio’s Danny Juric is looking beyond the apartment tower as an isolated object, drawing on mature trees, Brisbane’s subtropical climate and the rituals of outdoor living to shape Duet.

Project
A civic gateway for Pakenham
Genton’s Pakenham Station transforms a utilitarian transport interchange into an open civic landmark, reconnecting the town through landscape, public space and infrastructure designed around Country.

Workplace
Per atria ad astra
In the very heart of Sydney’s CBD, 1 Elizabeth is a vast civic-scale project that integrates workplace design, transport infrastructure, event spaces, and hospitality around some dramatic void spaces.

Workplace
Seidler, Nervi and fjcstudio walk into an office tower
Set within hallowed architectural surroundings amidst the ghosts of Harry Seidler and Pier Luigi Nervi, fjcstudio’s new Sydney home brings geometric clarity and a spirit of creative exchange to a challenging workplace fit-out.