
Located at the outskirts of Shenyang, a city in northern China, Shenyang COHL Parcel K is a relatively small office building adjacent to a major ring road and one of the largest residential developments in China.
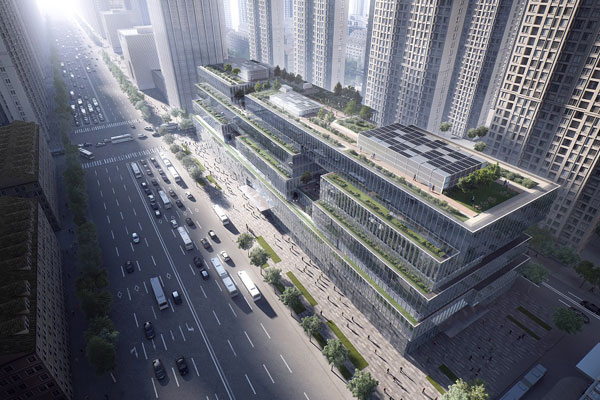
Within this rather challenging site, Aedas has come up with a proposal that will allow the project – which comprises office spaces as well as a retail zone on the lower levels – to make a statement.
The stringent zoning code for one has led Aedas to design a distinctive stepped massing form to ensure sunlight access for the residential buildings north of the site.
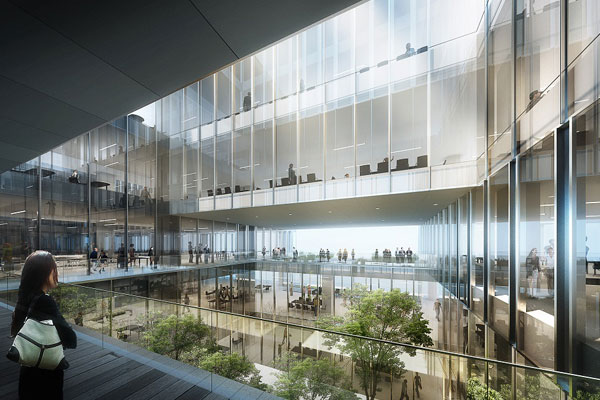
Taking advantage of the stepped massing, multiple voids and atria are introduced to break down the scale of the building that stretches 180 metres in length. This in turn results in an unconventional office building with no typical floor plans, but elevated gardens and terraces that provide unexpected indoor and outdoor experiences. These voids and atria allow the dynamic office spaces to be filled with natural light and improved natural air ventilation, while creating a porous and permeable interface along the main street.
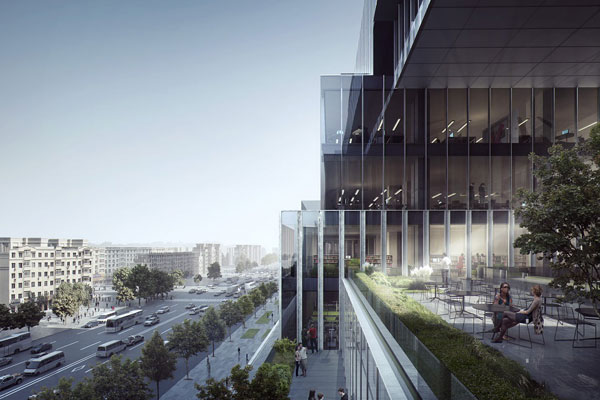
In addition, a vibrant landscaped public realm at the street level activates movement and exchange, encouraging interaction between the pedestrian and the building.
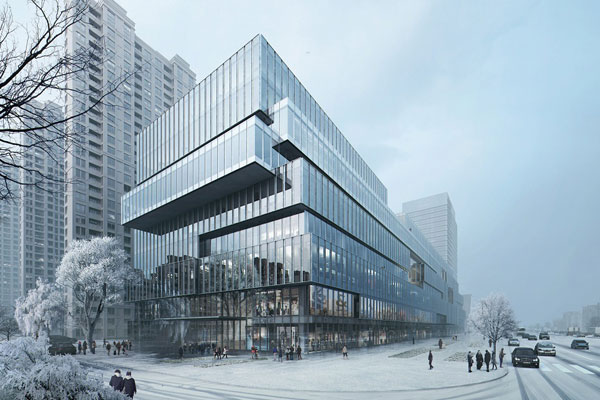
Shenyang COHL Parcel K aims to achieve a LEED Gold certification upon completion.
Aedas
aedas.com



