A Stellar New Home
Published
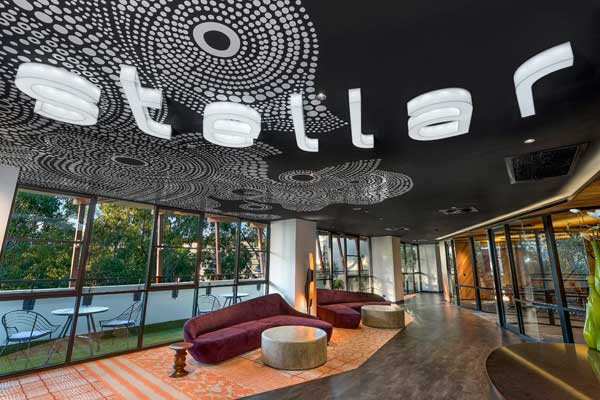
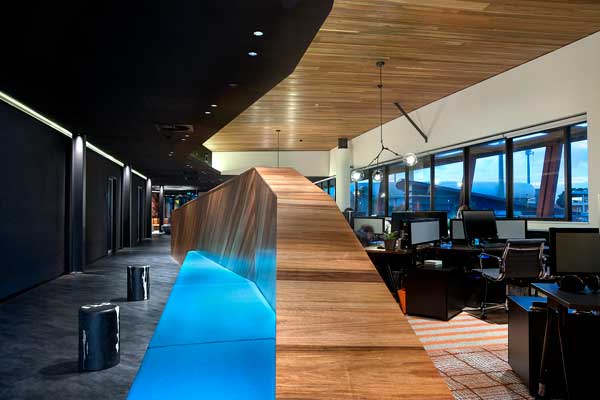
Post production and Inflight entertainment company Stellar Entertainment recently moved into a new purpose-built headquarters in Sydney’s Entertainment Quarter in Moore Park.
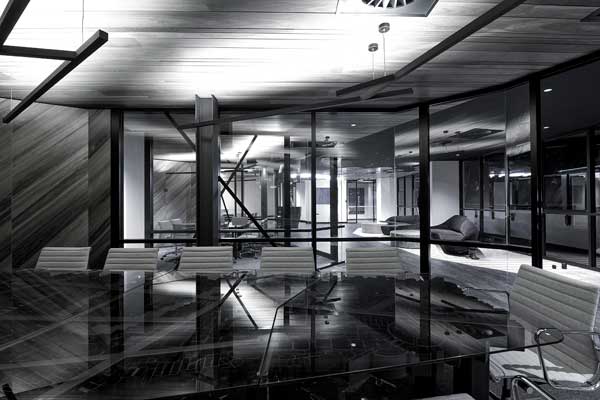
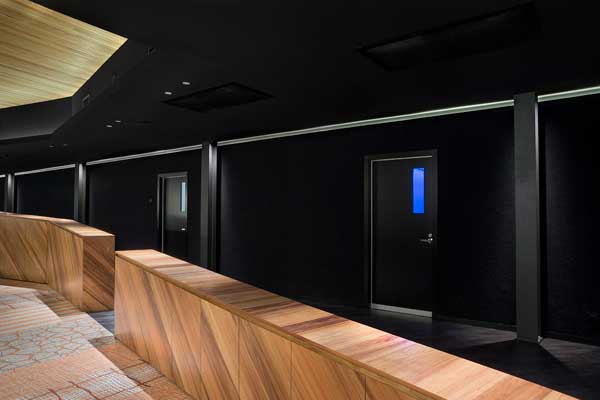
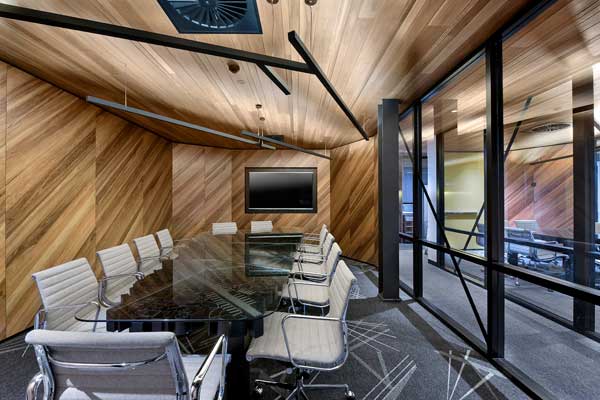
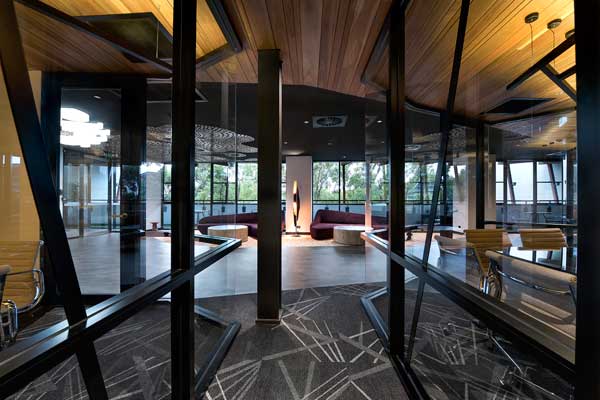
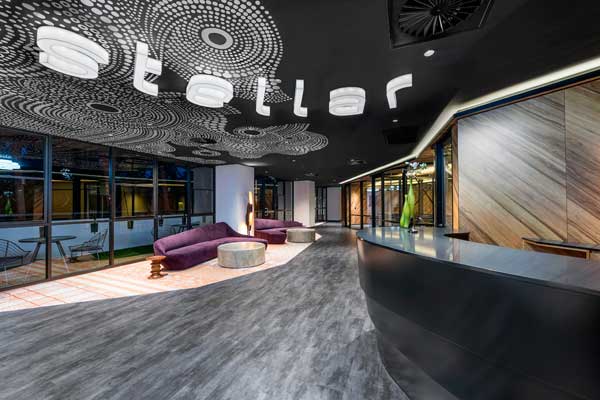
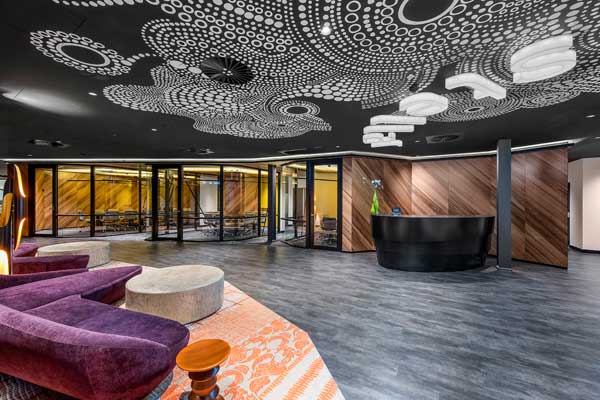
Conceived by Stellar co-founder Helen Lynch and interior designer Sean Yeap, of SWOT Design Group Malaysia, the interior design of the new headquarters features open plan working areas, private meeting rooms and state-of-the-art recording and production facilities.
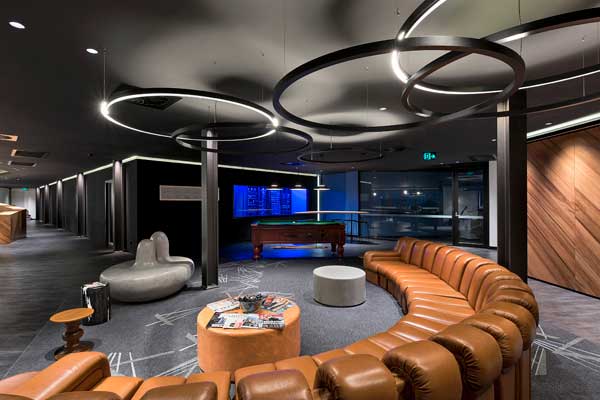
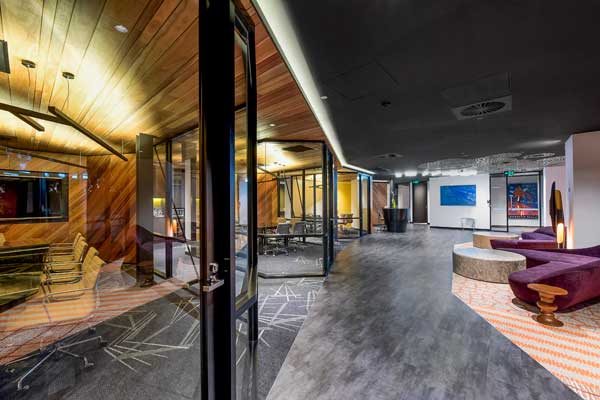
The interior space also features seating areas with custom designed Ontera carpet and jagged line shape patterns in isolated areas. The carpet was designed in collaboration between Ontera’s in-house design team, Helen Lynch, and Erilyan Construction, producing a stunning coordinated carpet which complements all aspects of the interior design fit-out.
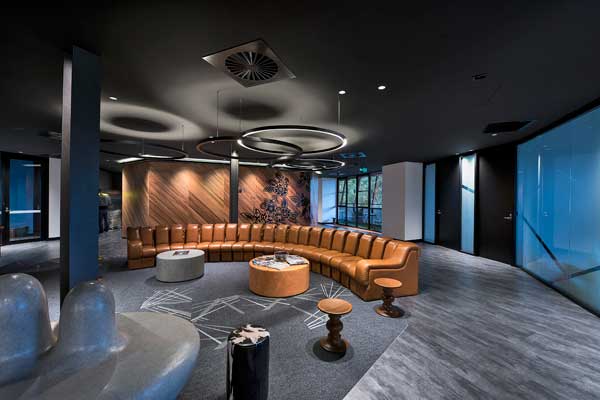
The carpet tile designs in the new office work together in a strip style layout, creating a banding effect with different patterns. In designing the space, the floor also required a fresh clean look and to highlight dedicated areas within the office space.
Ontera conducted a range of internal research, and identified patterns from a vast local design library. This was used as a starting point for colour and pattern adjustment whilst offering a seamless transition on the floor.
Visual concepts including floor plans and perspectives were crucial for all parties to understand and visualise what the carpet designs were going to look like.
A consultative processes was set up between Ontera, the contractor, SWOT Design group in Malaysia, the Stellar group and finally the carpet layer for all to remain on the same page.
The result is a very successful space that shows how collaboration can bring out the best in all parties, and a very happy client and beautiful installation.

Stellar Entertainment
stellargroup.com
Ontera Modular Carpets
ontera.com.au
Latest Projects

QLD
Living outside the box
At Northshore Hamilton, Plus Studio’s Danny Juric is looking beyond the apartment tower as an isolated object, drawing on mature trees, Brisbane’s subtropical climate and the rituals of outdoor living to shape Duet.

Project
A civic gateway for Pakenham
Genton’s Pakenham Station transforms a utilitarian transport interchange into an open civic landmark, reconnecting the town through landscape, public space and infrastructure designed around Country.

Workplace
Per atria ad astra
In the very heart of Sydney’s CBD, 1 Elizabeth is a vast civic-scale project that integrates workplace design, transport infrastructure, event spaces, and hospitality around some dramatic void spaces.

Workplace
Seidler, Nervi and fjcstudio walk into an office tower
Set within hallowed architectural surroundings amidst the ghosts of Harry Seidler and Pier Luigi Nervi, fjcstudio’s new Sydney home brings geometric clarity and a spirit of creative exchange to a challenging workplace fit-out.