A New Taste
Published
By
jesse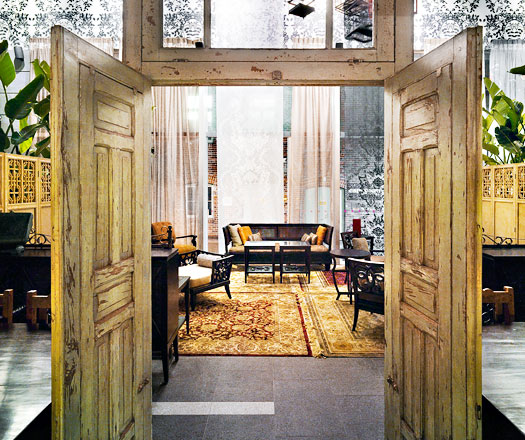
TASTE in Sydney embraces a marketplace approach.

Designed by peckvonhartel, TASTE on Sussex Lane, Sydney, introduces a venue that acts as a café, a bar, a take-out joint, a bakery, a fine-food restaurant, a cocktail lounge and function centre.
The venue aims to re-invent the way Sydney thinks about hospitality design, adopting a sort of ‘marketplace’ approach to dining.
“The attitude to the project is formed by the identification of the need for an establishment that operates day and night in the City of Sydney,” says Marten Peck, Principal of peckvonhartel, “a venue that moves beyond basement food courts and unexposed drinking holes.”





Naturally, this multi-purpose venue has an eclectic design style, part French bistro and part Victorian drawing room, but with a modern Asian twist. This design aesthetic is only heightened by the raw, natural atmosphere, which is created by the juxtaposition of timbers, wrought iron and delicate fabrics and the neutral tones and splashes of colour.
Derived from the need to establish interesting links between urban and interior spaces within the City of Sydney, TASTE utilises the high pedestrian flow of the area to good affect, and is frequented at different times by different users – all with their own expectations of the venue.

The space has a hint of division with the use of planter boxes, carpets, screens, timber frames and vertical panels creating an atmosphere of intimacy. The bar, framed by fine detailing and timber panelling, acts as a focal point and a backdrop from the street.
The TASTE project uses an abundance of reclaimed and recycled materials within their fittings and fixtures and utilises natural light. This sustainable aspect of the venue forms an integral part of its design philosophy.
For further information, visit tastefood.net.au/sussex-lane
Latest Projects

QLD
Living outside the box
At Northshore Hamilton, Plus Studio’s Danny Juric is looking beyond the apartment tower as an isolated object, drawing on mature trees, Brisbane’s subtropical climate and the rituals of outdoor living to shape Duet.

Project
A civic gateway for Pakenham
Genton’s Pakenham Station transforms a utilitarian transport interchange into an open civic landmark, reconnecting the town through landscape, public space and infrastructure designed around Country.

Workplace
Per atria ad astra
In the very heart of Sydney’s CBD, 1 Elizabeth is a vast civic-scale project that integrates workplace design, transport infrastructure, event spaces, and hospitality around some dramatic void spaces.

Workplace
Seidler, Nervi and fjcstudio walk into an office tower
Set within hallowed architectural surroundings amidst the ghosts of Harry Seidler and Pier Luigi Nervi, fjcstudio’s new Sydney home brings geometric clarity and a spirit of creative exchange to a challenging workplace fit-out.