The home of architecture and design in the Asia-Pacific
Get the latest design news direct to your inbox!

Get the latest design news direct to your inbox!
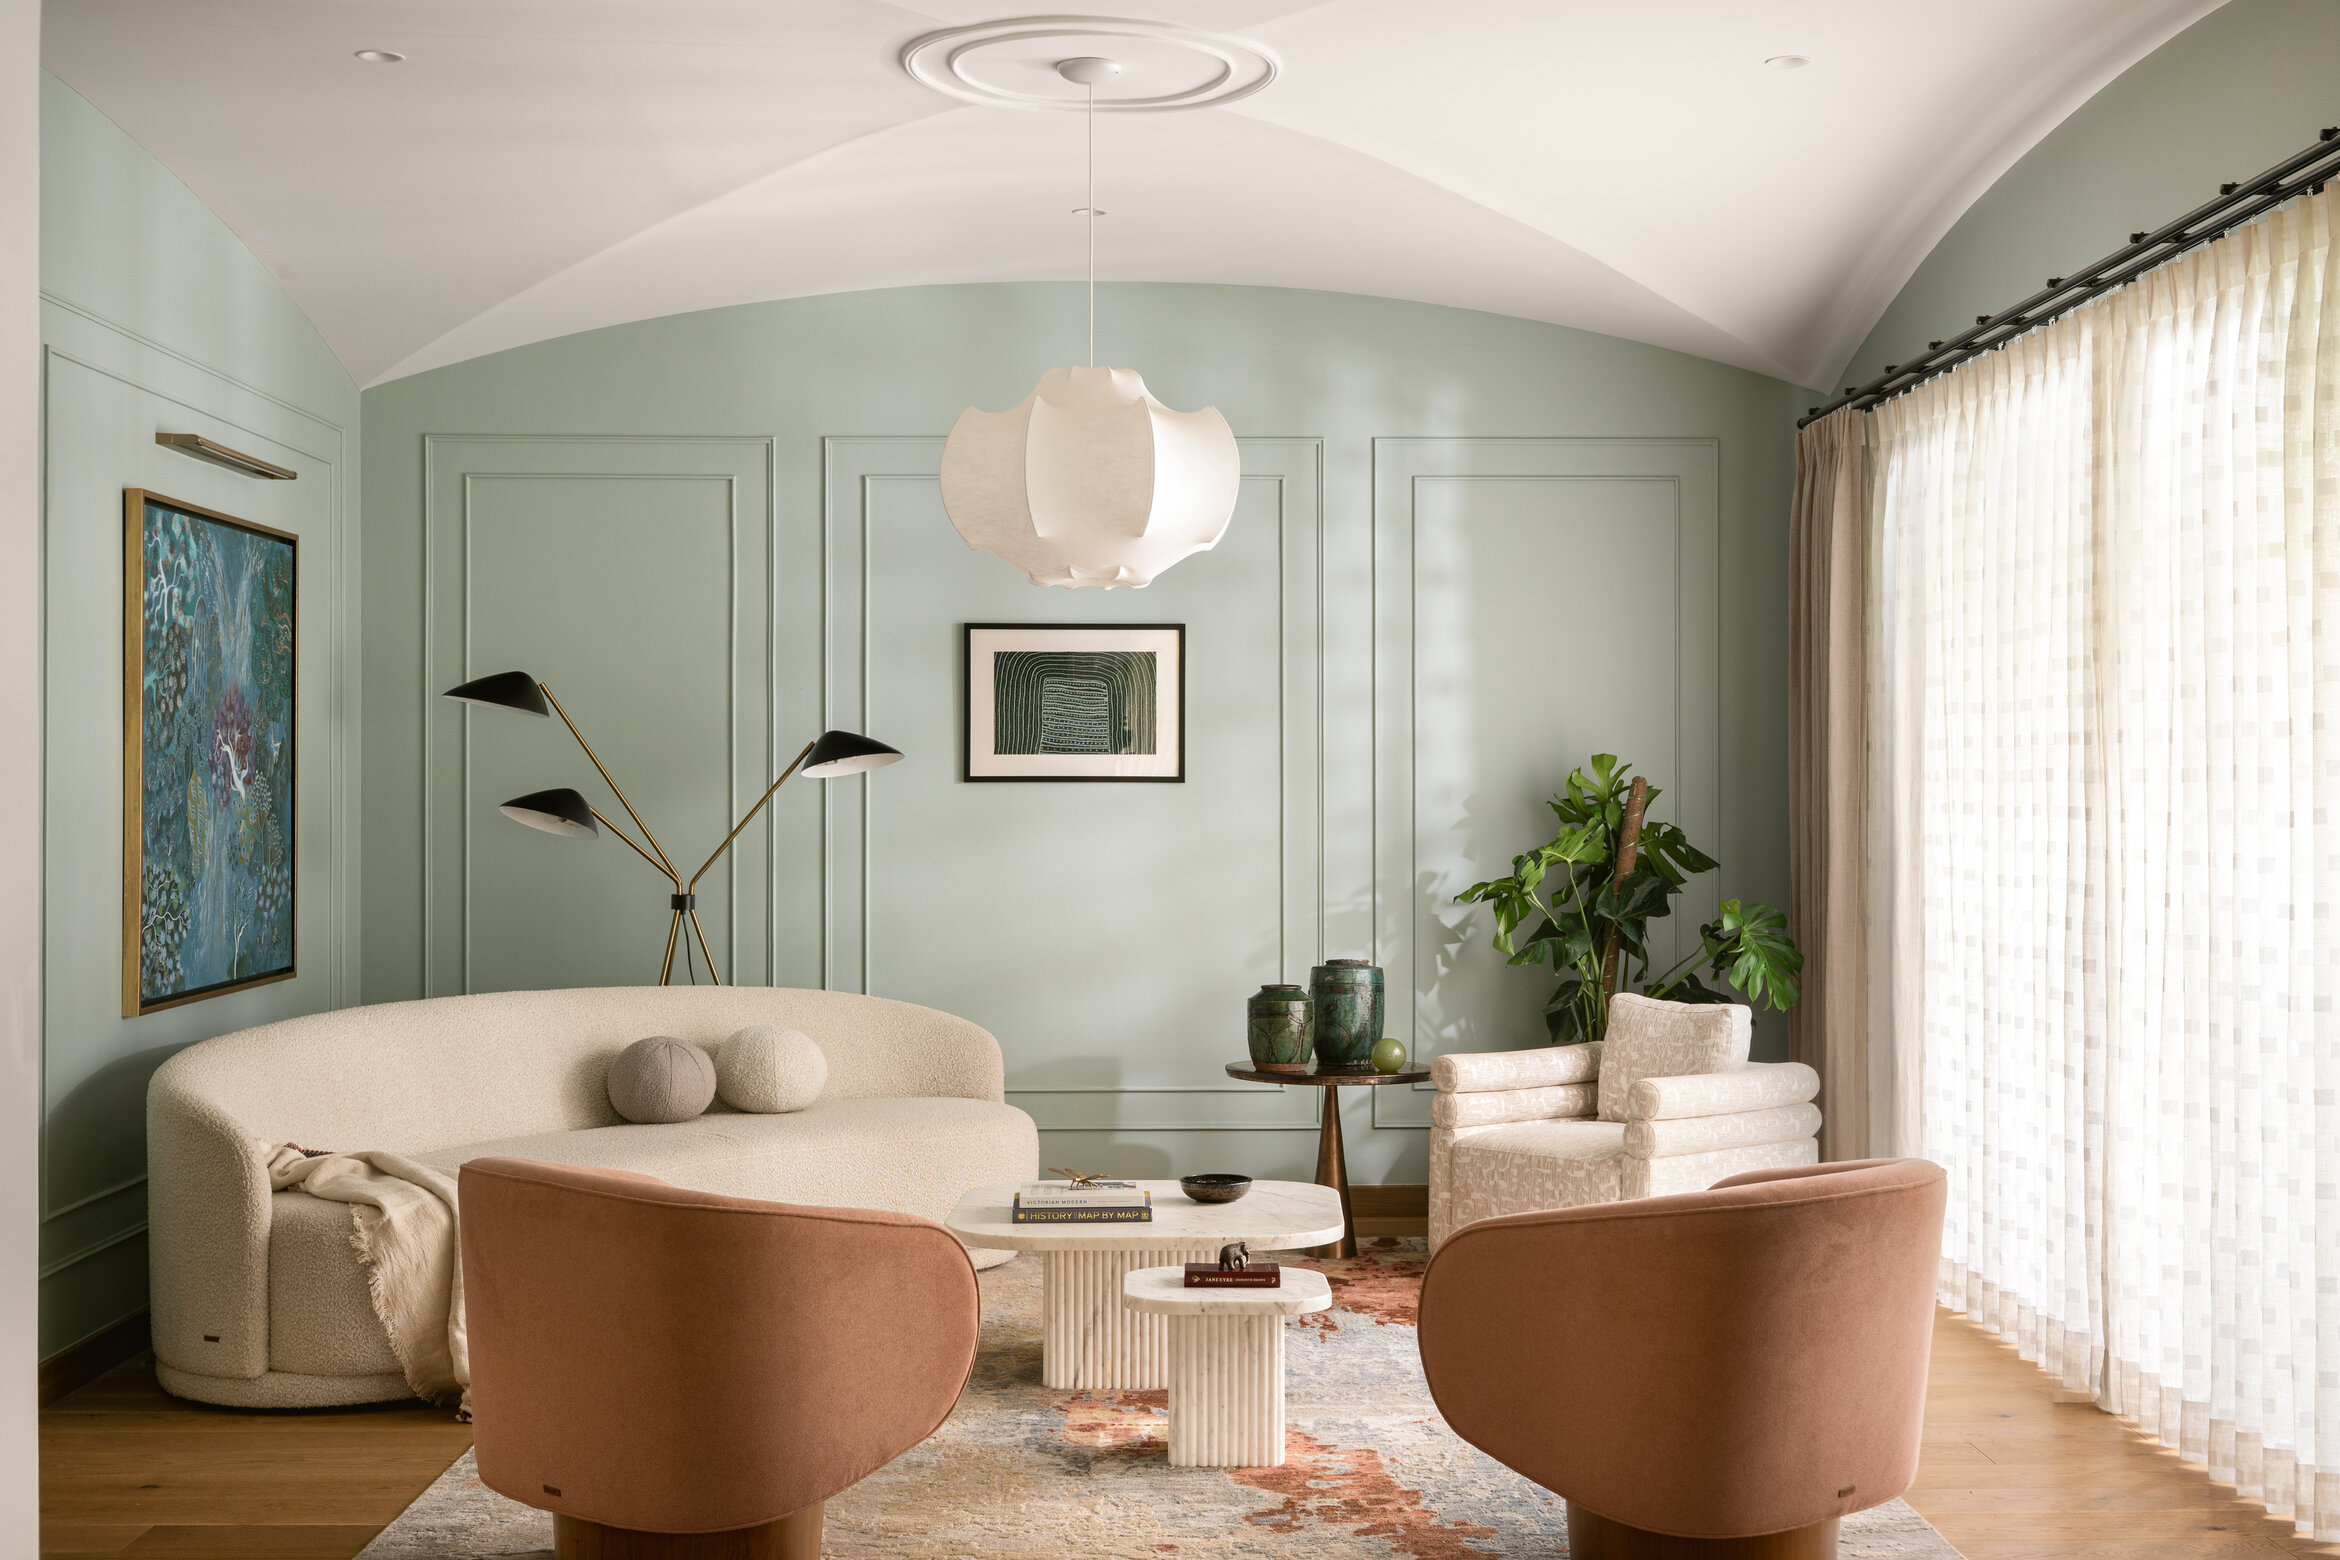
Drawing on classic British interiors, Architectural Project Unit steers away from the stereotypically linear, contemporary look one sees in most village houses. The result is a home that has a cosy, comfortable and unique identity.
The village house is almost ubiquitous in Hong Kong: visit Clearwater Bay or Sai Kung – or even Lantau or Lamma for that matter – and you’ll see row upon row of houses like this. Located in Sai Kung, this particular village house fits that model: it features the standard 2,100 square feet of interior space spread over three floors, each floor a rectangle. What sets it apart, however, is its unique design – the result of a thoughtful collaboration with Architectural Project Unit (APU).
The owner of this property had lived here for many years, and he came to APU wanting to create a home he could live in for the rest of his life, says Oskar Ng, Principal at the design firm. The client also wanted his home to be “subtle and elegant … He felt that anything too modern wasn’t appropriate for his age or the history of the house,” says Ng.
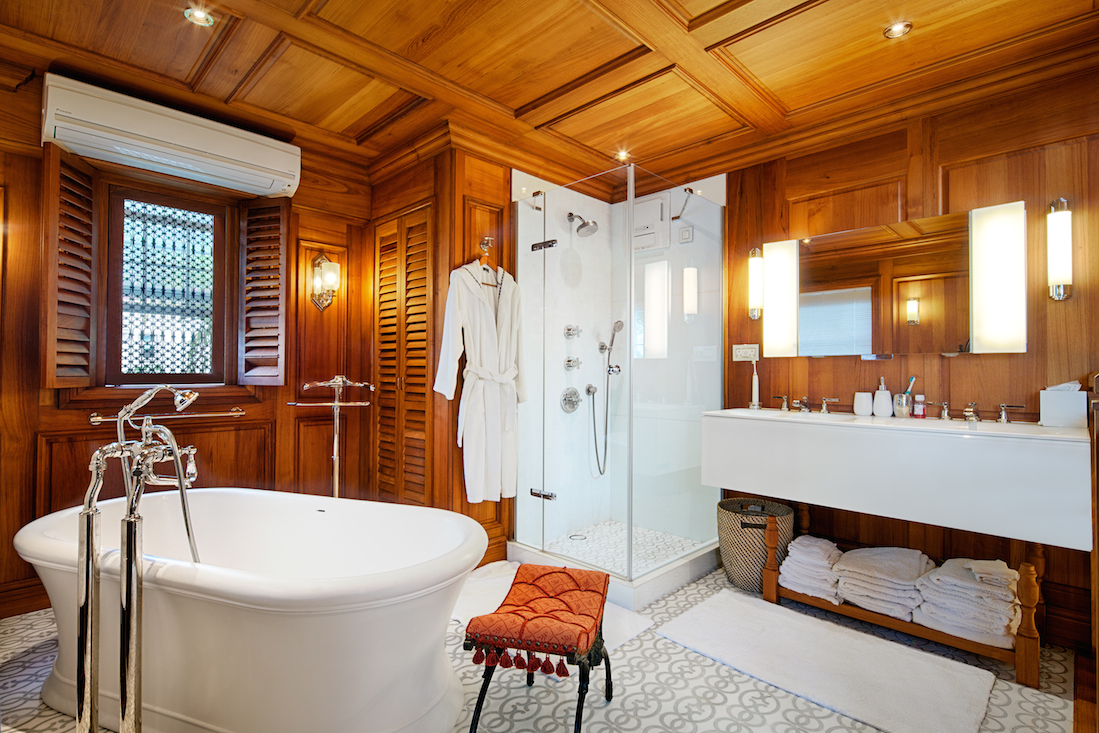
Eventually they settled on a British heritage-inspired look, creating moulded panels in pre-treated teak on the walls and ceilings to give the spaces that classic feel. The wood also has an added benefit: it draws the eye away from the ceilings, which are quite low, as is the case with the vast majority of village houses. “They provide a sense of spatial harmony, allowing the user to treat the room as a volume rather than different faces,” says Ng.
In addition, the teak surfaces take their cue from the homeowner’s collection of vintage furniture and home accessories. “We also allocated space in which he could display his unique collection,” says Ng, who points to the owner’s treasure trove of vintage Louis Vuitton trunks in particular.
For Ng and his team, the biggest challenge on this project was reconfiguring the internal staircase. “The original layout was not very efficient; the home had this bulky staircase in the middle,” says the designer.
APU redesigned it as a spiral staircase that acts as a principal line running through the home. “We’ve really enhanced the spatial quality [thanks to the staircase],” says Ng.
As well as making space, the new staircase has become a design feature in itself. Copper grilles set into each step, alongside vintage Venetian chandeliers sourced by the homeowner, make this staircase a key talking point.
Outside as well as in, this home stands out from the crowd. With its textured, hand-scaped paint finish, navy shutters, paneled front door and vintage-style outdoor lights, the home’s exterior feels like a London townhouse rather than a Sai Kung village house.
Ng says the homeowner and his wife are especially happy with the British-inspired vibe their new home exudes. Says Ng, “It makes them feel like they’re on holiday in another country.”
INDESIGN is on instagram
Follow @indesignlive
A searchable and comprehensive guide for specifying leading products and their suppliers
Keep up to date with the latest and greatest from our industry BFF's!
The internet never sleeps! Here's the stuff you might have missed