The home of architecture and design in the Asia-Pacific
Get the latest design news direct to your inbox!

Get the latest design news direct to your inbox!
The 2015 Restaurant & Bar Design Awards attracted over 860 entries from over 70 countries.
October 7th, 2015
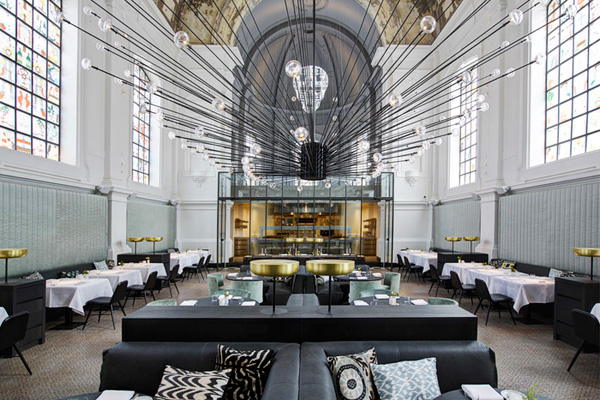
Top Image: Best Overall Restaurant: The Jane (Belgium) by Studio Piet Boon
In its seventh year running, the Restaurant & Bar Design Awards is still the only awards in the world that solely celebrates the design of food and beverage spaces. Over the years, a wide range of projects have been honoured from lauded Michelin-starred restaurants to conceptual pop-ups; ships to airports; museums to burger vans.
The 2015 Restaurant & Bar Design Awards is no exception. Thirty-six category winners were revealed at the Restaurant & Bar Design Awards’ winners function, which took place at London’s Old Truman Brewery. This year, multiple winning projects are based in historical spaces that were given a new lease of life, but not without the careful contemplation and restoration of the old.
The Jane, Best Overall Winner, is a restaurant located in the chapel of a former military hospital in Antwerp, Belgium. Piet Boon achieves artful balance between the old and new, using materials that “age beautifully” alongside respectfully preserved features.

Dandelyan (London) by Tom Dixon’s Design Research Studio, Best Overall Winner and Best UK Winner
The other Best Overall Winner is Dandelyan, a bar within a hotel that was built in the ’70s. Reminiscent of the Art Deco-era, the polished interiors has a distinctive identity expressed through a strong colour scheme. Designed by Tom Dixon’s Design Research Studio, it employs lavish materials tastefully.

Dream Dairy Farm Restaurant (Japan) by Moriyuki Ochiai Architects, UK and International Category Winner
In other categories, the Dream Dairy Farm Restaurant by Moriyuki Ochiai Architects was awarded for its innovative customised lighting design that responds to its site, a farm surrounded by a lush forest – the wooden cabin it resides has stood on the farm since the beginning.

Dalloyau (Hong Kong) by Inverse Lighting Design, UK and International Category Winner
Other winners include the Dalloyau in Hong Kong by Inverse Lighting Design for its ambient lighting scheme, as well as Toranomon HOP in Japan by A.N.D. for its bar design.

Toranomon HOP (Japan) by A.N.D, International Category Winner
The rounded jury was an assembly of global design, hospitality and lifestyle veterans. Emphasising the importance of holistic experiences in successful food and beverage spaces, the esteemed 2015 jury consists of varying personalities: architects, designers, editors, entrepreneurs, critics, hoteliers and chefs.
Restaurant & Bar Design Awards
restaurantandbardesignawards.com
INDESIGN is on instagram
Follow @indesignlive
A searchable and comprehensive guide for specifying leading products and their suppliers
Keep up to date with the latest and greatest from our industry BFF's!
The internet never sleeps! Here's the stuff you might have missed