Leading the next generation of architects by example, Jenchieh Hung + Kulthida Songkittipakdee / HAS design and research is exploring the changing architectural identity of Bangkok and creating better environments for all.
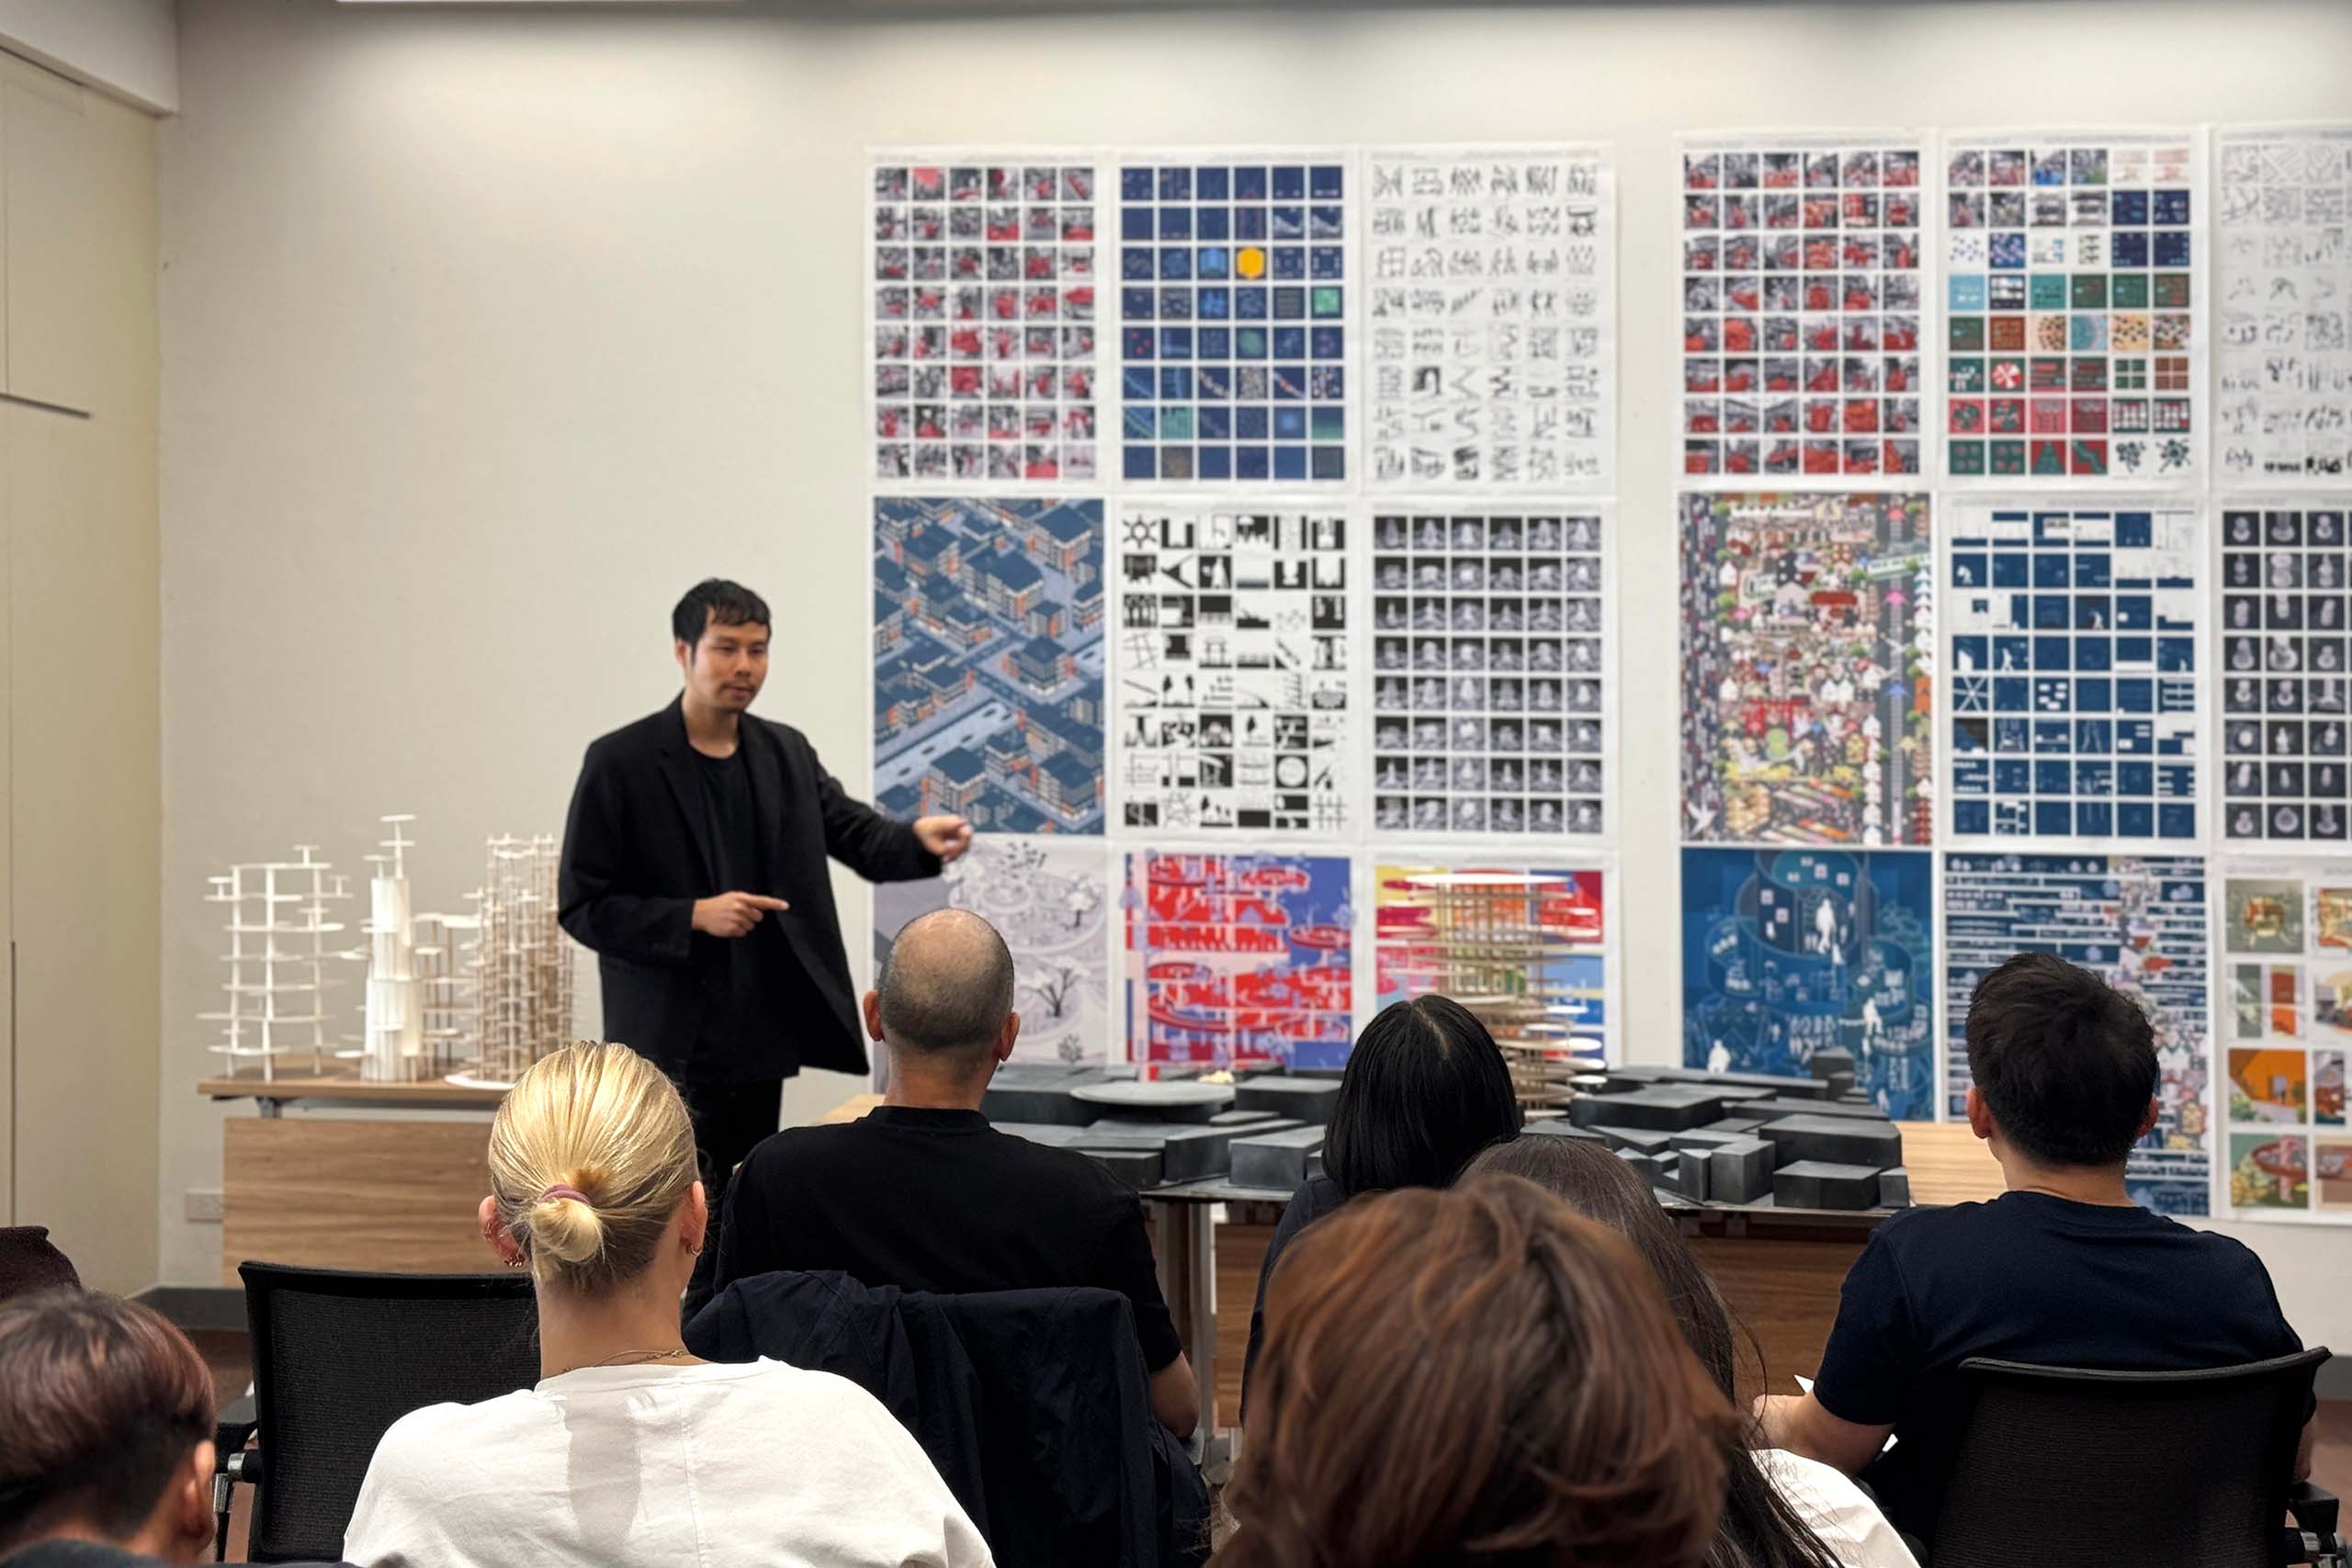
Shaping the next generation of architects in Thailand, Professor Jenchieh Hung from the notable Thai architectural practice Jenchieh Hung + Kulthida Songkittipakdee / HAS design and research has led a graduate design studio in the Master of Architecture in Architectural Design (i+mARCH) at the Faculty of Architecture, Chulalongkorn University, Thailand.
As visiting professor at the Faculty of Architecture, Chulalongkorn University (Thailand’s foremost university for architectural study), Hung, alongside Assistant Professor Chomchon Fusinpaiboon, shared his expertise with graduates and explored the evolving identity of Bangkok through research-driven architectural design.
Drawing upon the research methodology developed through his practice, Jenchieh Hung + Kulthida Songkittipakdee / HAS design and research, founded together with Professor Kulthida Songkittipakdee, Hung introduced students to a design process centred on the study of patterns. The studio investigates pattern formation as a generative design tool capable of interpreting both urban and natural systems, revealing the underlying relationships that shape cities, architecture and everyday life.
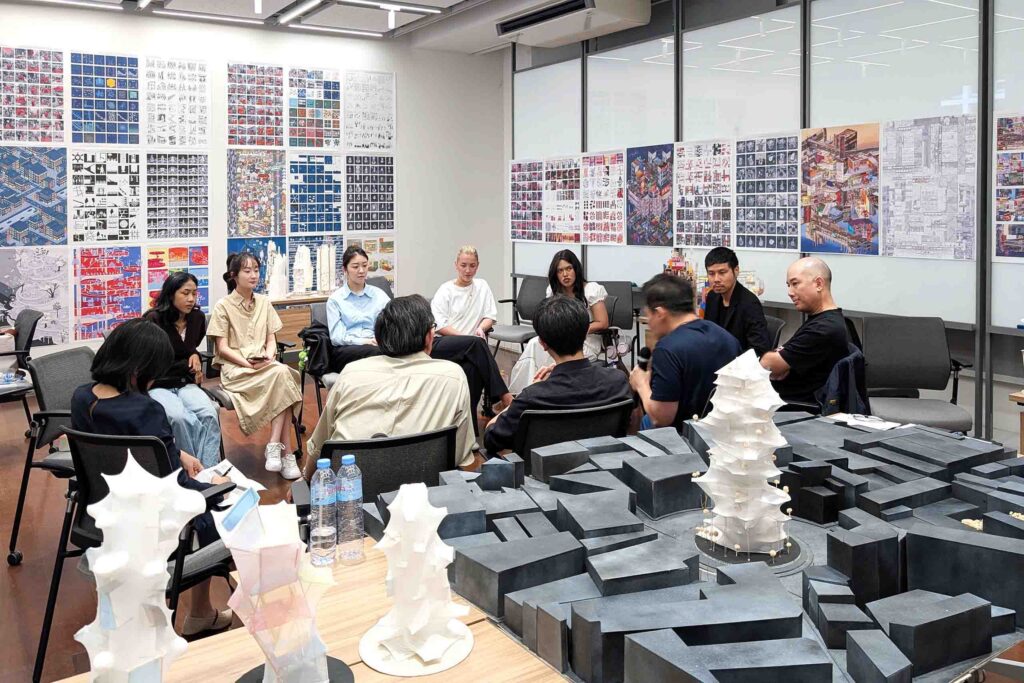
This teaching extends the research agenda of the Hung And Songkittipakdee Laboratory (HAS Lab), where architectural education becomes a platform for investigating contemporary urban conditions through interdisciplinary research and experimental design.
The latest result of the HAS Lab studio focused on Bangkok’s historic Chinatown district under the theme AM/PM at Yaowarat: Identity in Drifting and Becoming Bangkok. Rather than approaching Yaowarat as a static historic district, students examined it as a living urban ecosystem continuously shaped by cultural exchange, commerce, migration and everyday life.
Each student identified fundamental urban elements that contribute to Yaowarat’s unique identity, including streets, vendors, signage, food culture and the ubiquitous urban canopy. Through extensive field research, mapping, observation and analytical drawing, these everyday components were investigated not as isolated objects but as interconnected urban patterns that collectively construct the character of Bangkok.
Related: A Saturday Indesign standout as Alex Alorda visits from Europe
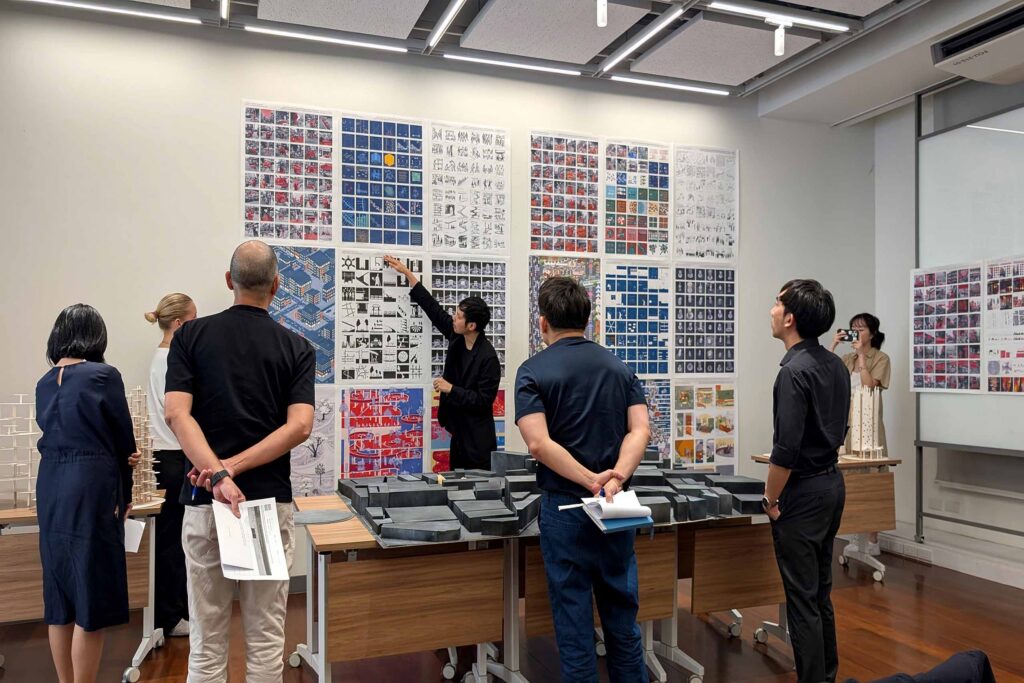
The design studio culminated in a collective architectural proposal titled Bangkok Chinatown Memorial Observatory, located at the historic 22 July Roundabout in Yaowarat, Bangkok. The project reimagines the site as a public observatory where architecture records, interprets and celebrates the continually evolving identity of Bangkok’s Chinatown while creating new opportunities for public engagement and urban memory.
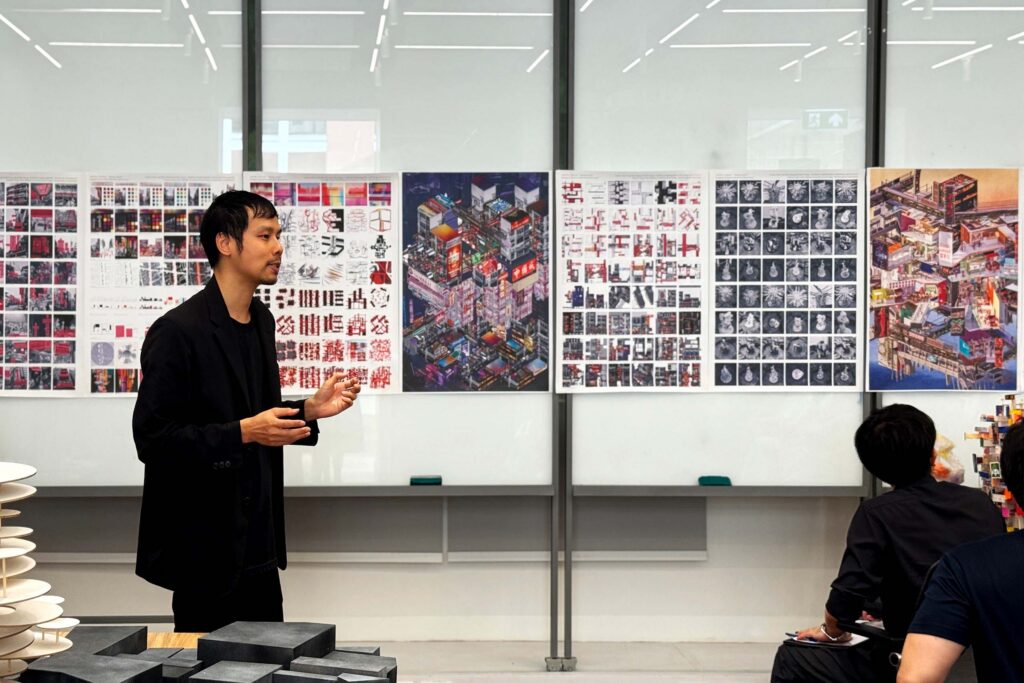
In essence, the studio explored the broader question of how Bangkok’s identity can be sustained while remaining open to transformation. Students analysed both singular and overlapping urban events, translating their research into narrative diagrams that revealed the relationships between spatial patterns, social activities and temporal change. Their investigations examined the dynamic balance between permanence and adaptability, demonstrating how the city’s identity emerges through the continuous interaction of architecture, infrastructure, commerce and everyday life.
Rather than treating architecture as an isolated object, the final projects proposed architecture as part of a larger system of interconnected urban relationships. Prototype models synthesised the research findings into spatial propositions, illustrating how pattern-based thinking can become both a research methodology and a design strategy.
The project explores Bangkok’s Yaowarat Street, known as Chinatown, one of the city’s most dynamic areas and celebrated for its diversity of uses. Unlike traditional urban streets, Chinatown’s streets are constantly transformed through appropriation, infiltration and blending, as people turn public streets into private or semi-public spaces, generating a unique and transformative shift in their meaning.
The design reimagines the street as a street park. At the Bangkok Chinatown Memorial Observatory, the spatial relationship of Yaowarat Street is transformed from a horizontal to a vertical dimension. The space accommodates a variety of activities while encouraging a reconsideration of the role of open space. Incorporating greenery, the project fosters a welcoming, pedestrian-friendly environment that blends urban life with public leisure.
Street vendors are an essential part of Bangkok’s Yaowarat Chinatown, creating vibrancy and continuous activity through everyday buying and selling. Their distribution is shaped by the linear structure of Yaowarat Road and its dense network of alleys. Some vendors occupy permanent locations integrated into shophouses, while others appear temporarily, arriving by car, bicycle or pushcart. Vendors vary widely in their opening systems, roofing types, materials, functions and operational methods, offering rich potential for architectural interpretation.
During the day, the area remains relatively calm; after sunset, Yaowarat Road fills with visitors and expanded dining setups. Visitor movement, shaped by time, spatial conditions and vendor placement, informs the design of a multifunctional observatory comprising street-vendor spaces, markets, food exhibition areas and an observation deck. Respecting the historical significance of the 22 July Roundabout in the Yaowarat area, an existing fountain is preserved as a key interior focal point, creating layered spatial transitions that reflect Chinatown’s dynamic and evolving character.
The design proposes a new prototype for a vertical community: a floating extension canopy tower. Using a core tube for vertical circulation and structural support, the building extends outward into staggered platforms covered by continuous canopies. These Sky Arcade levels accommodate night markets, community plazas, street food and pocket parks, transforming the tower into a vertically extending street. Connected by bridges, staircases and corridors, the tower offers a three-dimensional, meandering experience. The canopy becomes a cultural and spatial language, linking multi-level street life while reflecting the vibrancy of Chinatown both day and night.
Guided by the framework AM/PM at Yaowarat: Identity in Drifting and Becoming Bangkok, the studio presents a new approach to understanding the city – one that views Bangkok not as a fixed composition, but as a continuously evolving network of patterns shaped by time, culture and human activity. Junyi Chen, a graduate participant in the studio, was shortlisted in The Graduate category of the 2026 INDE.Awards for the project.
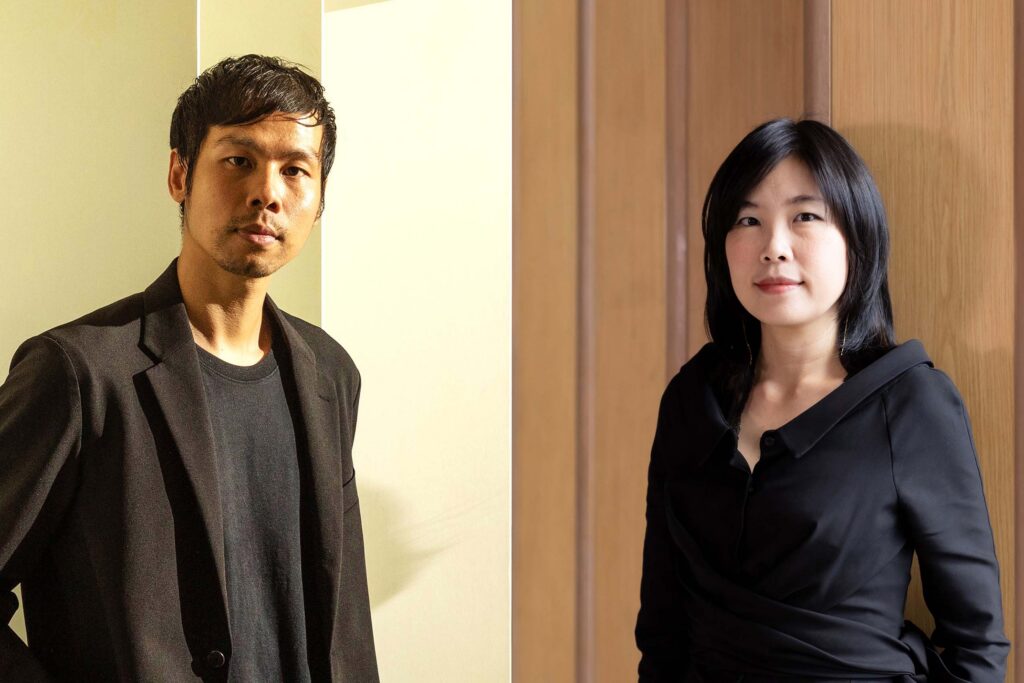
Through their practice and knowledge, Professors Hung and Songkittipakdee are contributing to Thailand’s built form and, in this case, reinterpreting traditional architecture in Bangkok for the future. As Principal Architects and Co-Founders of Jenchieh Hung + Kulthida Songkittipakdee / HAS design and research, the professors are helping to develop the minds of the next generation of Thai architects to respond to their environment with sensitivity and forward-thinking design.
HAS design and research
hasdesignandresearch.com
Photography
Courtesy of Jenchieh Hung + Kulthida Songkittipakdee / HAS design and research