Western Sydney University
Ideas
Hassell leads international design lab focused on Australia’s housing crisis
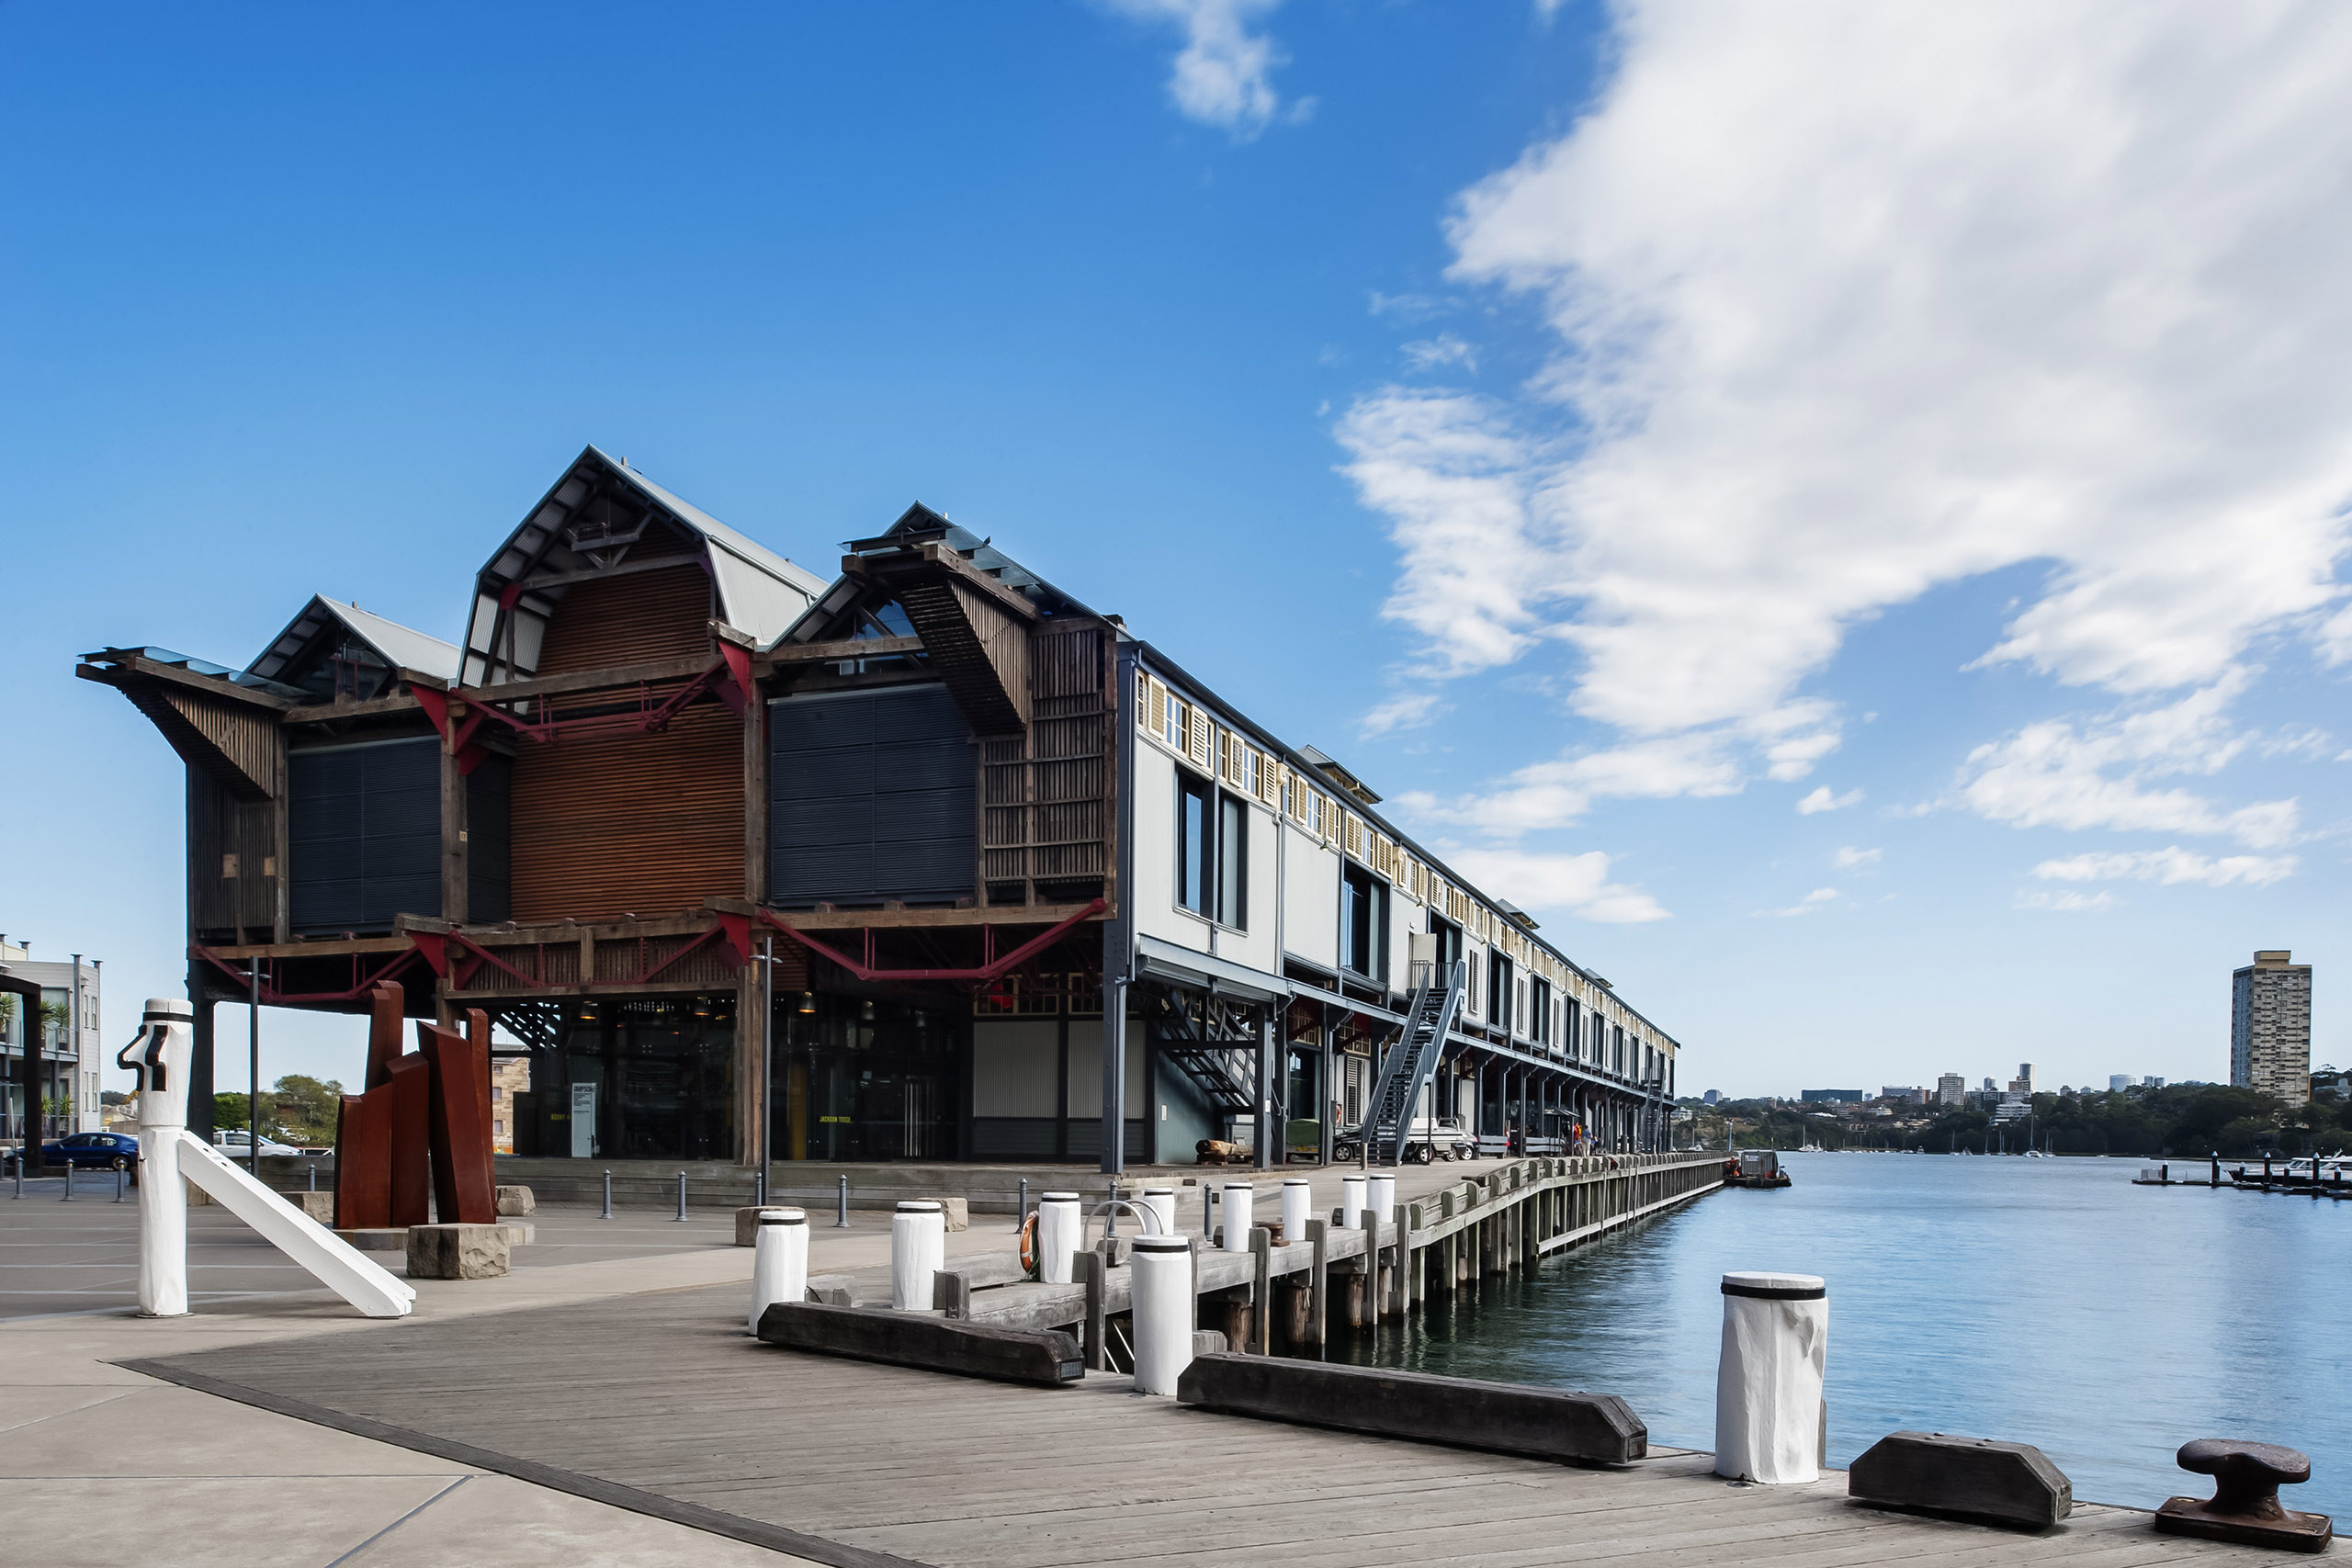
With the launch of the ThriveInspiration™ International Design Lab, Hassell is leading the design component of a new international initiative aimed at addressing Australia’s housing crisis through modular construction.
Project
A theatre of invention for Western Sydney
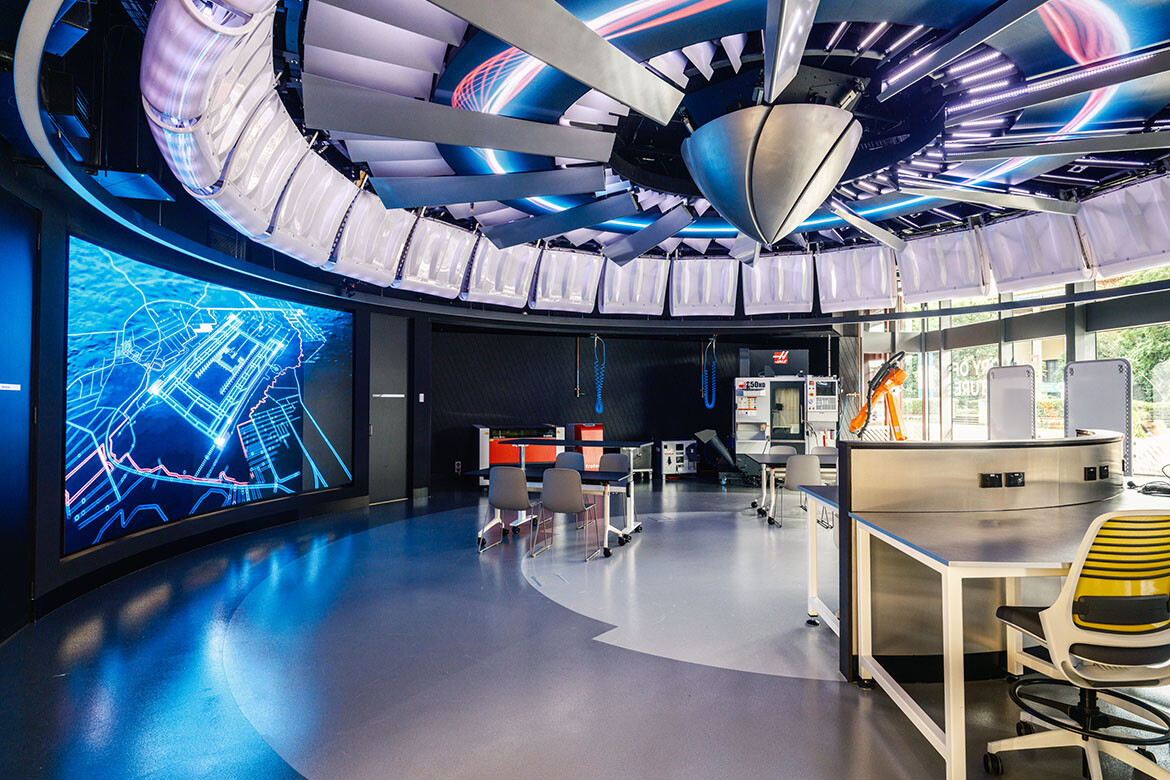
HDR’s Factory of the Future at Western Sydney University turns an awkward slice of Bankstown City Campus into a hands-on learning environment for robotics, digital fabrication and advanced manufacturing.

Project
Monumentality with a certain softness: Moreau Kusunoki and Genton on Powerhouse Parramatta
We met the architectural design team behind Powerhouse Parramatta as they gave a talk on the milestone project at Western Sydney University.

Project
“From council car park to vertical campus”: Bankstown City Campus by HDR
HDR, in collaboration with Walker Corporation and Lyons, has designed Western Sydney University’s new 26,500 square metre vertical Bankstown City Campus as part of a $340M investment in the area.

Events
The Emerging Designer Competition is back — and this time it’s exploring inclusive design in the hybrid space
Western Sydney University’s (WSU) School of Engineering, Design and Built Environment has partnered with Maxton Fox for a second year to present design students with a new kind of challenge.

Project
‘Vertical’. ‘Sticky’ … What Has Happened to Education Sector Design?
How do you design a campus that encourages students and staff to linger? And how do you foster a sense of connection in a vertical tower block?

Dissections
Western Sydney University, by Woods Bagot
Integrated technology might be commonplace in the workplace, but in education spaces it’s still a fairly new phenomenon. At Western Sydney University, Woods Bagot’s vertical campus design raises the bar in more ways than one.

Project
Get your head in the cloud: Western Sydney University by Woods Bagot
Integrated technology might be common in the workplace, but in education spaces it’s still a fairly new phenomenon. At Western Sydney University, Woods Bagot’s vertical campus design raises the bar in more ways than one.