mixed use architecture

Project
Adaptive space caters for hybrid work/life the Sim-Plex way
What use does the idle office have, if we’re all working from home? Sim-Plex Design Studio proposes an adaptive spatial solution for hybrid working.
Project
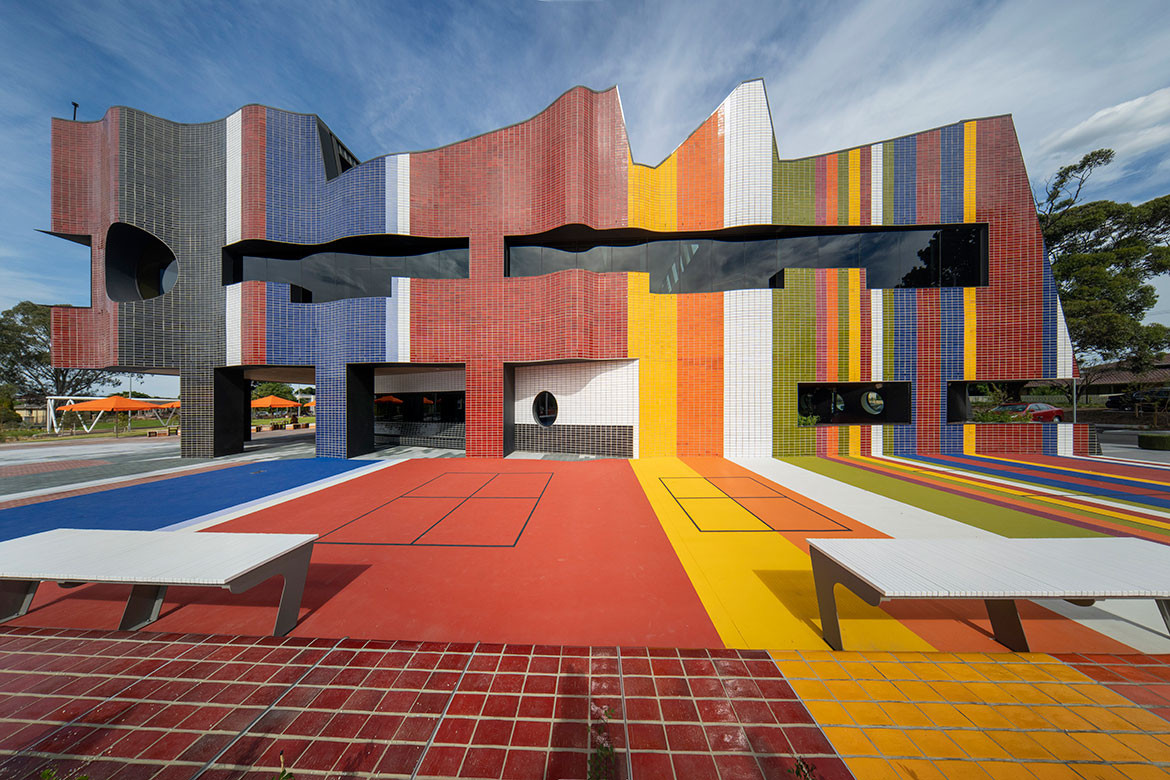
Springvale Community Hub by Lyons is a place for one and all
Amidst Australia’s most culturally diverse local government area, Lyons has designed an eccentric and multifaceted community hub that fits right in.

Project
SJB, DBJ and TZG teach us a lesson in design excellence
Radical collaboration between three of Australia’s leading architecture studios and local council has realised Newcastle as an exemplar of design excellence objectives at work.

Project
Y-Loft City by Superimpose counters design convention
Three Bauhaus shaped multi-residences have brought a hinterland region in China rapidly up to speed with modern urbanity and the lifestyles of the Y generation.

Project
Piccolo House by Wood Marsh is everything and more
Wood Marsh shows us how placemaking is done via Piccolo House, a new mixed use building in South Melbourne for local boutique property developer, Piccolo.