The Shanghai Tower erected at the Lujiazui commercial district is set to complete mid-2015. Besides being a soaring economic symbol, the building’s innovative features look at withstanding natural disasters.
May 18th, 2015
Images: Gensler
At 632-metres tall (121 occupied floors), the futuristic and minimalistic Shanghai Tower, set to complete mid-year, is designed by a China based team of Gensler architects to symbolise the city’s past, present and future.
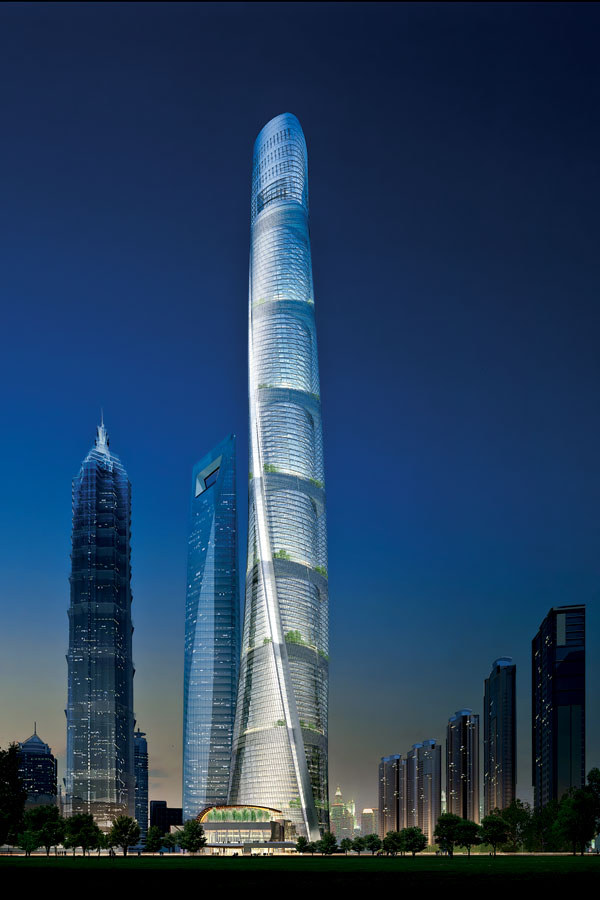
The multi-purpose building comprises of nine vertical zones, each with 12-15 floors, including zones for retail, entertainment, conference, office and hotel usage. The highest, zone 9 will be kept for the purpose of observing the cityscape.
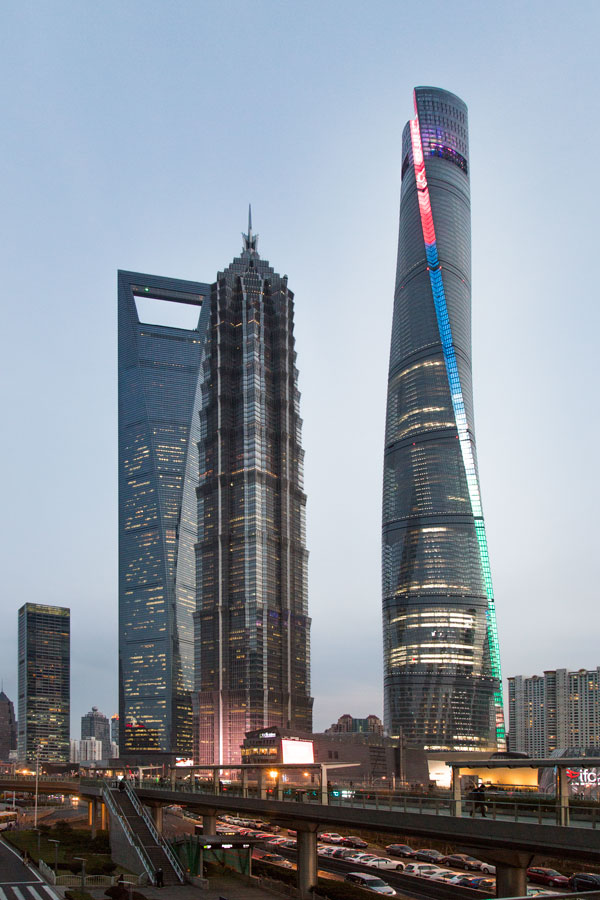
Besides achieving the status as China’s tallest building, and the world’s second tallest, the skyscraper will also house the world’s quickest elevators, designed by Mitsubishi Electric. Passengers will be whisked up to the Observation deck (level 119) at a speed faster than 18m/sec.
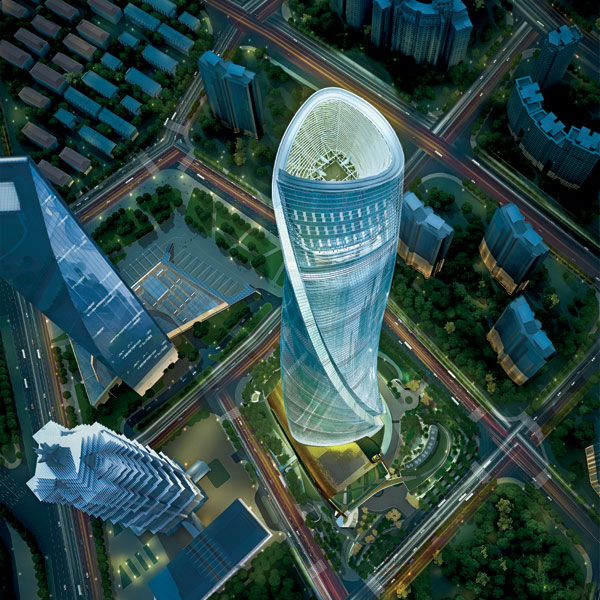
Asymmetrical building, tapering profile and rounded corners – these strategic features allow the building to withstand the force of typhoon winds, a natural disaster common in Shanghai. Through wind tests conducted in a Canadian lab, Gensler and a structural engineer worked on the form of the spiraling tower to reduce wind loads by 24%, achieving a lighter structure, saving $58 million on structural costs.

20,000 over curtain wall panels with more than 7,000 unique shapes creates a double skin facade. The team terms it as “mass customisation”. The components were achieved through a parametric software. Gensler had utilised the digital technology to create a system that achieves ultimate performance, as well as construction feasibility.
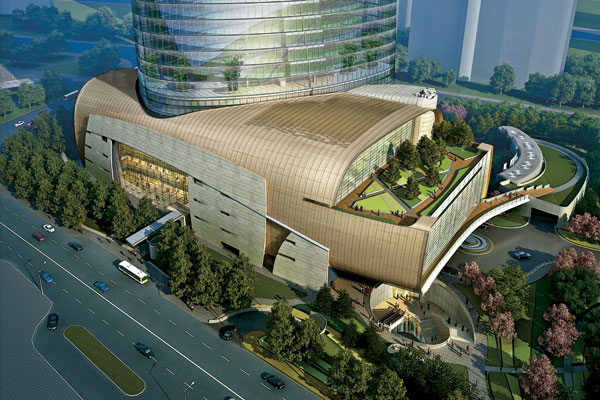
Suspended on cantilevered trusses and held down by hoop rings and struts, the curtain wall adds on to the complex visual effect. The inner glass facade also requires lesser glass to build, as compared to a square building of similar floor area. The transparent skin insulates the building, reducing carbon footprint. Aside from that, a third of the vertical site will also bear extensive landscaping, serving to cool the grounds naturally.
“To create smart cities for the coming decades, we need the broad perspective a multidisciplinary design approach provides,” says Xiaomei Lee, co-managing director of Gensler Shanghai.
Besides becoming a soaring icon of Shanghai’s economic future and completing the high-rise precinct, the Shanghai Tower rises as a beacon of inspiration for future cities, where the vertically stacked gathering space provides human-centric premises, as well as new ideas on how skyscrapers can be both sustainable and functional.
Gensler
gensler.com

INDESIGN is on instagram
Follow @indesignlive
A searchable and comprehensive guide for specifying leading products and their suppliers
Keep up to date with the latest and greatest from our industry BFF's!
The Geelong College’s Sport and Wellbeing Centre ‘Belerren’ designed by Wardle is designed around bringing in natural light. But Shade Factor’s job was to help modulate and precisely control it for the most important competitive moments.
When Italian furniture maker, Pedrali partnered with design studio, Formafantasma, the collaboration was always going to result in something both elevated and imbued with impeccable detail and flair.
Aeron Chair’s new shades, Nightfall and Jasper, arrive with a sense of quiet cohesion – no bells and whistles, no loud technicolour; just two timeless, perfectly versatile near-neutrals. But the new hues aren’t just about colour – and their significance is much more profound than their surface-level subtlety might suggest.
In the last instalment of our three-part performance seating series, Alex Bain from Architectus explains why sitting well shouldn’t feel like sitting at all and explores an unexpected success metric of the hybrid workplace: the grounding power of emotional support.
Hosted at Savage Design in Sydney, the first Indesign Social Club brought emerging architects and designers together for a smaller, more open conversation on participation, making and the future of practice.
With the 2025 INDE.Awards now over, it’s time to take a breath before it all begins again in early December. However, integral to the awards this year and every year is the jury – and what an amazing group came together in 2025.
The internet never sleeps! Here's the stuff you might have missed
KFive Furniture and Finnish design brand, Nikari, invite us into a world of Finnish folklore and exquisite woodworking traditions. As we step through this moody, magical forest of culture and contemporary design, we discover what makes Finnish design distinct from its Scandinavian counterparts.
TURNER’s first major UK project brings together more than 400 apartments, retail and communal spaces in a Brentford precinct shaped by view corridors and infrastructure.
Ahead of Saturday Indesign, six architects and interior designers consider the assumptions that continue to shape homes, apartments and neighbourhoods – and the conversations the industry could be having more often.
A wander around a BACHLI showroom reveals a tapestry of captivating furniture designs, curated precisely and craft-led. Thanks to its longstanding partnerships with iconic designers, BACHLI has become a go-to for discovering the most exciting established and emerging Australian and international brands. Initially based in Melbourne, BACHLI have recently expanded into Sydney with their Surry Hills showroom, increasing their presence and opening their invitation to the design-savvy and curious nationwide.


