The home of architecture and design in Asia-Pacific
Get the latest design news direct to your inbox!

Get the latest design news direct to your inbox!
The Cooled Conservatories at Gardens by the Bay bags “World Building of the Year” at the World Architecture Festival.

October 9th, 2012
The 5th World Architecture Festival, which was held last week in Singapore, has awarded the coveted “World Building of the Year” to the country’s latest iconic landmark – the Cooled Conservatories at Gardens by the Bay, also the largest climate-controlled glasshouses in the world.
The project, designed by Wilkinson Eyre, Grant Associates, Atelier One and Atelier Ten, was chosen from over 500 entries.
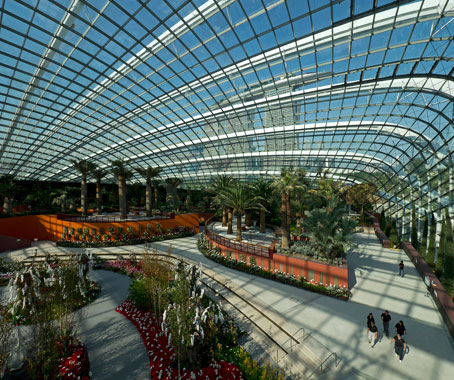
Cooled Conservatories at Gardens by the Bay, Singapore
“This project was a fine and deserved winner, especially as it was an immensely collaborative effort. It featured a series of radical and technical examinations, comprising some truly experimental aspects and lines of enquiry that will be immensely useful to the profession,” says WAF Programme Director, Paul Finch.
Located at Marina Bay, Gardens by the Bay is a key project in delivering the Singapore government’s vision of transforming Singapore into a ‘City in a Garden’.
The project spans 101 hectares and comprises three waterfront gardens – Bay South, Bay East and Bay Central. The Cooled Conservatory Complex, situated at the heart of Bay South Garden, is a stunning all-weather attraction comprising a 1.28 hectare cool dry conservatory (Flower Dome) and a 0.73 hectare cool moist conservatory (Cloud Forest).
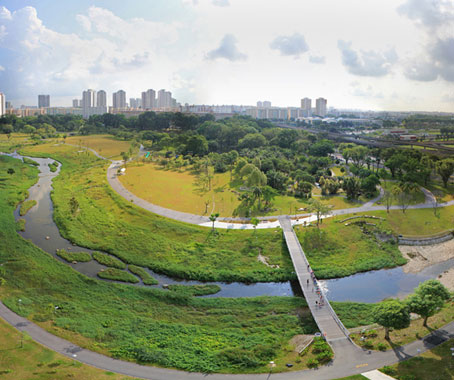
Kallang River Bishan Park, Singapore
In another big win, Singapore also swept up “Landscape of the Year” for the Kallang River Bishan Park project designed by Atelier Dreiseitl.
Other WAF 2012 winners include:
Future project of the year winner: Msheireb – Heart of Doha in Qatar by AECOM
Culture project of the year winner: Liyuan Library in China by Li Xiaodong Atelier (See our article here)
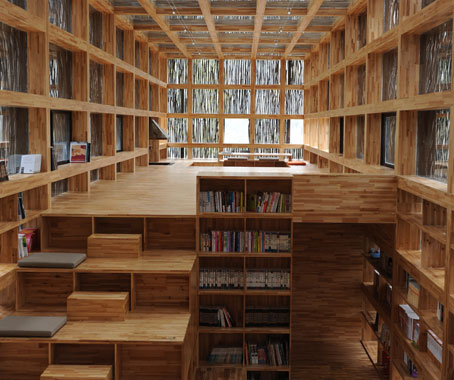
Liyuan Library, China
Winners, COMPLETED PROJECT CATEGORIES
Civic and Community: Salorge / Town Community in France by ARCAU
Display: Cooled Conservatories at Gardens by the Bay in Singapore by Wilkinson Eyre Architects (See our article here)
Health: The Royal Children’s Hospital in Australia by Billard Leece Partnership and Bates Smart
Higher Education/Research: University of the Arts London Campus for Central Saint Martins at King’s Cross in United Kingdom by Stanton Williams
Hotel/Leisure: Victoria Tower in Sweden by Wingårdh Arkitektkontor AB
House: Stacking Green in Vietnam by Vo Trong Nghia Architects
Housing: Martin no 38 in Singapore by Kerry Hill Architects
New and Old: Plaza España in Adeje, Spain by Menis Arquitectos
Office: Darling Quarter in Australia by Francis-Jones Morehen Thorp FJMT
Production/energy/recycling: Sony Corporation in Sony City Osaki, Japan by Nikken Sekkei Ltd
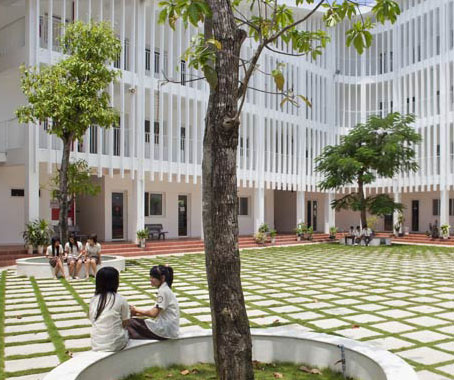
Binh Duong School, Vietnam
Schools: Binh Duong School in Vietnam by Vo Trong Nghia Architects
Shopping: T-site in Japan by Klein Dytham Architecture (See our article here)
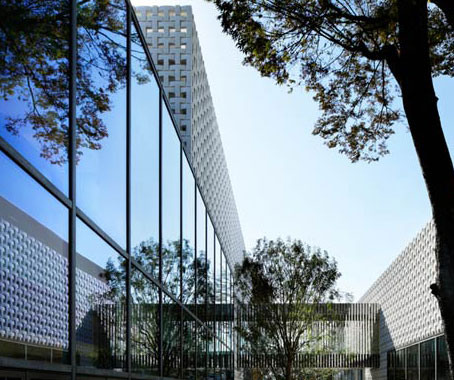
T-Site, Japan
Sport: Fazenda Boa Vista | Golf Clubhouse in Brazil by Isay Weinfeld
Transport: Bodrum International Airport in Turkey by Tabanlioglu Architects
Villa: Shearer’s Quarters in Australia by John Wardle Architects
Shopping Centre: Xtra – Herman Miller Shop in Shop in Singapore by P.A.C. (see our article here)

Xtra – Herman Miller Shop in Shop, Singapore
Winners, FUTURE PROJECT CATEGORIES
Competition entries: Perry Park in Australia by HASSELL

Beijing Artist Village Gallery, China
Culture: Beijing Artist Village Gallery Project in China by Aedas Limited Beijing
Education: Agu City Campus in Turkey by EAA – Emre Arolat Architects
Experimental: Man-built islands Dongqian Lake Concept Design in China by HASSELL
Health: Rigshospitalet – the north wing in Denmark by 3XN, Aarhus Arkitekterne, Nickl & Partner Architechten
House: C3 house in New Zealand by RTA studio
Infrastructure: Tianjin Binhai Transport Interchange – public domain in China by HASSELL

Tianjin Binhai Transport Interchange, China
Leisure Led Development: Gunoot Eco Resort in Oman by Dar SSH International Engineering Consultants, California Institute of Earth Architecture, SSH International

Gunoot Eco Resort, Oman
Mixed Use: JST product complex in Japan by Osamu Morishita Architect & Associates
Office: 120 Fenchurch Street in United Kingdom by Eric Parry Architects
Residential: Terasa 153 in Montenegro, Serbia and Montenegro by Sanjay Puri Architects
World Architecture Festival 2012
worldarchitecturefestival.com
See our report on WAF 2012 keynote speaker Thomas Heatherwick here.
A searchable and comprehensive guide for specifying leading products and their suppliers
Keep up to date with the latest and greatest from our industry BFF's!
The internet never sleeps! Here's the stuff you might have missed