The home of architecture and design in the Asia-Pacific
Get the latest design news direct to your inbox!

Get the latest design news direct to your inbox!
See how the fort-like head office of Archohm in India reflects the firm’s ‘mad and fun’ design philosophy.

indesignlive.sg
April 17th, 2013
c – 28 c is Archohm design studio’s head office in India. Located on a triangulated plot that’s flanked on one side by a mosque, industrial factories on the other and a large slum development on the third, the fort-like building effectively manages to keep the thick city conditions out, allowing the firm’s ’mad and fun’ design philosophy to flourish freely within.

Photography:
At a towering height of 10 metres, Archolm’s Corten steel entrance creates an intimidating first impression, but its revolving nature and access through a ramp, is meant to symbolise the continuity of the outer street into the atrium says the firm. A moat augments the medieval-modern dialogue, with a revolving bridge connecting the main studio to the front garden.

Photography: Humayun Khan
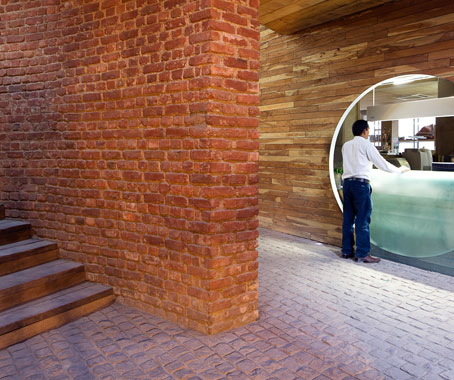
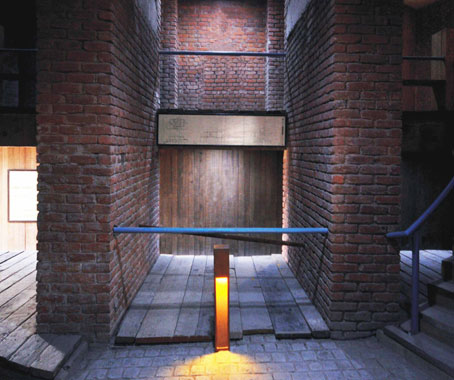
The main building is divided into five components, with each defined and exaggerated through the use of distinctive materials – concrete, glass, brick, stone and metal – while bearing in mind climatic, contextual and functional requirements.

Photography: André J Fanthome
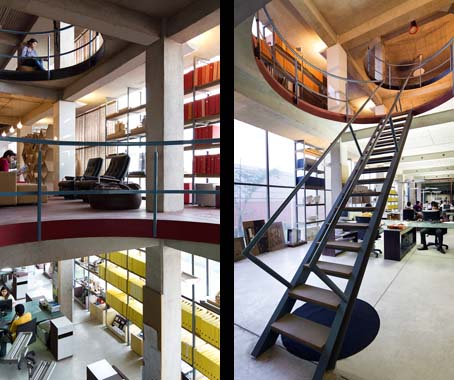
The main studio faces north and is wrapped in glass, with the glazed facade drawing in diffused light to promote optimum working conditions. The identity of the different sectors within the studio are distinguished by colour, while the transparent glass facade houses the files, documents, physical models and material samples of every department, resulting in a dynamic collage that represents life at Archolm.
Photography: André J Fanthome
Large circular cutouts connect the floors vertically, and each comes with its own fun feature, such as a pole or slide.

Photography: André J Fanthome
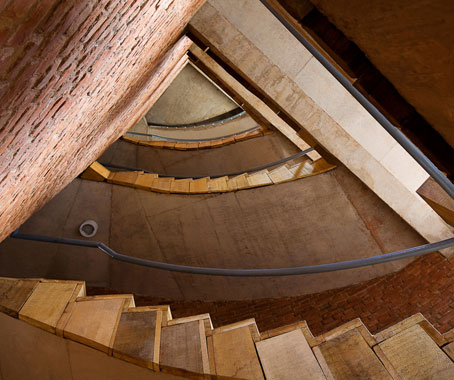
A robust rotunda in brick houses all services including the electrical substation and water works; and at its rooftop is a circular amphitheater designed to accommodate 100 people.

Photography: Humayun Khan
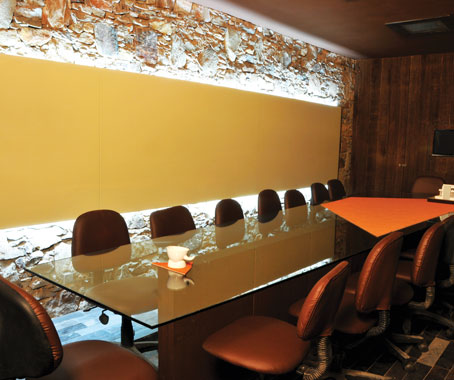
The southern face is situated behind a three-metre thick stone wall, which is hollowed at various levels to accommodate glass-walled meeting rooms, each with its own texture and style. These face the main studio, lending a sense of transparency to the office layout.
Photography: Humayun Khan
Photography: André J Fanthome
The metal roof of the atrium rises three floors high, extending itself into a metal box. A badminton court resides here and also doubles up as an exhibition and lecture space when required.
Photography: André J Fanthome
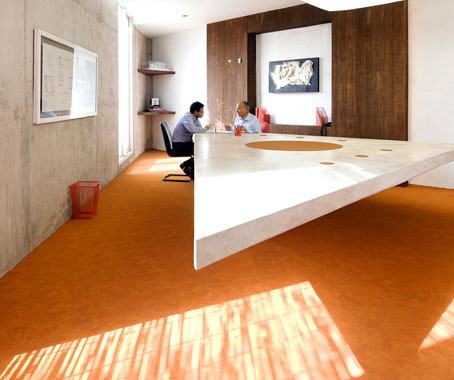
Last but not least, the triangular section in concrete (it gets its shape by virtue of the plot) contains boutique studio guest rooms in the basement with their own open-air theatre. An orange boardroom on the first floor features a triangular concrete table at its centre, a feat of engineering due to its extremely cantilevered design. The terrace contains a swimming pool, and beyond that lies a garden that overlooks a large, double height cafeteria featuring bare concrete walls, a glass roof and terracotta floors.

Photography: André J Fanthome
At the centre of the atrium entrance stands an abstract metal sculpture, christened ’the hand’. Seen in its shadow, it is a reflection of Le Corbusier’s ’Hand’, welcoming visitors to Archohm’s philosophy of mad, fun but meaningful design.
Archohm
archohm.com
INDESIGN is on instagram
Follow @indesignlive
A searchable and comprehensive guide for specifying leading products and their suppliers
Keep up to date with the latest and greatest from our industry BFF's!
The internet never sleeps! Here's the stuff you might have missed