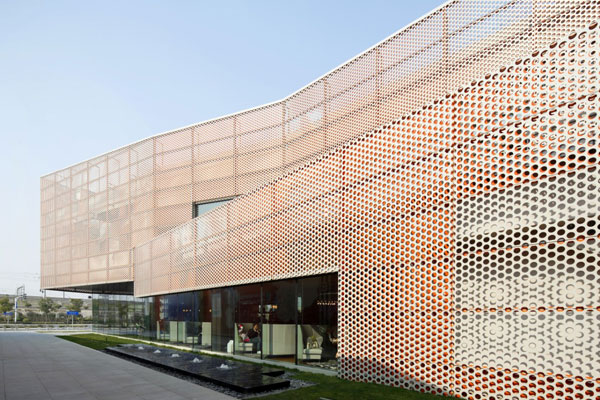
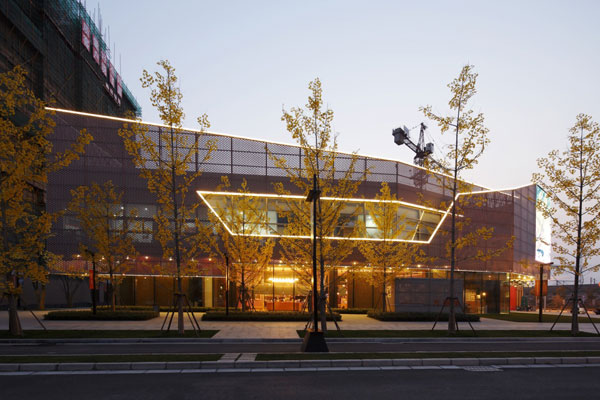
SPARK, which is undertaking Vanke’s ambitious New City Center mixed-use project, has also designed the development’s sales gallery. The two-storey building serves to showcase the broad spectrum of residential and commercial spaces available for lease and purchase at the upcoming property.
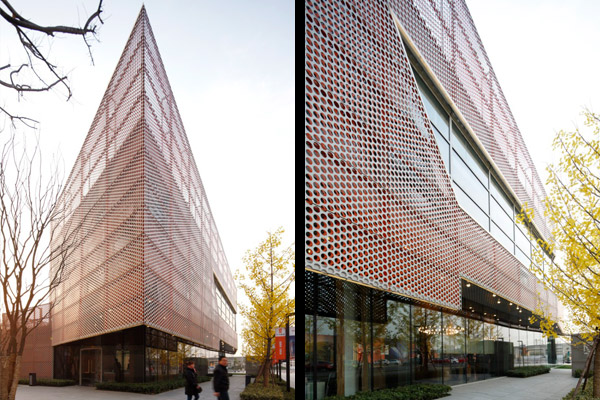
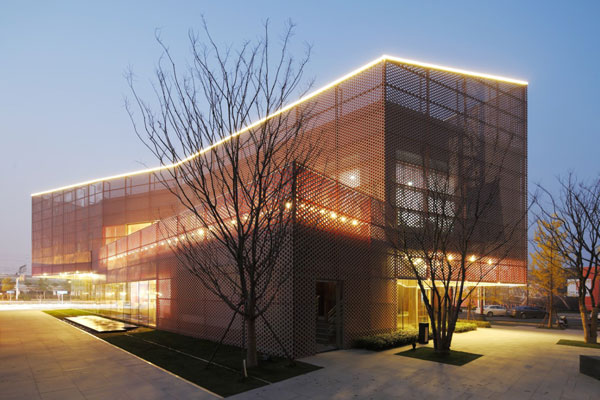
Its location adjacent to Nanjing South Railway Station has inspired the designers to conceive the sales gallery as an abstract reflection of railway track geometry, where folded facade surfaces and lines of light compose a continuum of fluent and dynamic spaces that mirror the dynamism of train tracks.
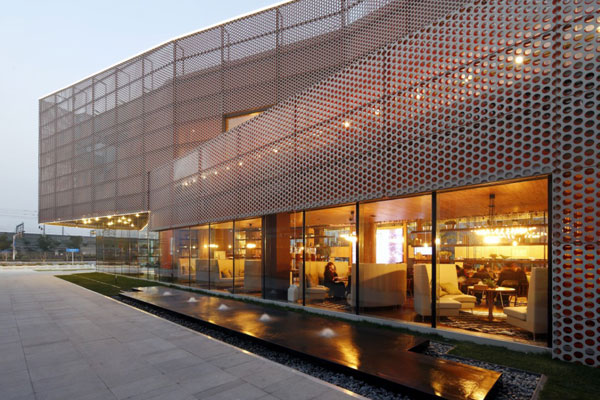
The facade is made up of two skins of perforated aluminium, resulting in a subtle moiré effect. Such a markedly manufactured finish stands in deliberate contradiction to the use of natural finishes in the interior.
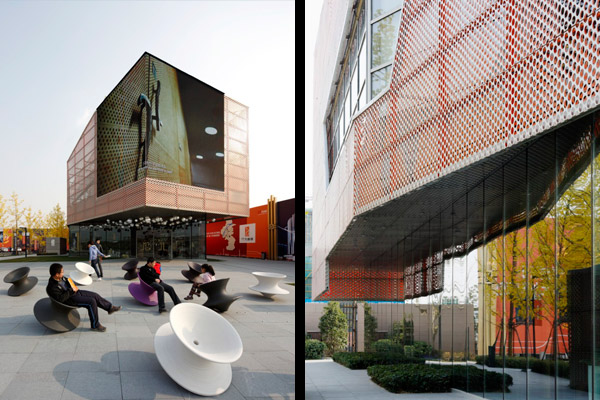
In addition, to enhance its connection with passers-by, large LED displays have been strategically positioned at key vantage points, to be seen by passing vehicles and railway traffic.
SPARK
sparkarchitects.com



