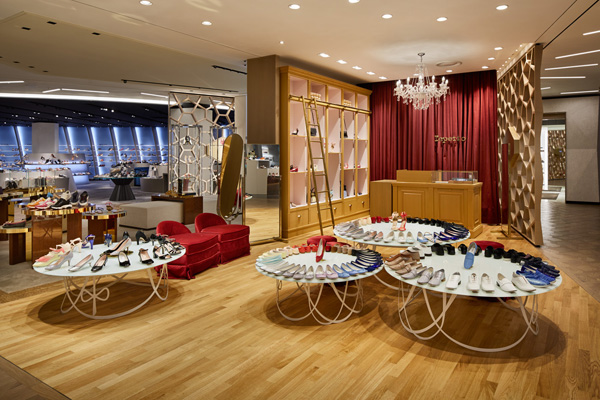
New York-based fashion retail architecture firm Jeffrey Hutchison & Associates (JHA) have designed the Shoe Salon of the Shinsegae department store located within the Gangnam district of Seoul, South Korea. Recently remodelled to house more brands, Shinsegae Gangnam is the largest department store in Seoul, catering to shoppers who enjoy luxurious, physical retail experiences.
Having completed projects for other Shinsegae franchises, as well as Barneys New York, Bloomingdales and Saks Fifth Avenue, JHA is no stranger to crafting grand shopping experiences within department stores.
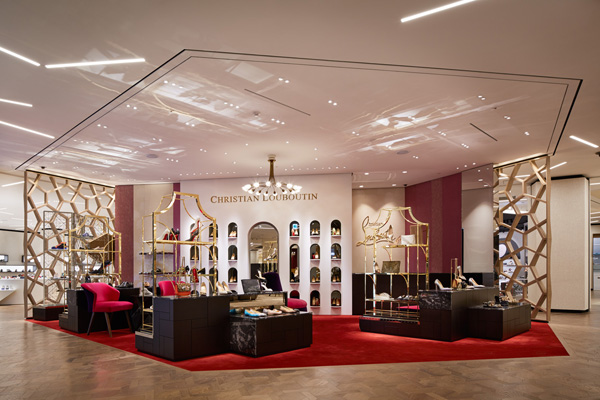
The Shoe Salon at Shinsegae Gangnam was expanded by 20,000 square feet to house over 140 shoe brands in an extensive variety of styles from designer heels to casual sneakers.
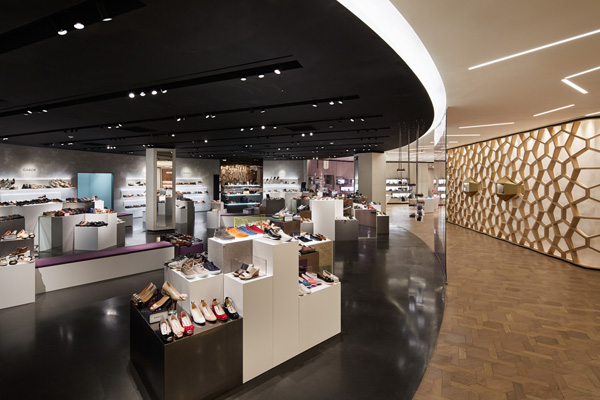
From the onset, JHA sought to create an immersive retail architecture that enhances and guides the shoe-shopping experience. Perceiving the new space as a “luxurious modern hive,” JHA carved the floor plan into six organically-shaped sections. Each space is a mini-store that engages the shopper, without drawing attention away from the products on display.
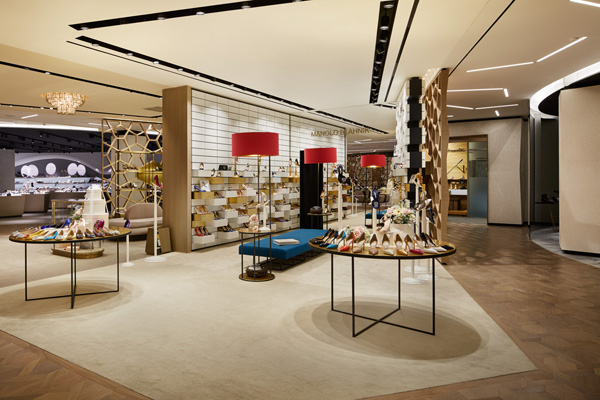
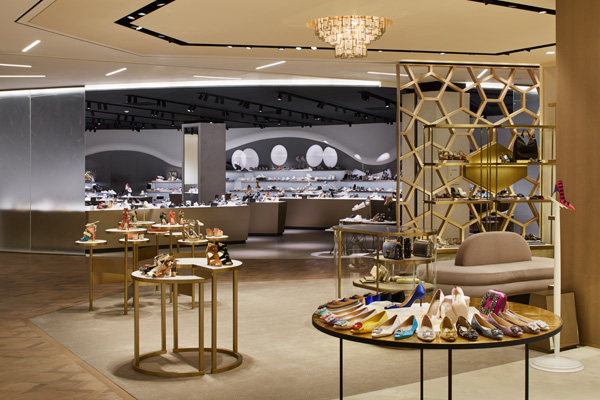
Fittingly titled The Hive, the heart of the space serves as a centre gathering space for shoppers to rest and recharge. Composed of honeycomb-inspired screen walls and oak hexagon-patterned flooring, the area houses high-end brands on dark and light bronze plinths and shelves.
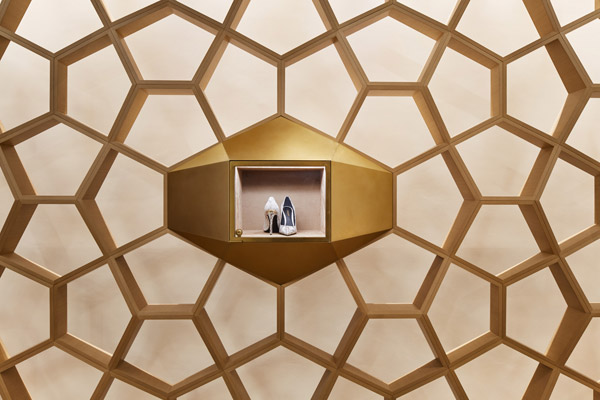
The Hive also unites the other five distinct areas that form the perimeter of entire space. While each section has a unique visual identity that complements its display, the individual areas come together to inspire a sense of discovery as shoppers travel across sections. According to JHA, this approach provides more reasons for shoppers to “linger, peruse and enjoy.”
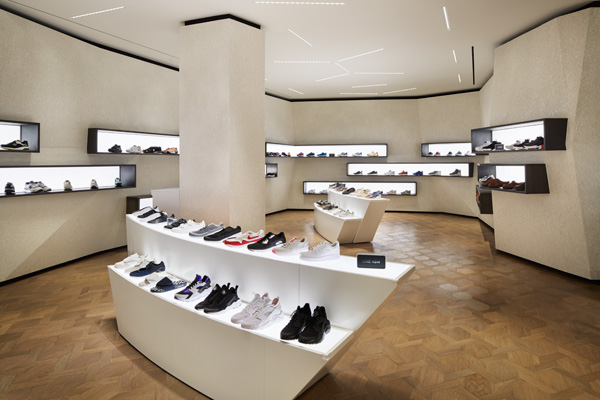
The Lab houses sneakers and performance shoes with a futuristic visual language.
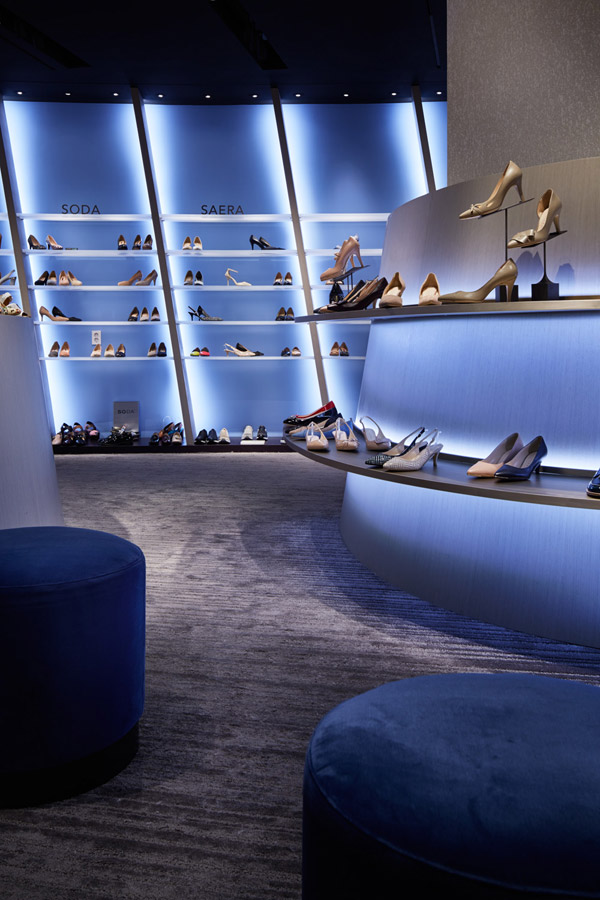
The Closet exhibits the most shoe styles, including functional everyday wear. The symmetrical space features a palette of driftwood fins with pewter acrylic shelves, tinted blue glass surround, grey textured carpet and ebony finished oak platforms.
The Gallery unites urban-oriented products with dark concrete and glass surround.
The Galaxy features gunmetal boxed shelves with orange wool upholstery to house the more avant-garde brands, while The Living Room sports a residential feel that plays with varying shades of grey, such as smoke grey marble and charcoal grey wood platforms to stage emerging designers.
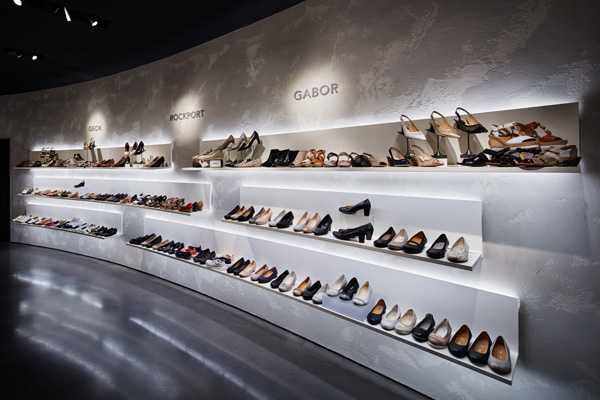
“We envisioned the creation of different environments for each of the categories,” says Jeffrey Hutchison, founder of JHA. The various environments come together to generate a smooth flow, guiding shoppers through the extensive collection.
Jeffrey Hutchison & Associates (JHA)
jeffreyhutchison.com