Pixel Building by Grocon
Published
By
jesse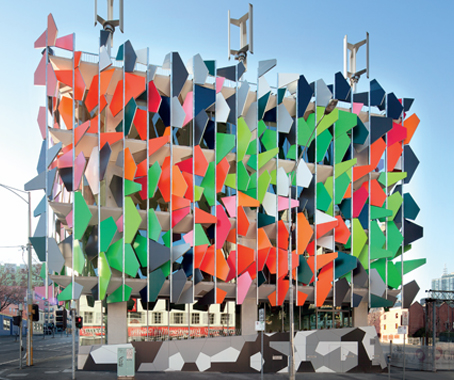
Is Grocon’s new Pixel building the office of the future? Judges of the 2010 Banksia Awards say yes.
The Pixel building by Grocon, located in Melbourne on the old Carlton Brewery site, was awarded the prize for ‘Built Environment – Harmonious Man-Made Landscapes’ at the 2010 Banksia Awards.
Judges of the Banksia Awards – the most prestigious environmental awards in Australia – commended the building for its sustainable design and innovation and proclaimed it the ‘office of the future.’
The award was presented to Grocon by the Laminex Group, past winner of the Banksia Award and a company that, like Grocon, is committed to innovative and environmentally responsible building exceeding Australian standards.
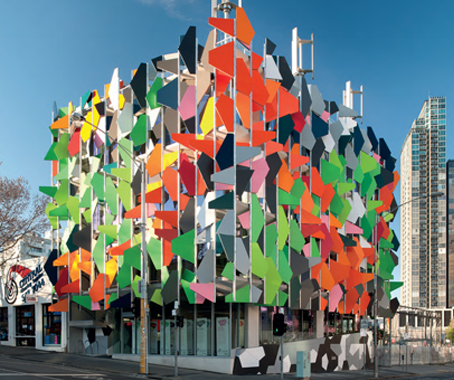
Pixel achieved a perfect score of 100 points by the Green Building Council of Australia (GBCA), the highest Green Star score ever awarded by the GBCA.
The project’s commitment to carbon neutrality is impressive, featuring a vacuum toilet system that consumes the absolute minimum amount of water and an anaerobic digestion system that extracts methane from waste and uses it as an energy source for hot water throughout the building.
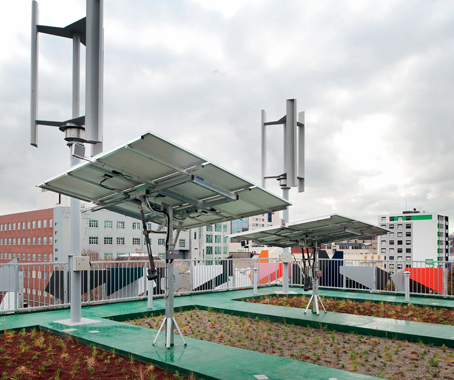
Photovoltaic panels and wind turbines on the roof were designed to capture power; glare control panels ensure thermal comfort, and rainwater is captured and used through a reed bed system and green roof.
The Pixel building is also the first commercial building outside Britain to meet full criteria for Forest Stewardship Council (FSC) project certification. All wood products used are sourced from FSC certified forests and recycled timber.
“We believe Pixel truly is the office of the future and one of the most sustainable buildings in the world,” said David Waldren, Grocon Carlton Brewery General Manager.
Grocon
grocon.com.au
Latest Projects

QLD
Living outside the box
At Northshore Hamilton, Plus Studio’s Danny Juric is looking beyond the apartment tower as an isolated object, drawing on mature trees, Brisbane’s subtropical climate and the rituals of outdoor living to shape Duet.

Project
A civic gateway for Pakenham
Genton’s Pakenham Station transforms a utilitarian transport interchange into an open civic landmark, reconnecting the town through landscape, public space and infrastructure designed around Country.

Workplace
Per atria ad astra
In the very heart of Sydney’s CBD, 1 Elizabeth is a vast civic-scale project that integrates workplace design, transport infrastructure, event spaces, and hospitality around some dramatic void spaces.

Workplace
Seidler, Nervi and fjcstudio walk into an office tower
Set within hallowed architectural surroundings amidst the ghosts of Harry Seidler and Pier Luigi Nervi, fjcstudio’s new Sydney home brings geometric clarity and a spirit of creative exchange to a challenging workplace fit-out.