Modoras by Tonic Design
Published
By
jesse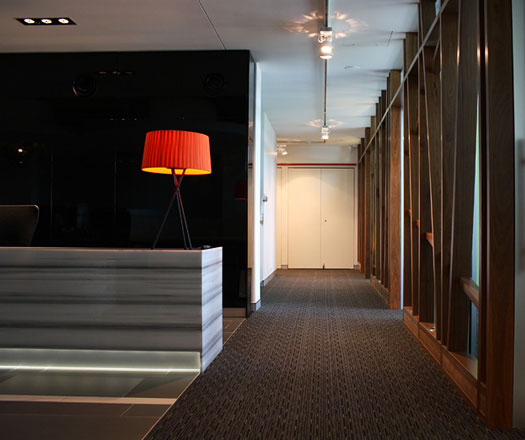
A design ’above the line’ for one financial group.
After 20 years in the business, a financial performance group decided a fresh name and face was required.
Mt Gravatt-based Modoras Financial Performance Group launched with a new logo and with, a fresh new design for their headquarters was required.
When TONIC Architect Justin Wells was commissioned to design the headquarters, he turned to the brand’s logo, a plan view of a diamond, and their slogan ‘above the line’ for inspiration.
“With the catch cry of ‘above the line’, we wanted to create something better than ordinary,” he says.
The office fit-out has ‘linear and sheared’ lines, which were inspired by the refractions of light emitted from a diamond.
In an office, the wall’s surface is distorted with mirrors and angled timber, referencing the refraction of light from a diamond.
Similarly, panelling in a boardroom with the veneer runs in refracted directions, continuing with the theme.
Black 2-pack panels around light fixtures borrow light that reflects off the table surface below.
With 16 working zones plus reception, the building is still sensitive to energy consumption.
Tree-like branches frame the windows of offices in the building, allowing natural light to flow in to a reception area as well as continue the theme of refracted light.
In keeping the building a functioning space, Smart Wire technology has been installed to enable live conferencing and control lighting in the space.
TONIC design
tonicdesign.com.au
Photographer: Damien Bredberg
Latest Projects

QLD
Living outside the box
At Northshore Hamilton, Plus Studio’s Danny Juric is looking beyond the apartment tower as an isolated object, drawing on mature trees, Brisbane’s subtropical climate and the rituals of outdoor living to shape Duet.

Project
A civic gateway for Pakenham
Genton’s Pakenham Station transforms a utilitarian transport interchange into an open civic landmark, reconnecting the town through landscape, public space and infrastructure designed around Country.

Workplace
Per atria ad astra
In the very heart of Sydney’s CBD, 1 Elizabeth is a vast civic-scale project that integrates workplace design, transport infrastructure, event spaces, and hospitality around some dramatic void spaces.

Workplace
Seidler, Nervi and fjcstudio walk into an office tower
Set within hallowed architectural surroundings amidst the ghosts of Harry Seidler and Pier Luigi Nervi, fjcstudio’s new Sydney home brings geometric clarity and a spirit of creative exchange to a challenging workplace fit-out.