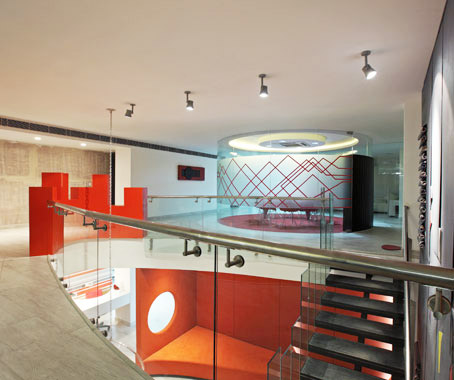
Meri Dilli is a local Indian daily with a fairly strong outreach within its community. For its new and larger office spanning 20,000sqft – which also includes a rentable facility – the brief to design studio Archohm was to combine colour and vibrancy with a “more mature” palette of white.
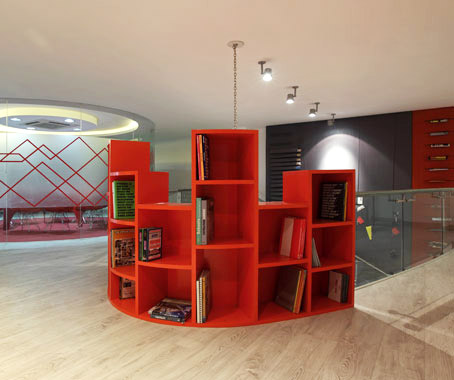

On arrival at the basement entrance, visitors are greeted by a sleek red metal structure, which serves as a display rack for newspapers.

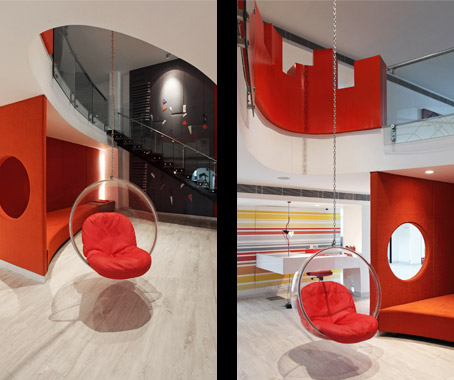
Still in the basement, the waiting area is a double-height volume with a striking, floor to ceiling magazine/newspaper feature wall. From here, an elevator takes one to the two interconnected corporate floors above.
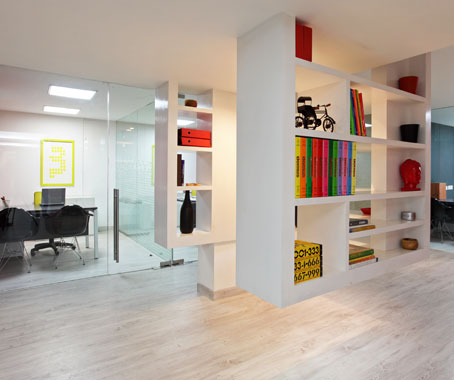
Within the main corporate levels, three director cabins have been given their independent identities through art and furniture; at the same time these spaces respect and reflect the overarching theme. One will also find here a suspended bookshelf floating in space, camouflaging and making a connection with the cabins around it.

The main workspace for employees is kept flexible and open. A mirror wall doubles the area horizontally while random circular cutouts bring in added depth.
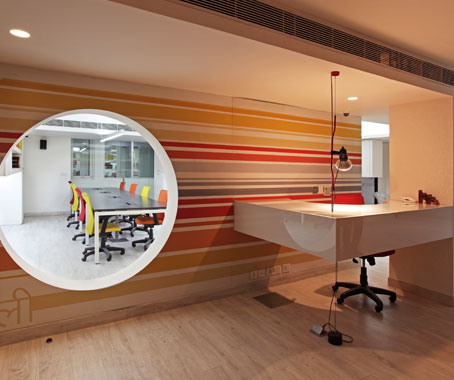
The presentation floor of this media savvy office features four distinctive presentation and discussion spaces – two of them circular. These rooms are colour coded with art, graphics and furniture.
In addition, Archohm’s graphic expertise is exercised through vibrant signage, artwork and wall finishes, from the entrance graphic of ‘Meri Dilli’ wrapped around the central wall, to the art signage of colour-framed numbers in the cabins.
Archohm
archohm.com