Shared soul of Seoul
Published

In Hong Kong, JJ Acuna / Bespoke Studio has created a contemporary fine-dining restaurant, fit for his eminence, the top Korean chef, Mingoo Kang.
For anyone who’s Korean vocabulary is not so astute, here are your three rudimentary words: han, meaning one; hansik, meaning Korean cuisine; and sikgoo, meaning family. And then, there is Hansik Goo: a new fine dining establishment in Hong Kong, all about enjoying Korean cuisine, together with family and friends — pardon the pun.
Headed up by Mingoo Kang, the renowned chef behind Seoul’s famed Mingles restaurant, Hansik Goo brings the heart and soul of contemporary Korea to Hong Kong, via authentic Korean flavours served with creative flair. Chef Mingoo’s humbly crafted artisanal platings became inspiration for interior architect James JJ Acuna, founder of the eponymous JJ Acuna / Bespoke Studio, in setting the scene for such fine, contemporary culinary art.

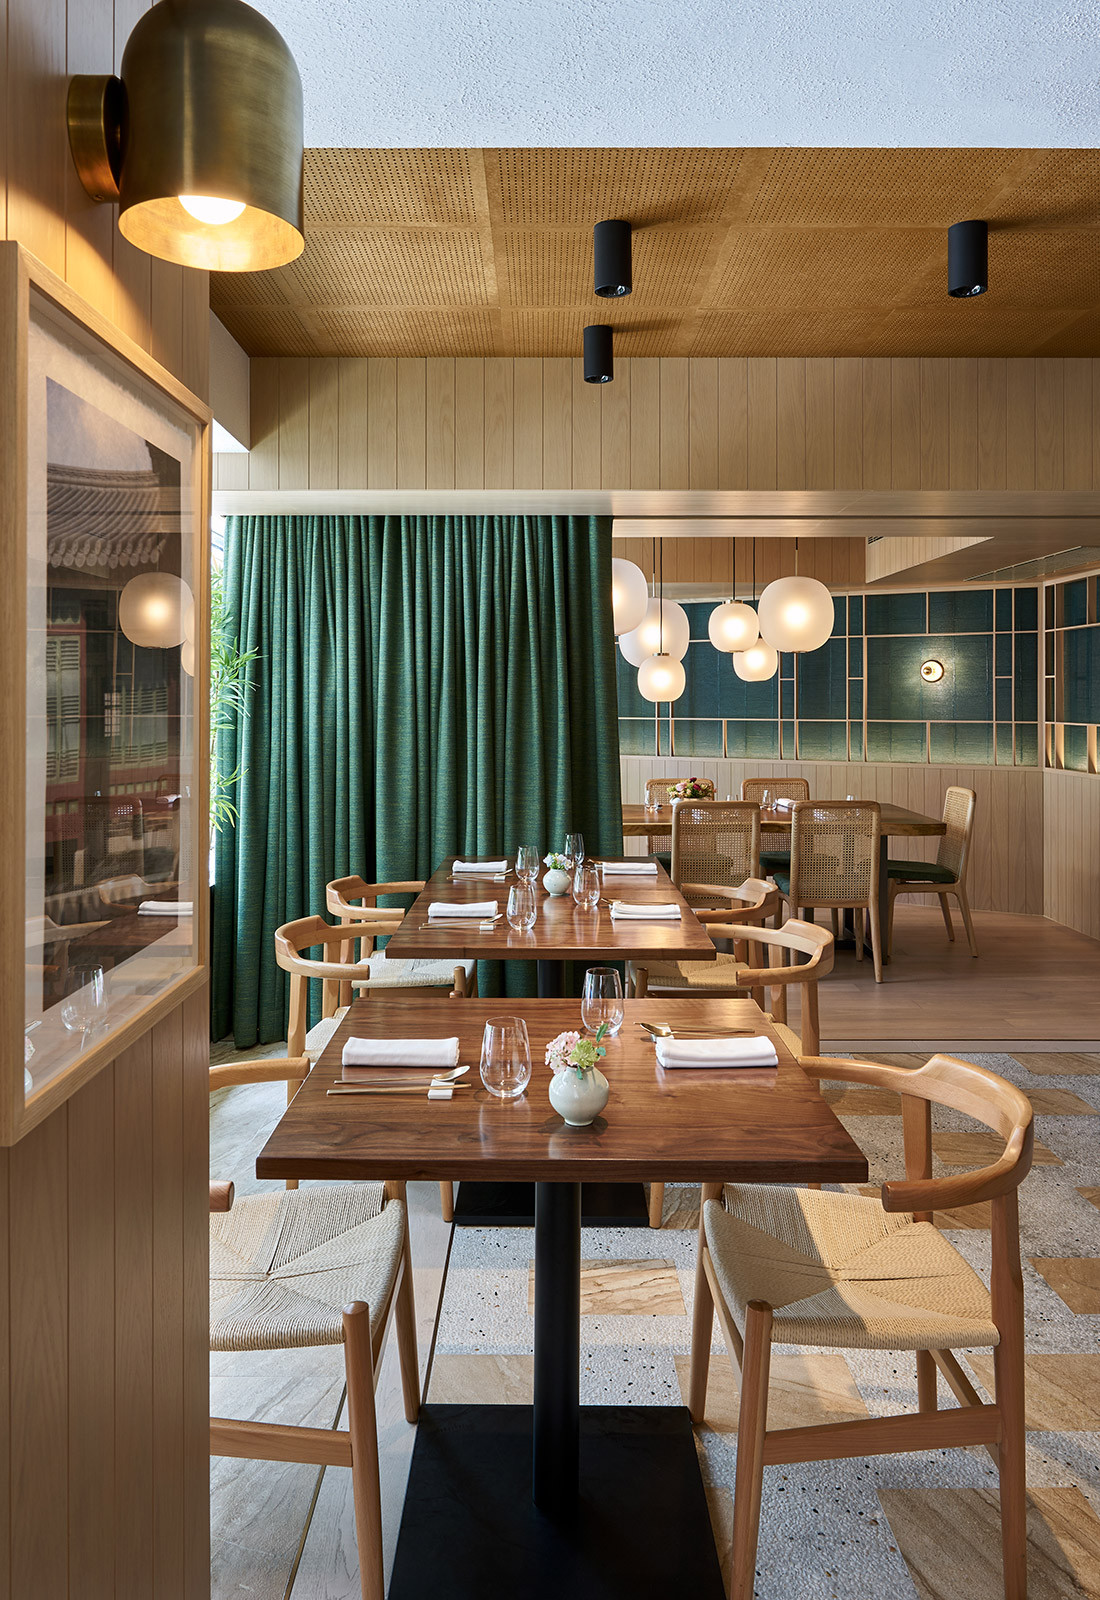
The 2,200-square-foot space is separated into three zones that, together, portray a narrative of Earth, Sky and Bounty. Beginning in the drinks bar, a.k.a. the Earth Zone, the material and colour story of Hansik Goo is initiated by a monolithic, neutral-toned marble countertop; vertical timber wall panelling of Korean birch; and accents of copper cladding.
The birch panelling becomes something of a main character throughout the restaurant — featuring paradoxically in the Sky Zone, as the low-hanging ceiling of the blue-hued main dining room and all-encompassingly in the Bounty Zone, as the cladding for the private room’s ceiling, floor, and all four sides. Juxtaposing the air of subtlety and groundedness granted to Hansik Goo through JJ Acuna’s use of natural, native timbers is the decadence of hand-crafted glazed ceramic tiles; sumptuous upholstery fabrics; and rich, forest green drapes.

The designers also took inspiration from Seoul’s ancient Bukchon Hanok Villages, a neighbourhood from the 14th Century with preserved traditional Korean architecture. The private room’s vertical surfaces are framed by geometry inspired by the Hanok, while the main dining room floor utilises a uniquely staggered floor pattern made of sliced white limestone and poured in-situ terrazzo- reminiscent of peripheral stone and concrete walls protecting these Hanok homes.
Chef Mingoo’s modish twist on quintessential Korean culture is echoed in JJ Acuna / Bespoke Studio’s interior design for Hansik Goo, through the curation of bespoke artworks by contemporary Korean artists. In the Sky Room, a 5-panel luminescent panoramique of Acid Etched Mirror and Laminated Glass, titled “Breathing of Light 20MA01 (2020)” by artist Lee Kyouhong was made specifically to respond to the design narrative of Sky. Meanwhile, three exquisite prints of Hanok homes, gardens, and landscapes by photographer, Kim Heewon, adorn all three zones of restaurant. Other collaborations include sculptural work by Chung Yongjin, Kim Woo Young and Kim Yong Ho.
In designing Hansik Goo, arguably Hong Kong’s most à la mode Korean fine dining establishment of today, JJ Acuna / Bespoke Studio has harnessed the essence of the restaurant’s eminence, Chef Mingoo Kang, and all that he aspires to deliver – that being a bold interpretation of Korea’s diverse and vibrant culture.
Photography by Xu Liang Leo




Shared soul of Seoul

Shared soul of Seoul

Shared soul of Seoul

Shared soul of Seoul
Latest Projects

QLD
Living outside the box
At Northshore Hamilton, Plus Studio’s Danny Juric is looking beyond the apartment tower as an isolated object, drawing on mature trees, Brisbane’s subtropical climate and the rituals of outdoor living to shape Duet.

Project
A civic gateway for Pakenham
Genton’s Pakenham Station transforms a utilitarian transport interchange into an open civic landmark, reconnecting the town through landscape, public space and infrastructure designed around Country.

Workplace
Per atria ad astra
In the very heart of Sydney’s CBD, 1 Elizabeth is a vast civic-scale project that integrates workplace design, transport infrastructure, event spaces, and hospitality around some dramatic void spaces.

Workplace
Seidler, Nervi and fjcstudio walk into an office tower
Set within hallowed architectural surroundings amidst the ghosts of Harry Seidler and Pier Luigi Nervi, fjcstudio’s new Sydney home brings geometric clarity and a spirit of creative exchange to a challenging workplace fit-out.