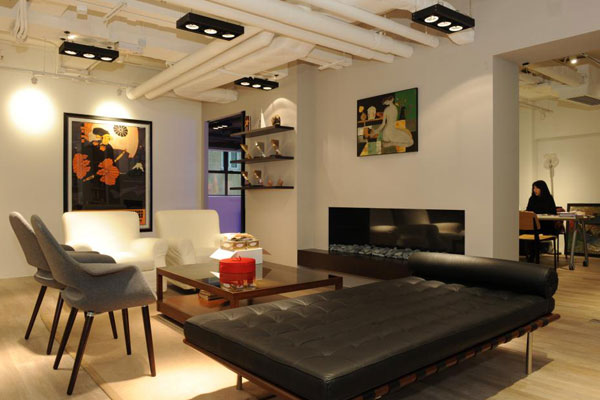
Cheil, a creative advertising and marketing company, has relocated to a brand-new workspace in Sheung Wan. Designed by Bean Buro Architects, the 25,000 square feet office space is spread out across three floors and can accommodate up to one hundred staff.
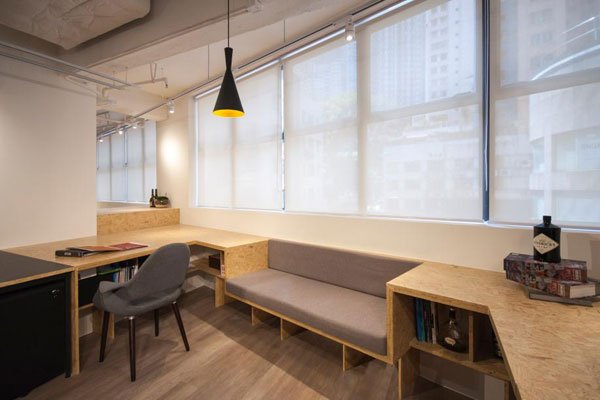
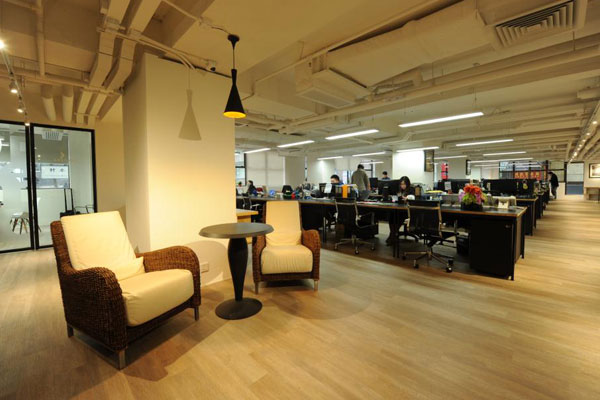
Within the spacious open plan area, all departments are linked together by a continuous ribbon-like joinery system. It also provides a variety of functions such as low storage shelves, in-wall seats for informal meetings and shared work surfaces that undulate between desktop and bar heights.
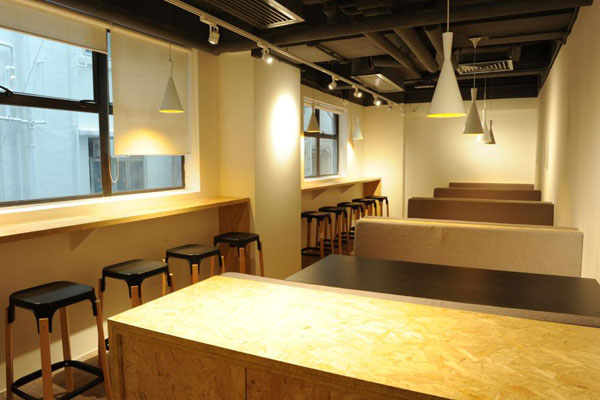
Spreading out from this ‘ribbon’ are long desk clusters, which mutate into full height bookshelves at one end. To make the office feel more like home, the designers have also incorporated a lounge with a fireplace and custom-made diner booths.
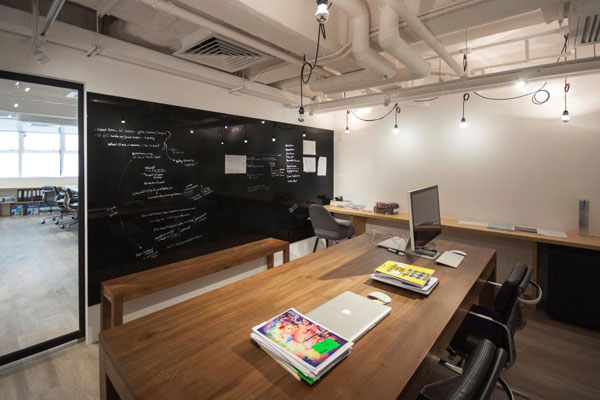
A comfortable space for generating creativity is crucial for an advertising company. The in-wall seats with relaxed settings allow staff to gather and brainstorm new ideas. More than that, private offices and meeting rooms are located around the perimeter of the floor space for private conversations, and their walls are translucent to promote a non-hierarchical atmosphere. In each of the private rooms and meeting rooms, a half-height glass blackboard is applied to the wall for brainstorming.
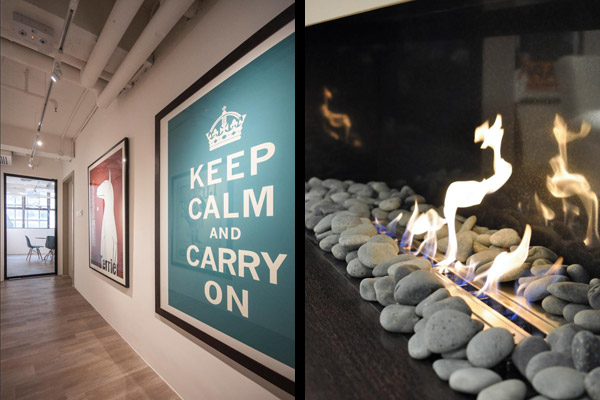
Artworks can be found in all corners of the office, with gallery style spotlights highlighting the works on the walls.
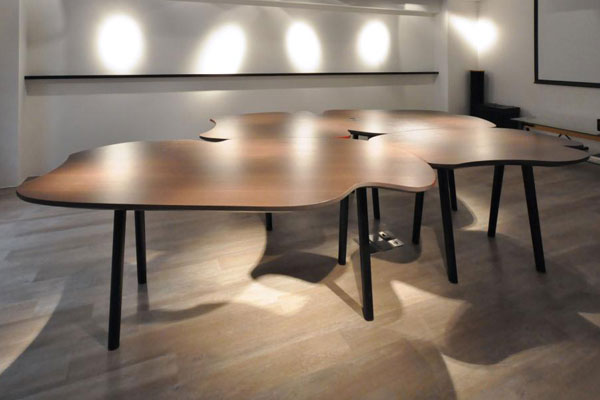
A set of curvy conference tables has also been artfully designed to break down the strict atmosphere of a traditional corporate conference room. These tables can be playfully re-arranged into four configurations to adapt to different functions, from one long arrangement for large-scale meetings, to smaller clusters for small-scale meetings – a reminder perhaps that the constant state of transition is a key to creativity.
Bean Buro Architects
beanburo.com



