
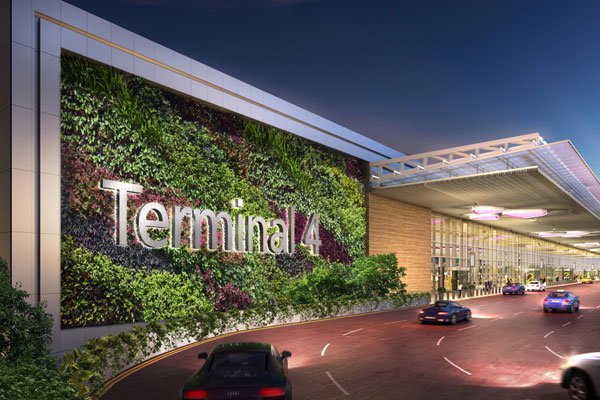
Led by Singapore’s SAA Architects, in collaboration with UK-founded design firm Benoy, the project will be set in a 195,000m2 building along Airport Boulevard, and will accommodate up to 16 million passengers a year.
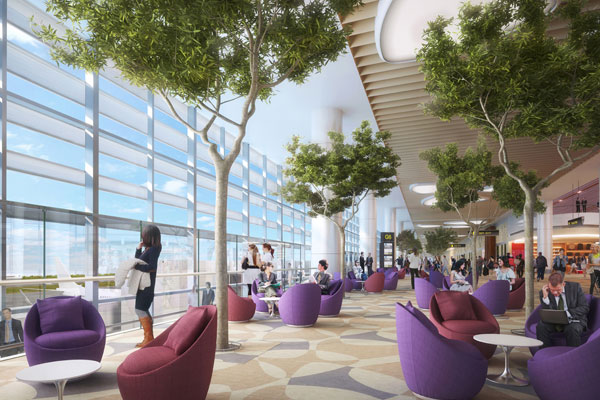
Lush vertical landscaping and an impressive double-storey glazed facade will make up the arrival experience. Inside, the concept is dynamic, vibrant and colourful with skylight lanterns illuminating the terminal above head and gardens enlivening the airport interiors.
Yeo Siew Haip, Managing Director of SAA Architects describes the firm’s role as lead consultant and architect as “not unlike a music conductor in orchestrating all processes to bring the design of Terminal 4 at Changi to reality”.
“With CAG and Benoy, we strive to create a unique T4 experience that pushes the boundaries and inspires the traveller like never before,” he adds.
Meeta Patel, Director at Benoy, explains how the planning agenda has focused on “introducing efficiency and comfort to the travel experience”.
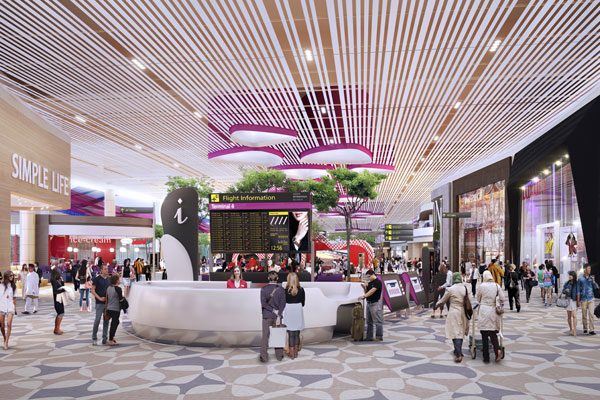
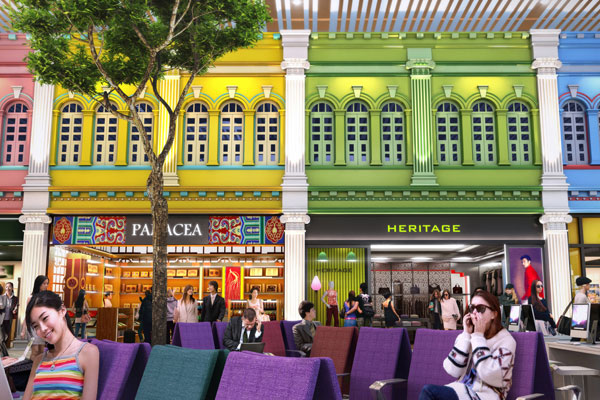
“State-of-the-art facilities including self check-in kiosks and self bag-drops will provide travellers with a quick and easy airport journey,” says Patel. “To shape the boutique atmosphere of T4, Benoy has created walk-through retail zones, Peranakan-inspired shop fronts and mezzanine dining hubs which will offer views over the central interior gardens.”
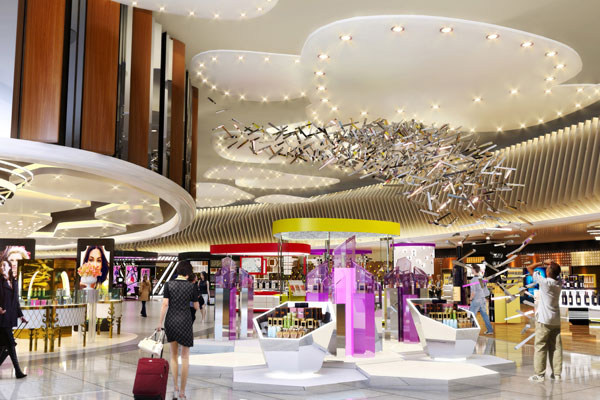
The main focal point of the building is the Central Galleria, a glazed, open space that visually connects the departure, check-in, arrival and transit areas across the terminal.
SAA Architects
saaarchitects.com.sg
Benoy
benoy.com



