
“Aside from making the freshest baozi using high-quality ingredients from farms and specialty products, BAOBAO is also passionate about sharing the history and culture of baozi with its customers. They [were looking] for a new architectural language to embody this,” notes a representative from Linehouse.

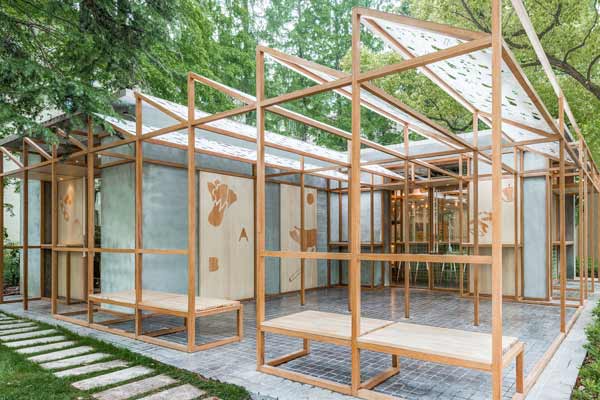
Linehouse conceived a spatial narrative that maximises connections to the outdoors. Akin to a greenhouse, structures were built using glass and wood. Taking centrestage in the space is an open kitchen, a ‘greenhouse’ where chefs roll and steam the baozi within views of diners and passers-by. Potted plants brighten up the shelf that frames the show kitchen. The theme of greenery was also adapted beneath the counter table, where hand glazed green tiles line the wall.

Bare bulb pendants imbue the space with a slight industrial vibe, contrasting the greens. The bluestone cobbled flooring was conceived to unite the indoor and outdoor spaces.

The outdoor dining area was partially shaded with laser-cut white metal supported by wooden frameworks. “We want [the dining area] to feel like an extension of the streets, while the table leaners and cashier area reference the mobile elements often seen on the street-scape,” says Linehouse.

Ensuring consistency throughout, Linehouse was also commissioned to develop the branding graphics. Bold visuals depicting the ingredients of its buns were stamped on the wooden panels that line the glasshouse.
Linehouse
linehousedesign.com



