Comodo’s new office draws on minimalist colours and subdued hues for a unified look. Christie Lee writes.
November 4th, 2015
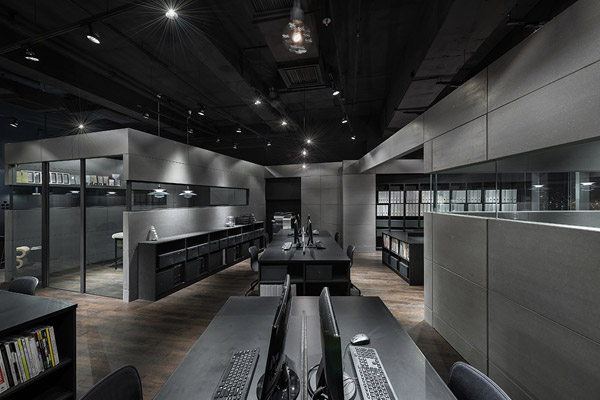
Known for its minimalist yet cosy designs, Hong Kong-based design firm Comodo’s new office in Tsuen Wan is distilled down to straight hard lines and a subdued palette of black and dark greys.
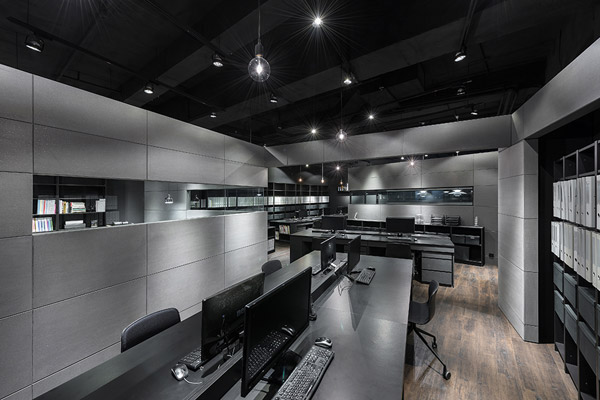
Daubed in dark grey, the walls are conceived of engineered concrete panels to provide textural complexity. The panels are made from recycled or reused materials.
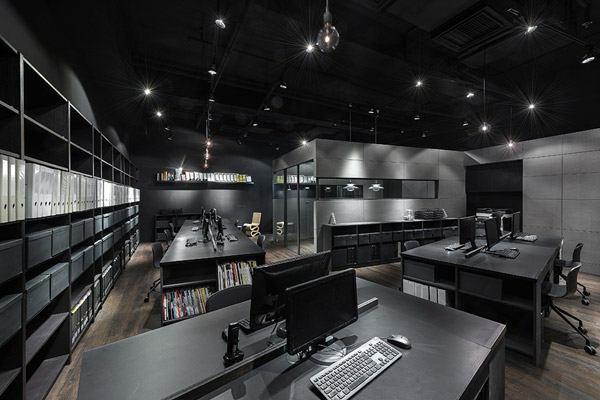
Covered in black paint, the exposed ceilings give the illusion of a bigger space, as evidenced also by the open-plan layout of the office. A horizontal band of windows wrap around the meeting room and the director’s office, creating an interesting dialogue between the private and public.
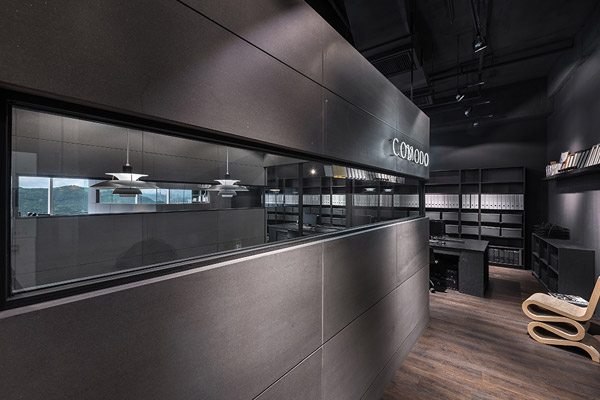
The stark aesthetic continues in the furnishings, with the exception of a Frank Gehry Wiggle Side Chair at the entrance. Dark bookshelves of varying heights are mounted on the walls, offering additional storage and echoing the overall design aesthetics.
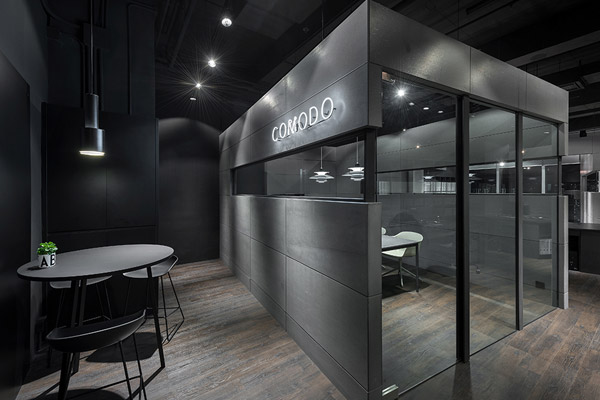
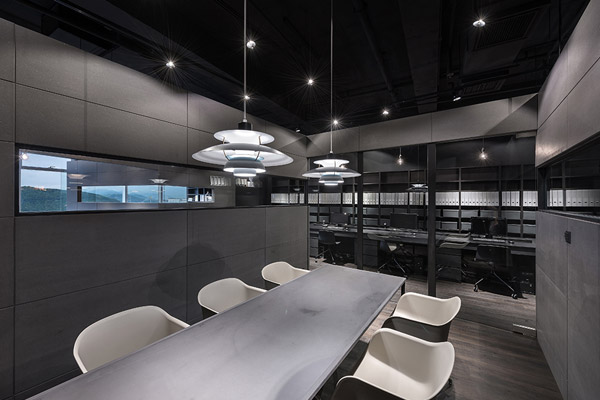
To offset the otherwise severe setting, the floor-to-ceiling windows allow natural light to pour in. Muuto light bulbs illuminate the space, while Louis Pouslen pendant lamps hang over the conference table in the meeting room.
Comodo
comododesign.com
INDESIGN is on instagram
Follow @indesignlive
A searchable and comprehensive guide for specifying leading products and their suppliers
Keep up to date with the latest and greatest from our industry BFF's!
In the second instalment of our performance seating three-parter, we turn to DKO’s Michael Drescher and Jacob Olsen to peek behind Sayl’s confident architectural form and explore the ideas of inclusivity, adaptability and freedom to move as hallmarks of what sitting your best actually means.
In the last instalment of our three-part performance seating series, Alex Bain from Architectus explains why sitting well shouldn’t feel like sitting at all and explores an unexpected success metric of the hybrid workplace: the grounding power of emotional support.
The Geelong College’s Sport and Wellbeing Centre ‘Belerren’ designed by Wardle is designed around bringing in natural light. But Shade Factor’s job was to help modulate and precisely control it for the most important competitive moments.
The internet never sleeps! Here's the stuff you might have missed
By creating an environment of vibrancy and activation, Level 8 of The Campus at Kokuyo has become a destination for collaboration.
Celebrating three countries from our region and their respective Architecture Institutes at the 2026 INDE.Awards.