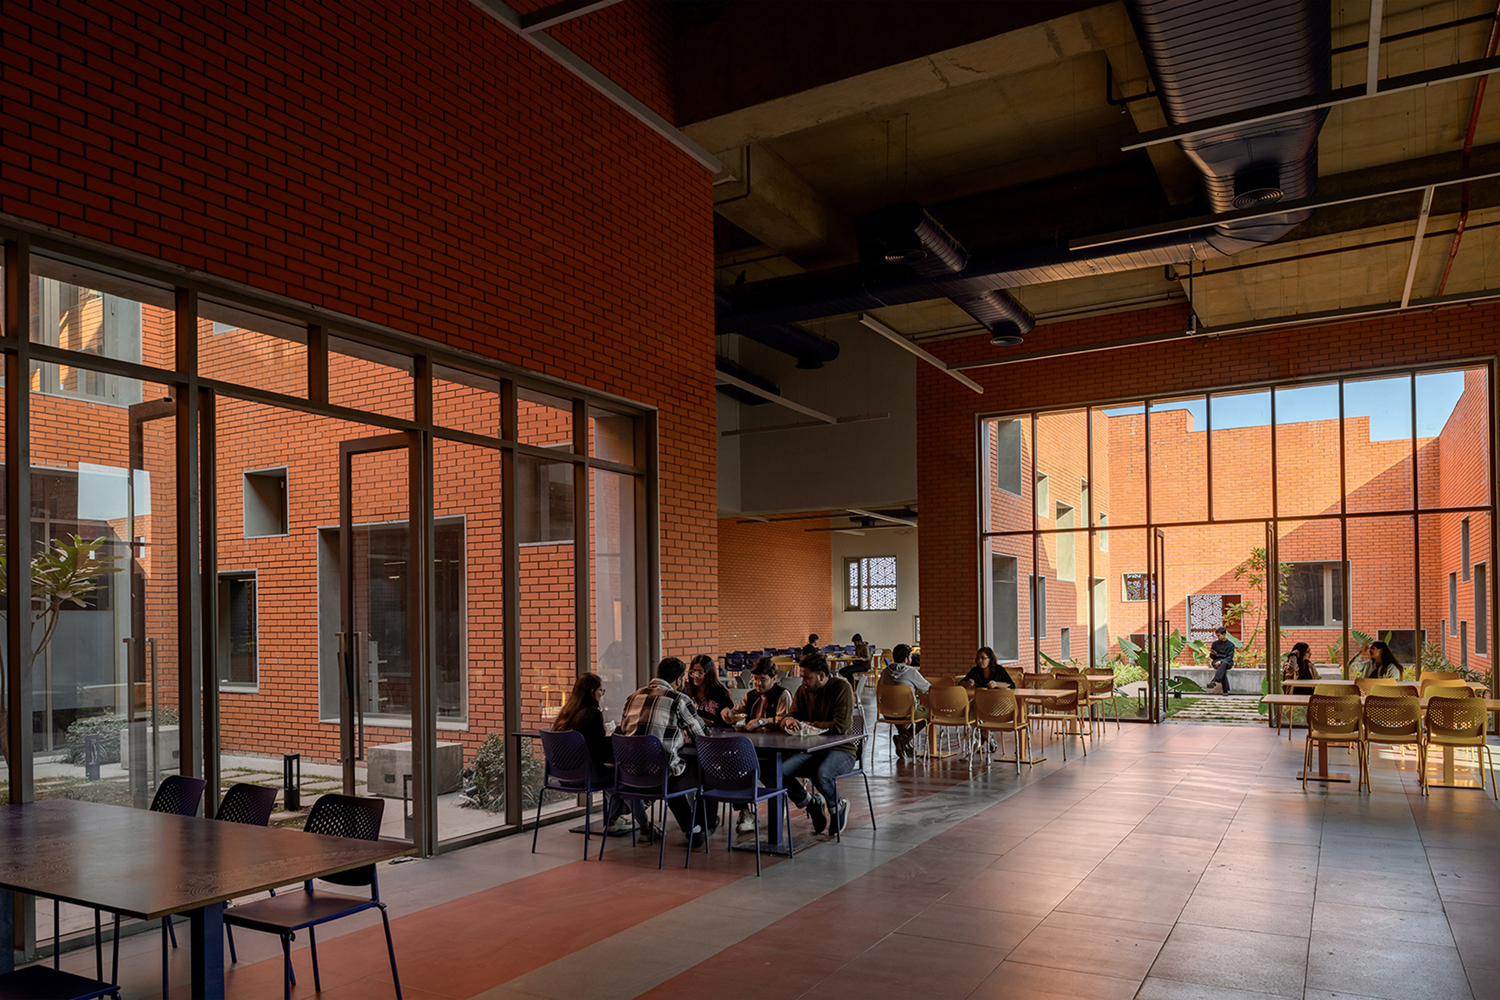
At Prestige University, architecture becomes more than a backdrop for education. Designed by Sanjay Puri Architects, the expansive academic building challenges conventional ideas of institutional design, transforming a university into an interconnected landscape of learning, gathering and exchange. Drawing inspiration from India’s traditional stepwells, the project demonstrates how architecture can respond to climate, culture and community while creating an engaging environment for students.
Situated within a 32-acre campus, Prestige University brings together administration offices, an auditorium, seminar halls, a library, cafeteria and classrooms within a striking five-level structure. Rather than separating these functions into conventional academic blocks, Sanjay Puri Architects has conceived a dynamic stepped form that rises diagonally to 28 metres. The building’s defining feature is its transformation into an accessible rooftop landscape, where 463 platforms create opportunities for informal interaction, recreation and collective activity. An open-air auditorium accommodating 9,000 students further extends the building’s role beyond education, establishing it as a significant gathering place within the campus.
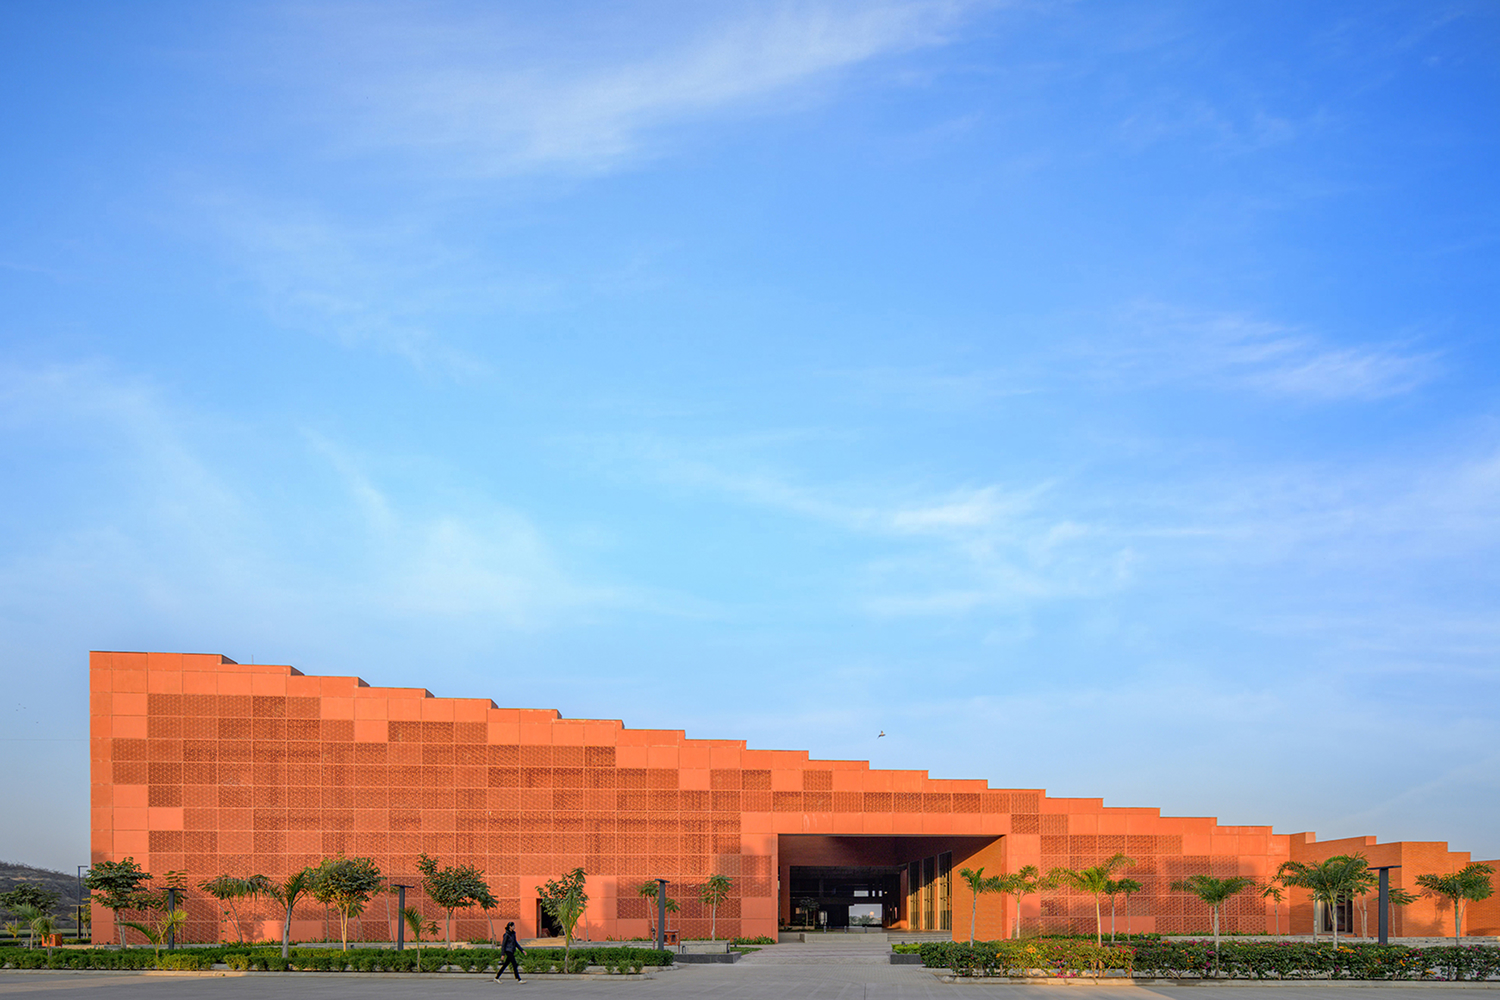
The influence of traditional Indian stepwells is central to the project’s architectural identity. Historically, these structures served not only as sources of water but also as communal spaces, bringing people together through their distinctive stepped geometries. At Prestige University, this architectural language is reinterpreted for contemporary educational life. The cascading platforms encourage movement and connection, while the integration of built form and landscape blurs the boundaries between indoor and outdoor environments. A diagonal internal street further strengthens circulation and interaction, creating a sense of continuity across the building’s diverse functions.
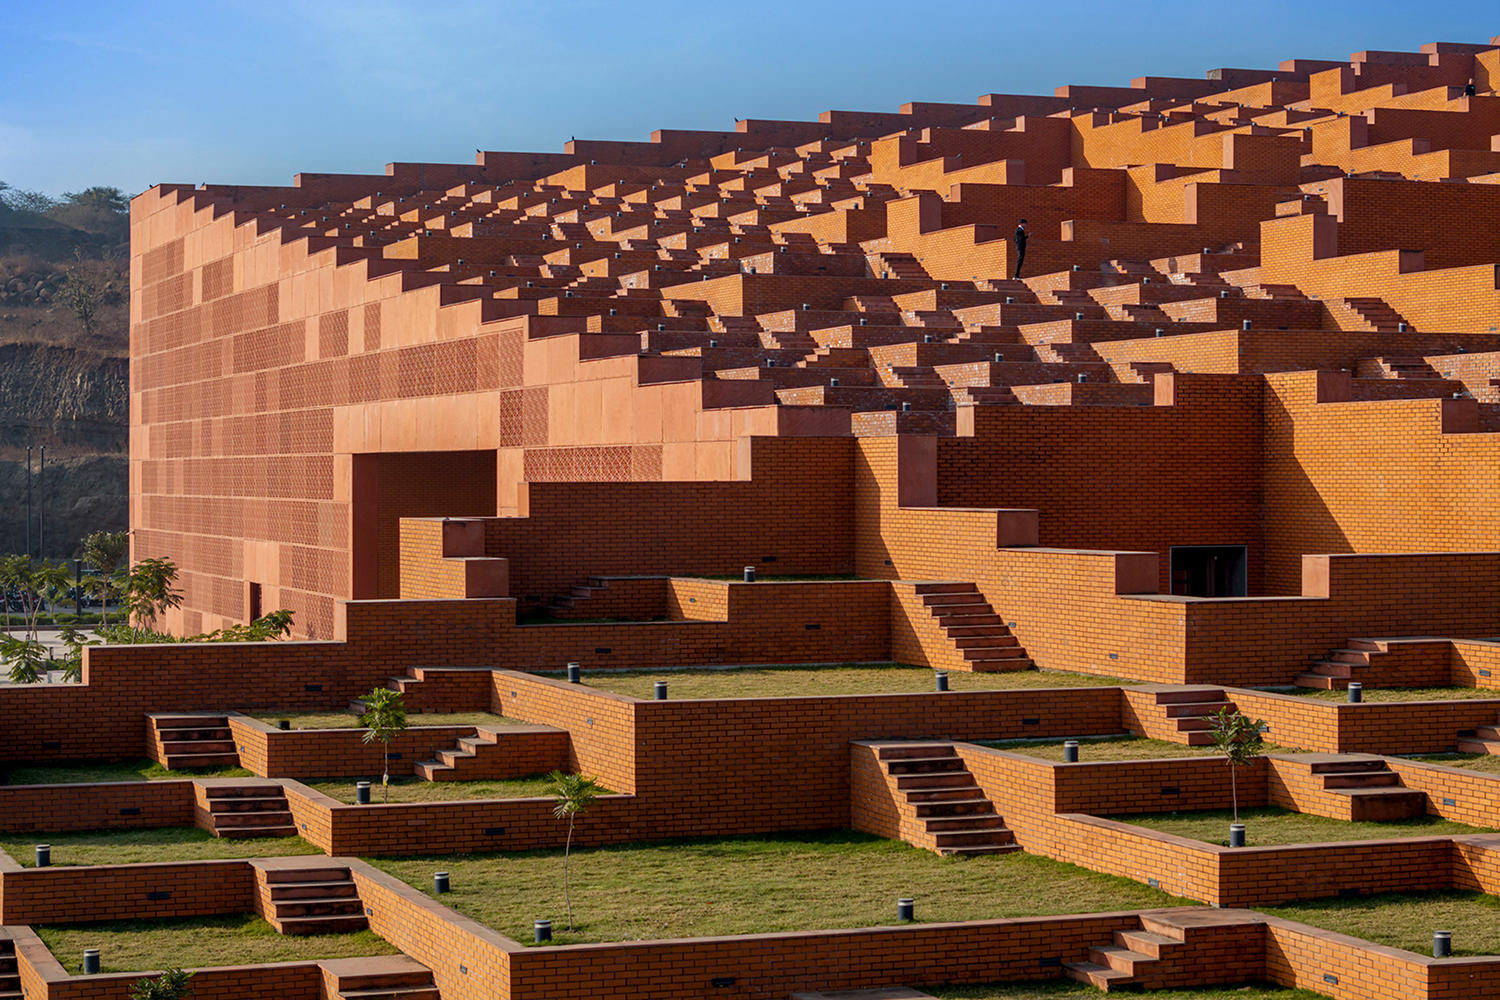
Environmental responsiveness is equally integral to the design. In a climate where temperatures can reach 40 degrees Celsius, naturally illuminated courtyards and ventilated glass fibre reinforced concrete (GFRC) screens help moderate the internal environment while reducing reliance on mechanical systems. These passive design strategies demonstrate how climate-conscious architecture can work alongside an ambitious spatial concept. The arrangement of functional zones across different levels also supports accessibility, connectivity and the everyday rhythms of university life.
Recognised as The Influencer Winner at the INDE.Awards 2026, with category partner K5 Furniture, Prestige University exemplifies architecture’s capacity to shape how communities interact with their surroundings. Celebrating excellence in architecture and design across the Indo-Pacific, the INDE.Awards recognise projects that advance the region’s built environment. Through its inventive reinterpretation of cultural precedent and its integration of learning, landscape and social experience, Sanjay Puri Architects’ Prestige University offers a compelling vision for the future of educational architecture.
Entries to the 2027 INDE.Awards will open in the coming months.
Photography
Vinay Panjwani