It was a decade ago that 1 Bligh Street, in Sydney’s CBD, was ordained the Most Outstanding New Tall Building in Asia and Australasia by the Council of Tall Buildings and Urban Habitat (CBTUH) in Chicago. At the time of its design, the 10-year-old architectural collaboration between the Sydney arm of global design practice Architectus and Ingenhoven Architects, hailing from Germany, was revered for combining ground-breaking design, sustainability and technological innovation, all in one of the world’s most enviable locations. In 2021 comes the affirmation that the design and development of 1 Bligh Street has truly stood the test of time.
Once again under the judgement of the Council of Tall Buildings and Urban Habitat in Chicago, 1 Bligh Street has been recognised with another global accolade – this time the 10 Year Award of Excellence.

At the co-owned development’s core was a shared vision to establish a premium office tower, that would enhance the heart of Sydney CBD’s financial district and deliver the sustainable workspace of the future with a fully integrated public domain. “We are delighted that our shared vision to deliver the next generation of sustainable high-rise office buildings with 1 Bligh continues to be recognised,” says Adrian Pozzo, CEO of co-owning company Cbus Property.
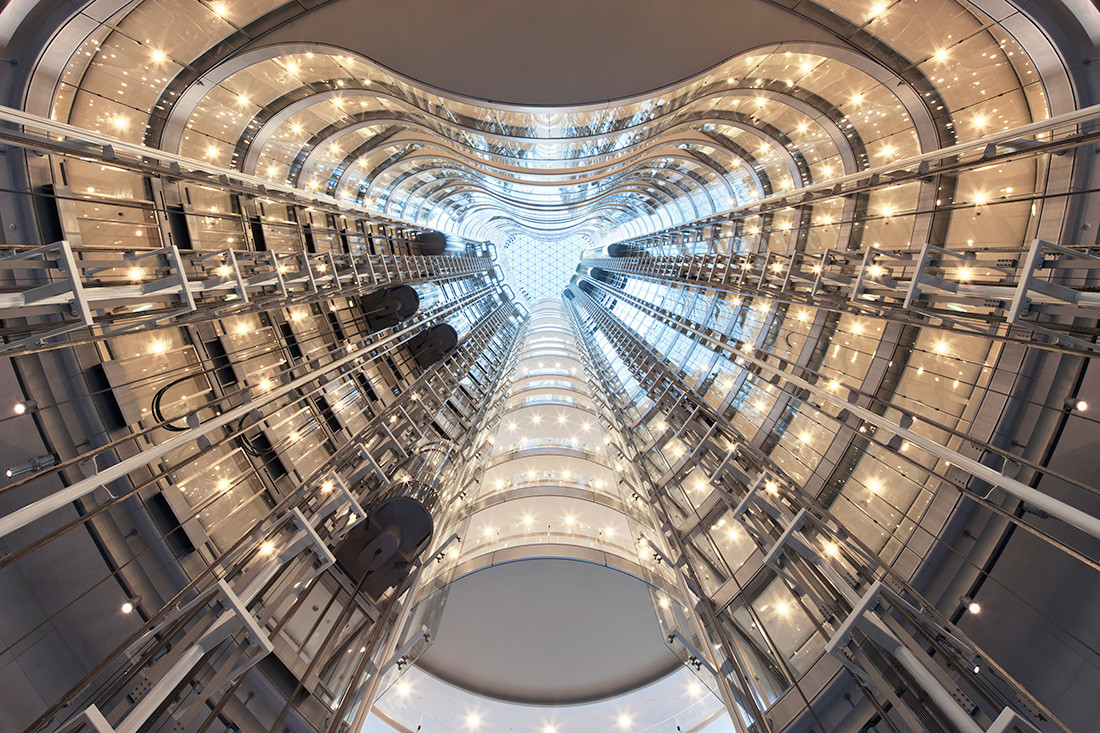
Speaking from a design perspective, Architectus’ principal and CEO, Ray Brown has commented, “1 Bligh Street helped to advance the ambition of office towers beyond pragmatism and prestige, with an overt environmental strategy and a social agenda built around transparency, connectivity and community. As a result, the bar has been raised and office buildings held to a higher standard.”
To that, Christoph Ingenhoven, director of Igenhaven Architects, adds, “when we designed 1 Bligh Street, we were aiming for a sustainable addition to the city, a ‘friendly neighbour’ in the realm, which positively impacts the. environment through its ecologically sustainable design.”

“Rather than just creating an architectural landmark on the skyline, our aim was to create a truly public space by dedicating the ground floor to the public and designing a building-high atrium, which people can experience as they travel up and down the lifts and gives tenants on all floors a sense of community,” says Ingenhoven.
“In doing so, we exceeded the criteria for the building’s 6 Star Green Star rating by adding another layer of social sustainability besides pioneering the double-skin façade, naturally ventilated offices, and black water recycling system – all firsts for an office high-rise in Australia. The greatest reward for all the efforts of the team is to see that the space has become an integral, lively icon in the Sydney CBD landscape,” says Christoph.
Photography courtesy of Architectus