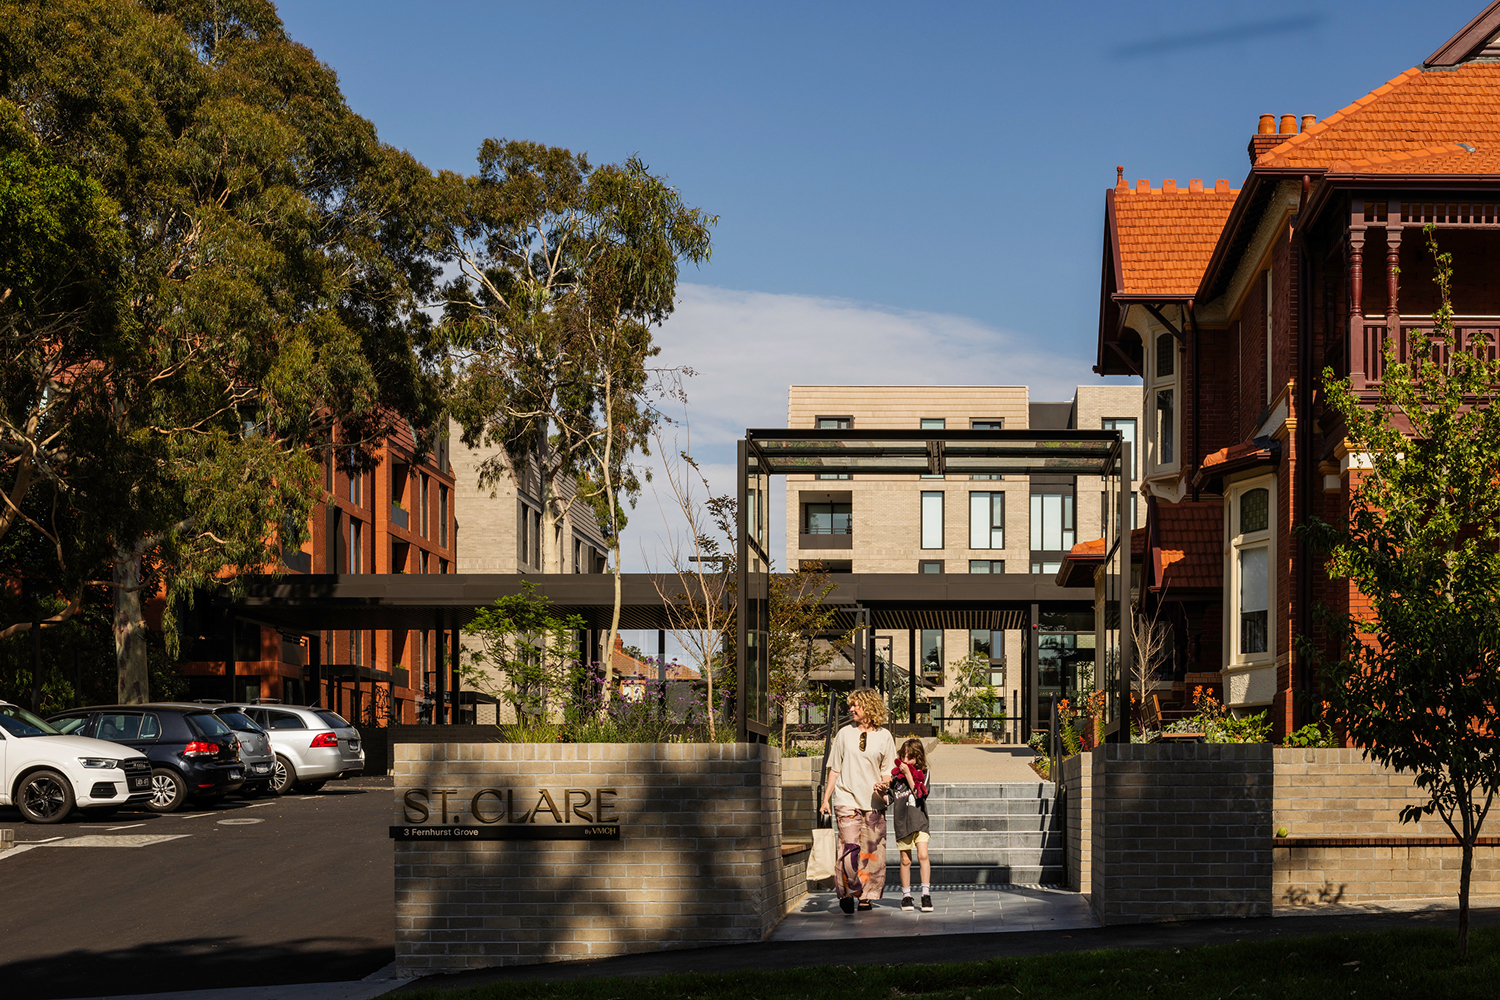
Retirement living is undergoing a quiet transformation, one that places greater emphasis on individuality, connection and the quality of everyday experience. At St Clare in Kew, Melbourne, Woods Bagot brings this ambition to life through an architectural and interior design approach that embraces both the richness of the past and the evolving needs of the future. Combining the adaptive reuse of historic residences with considered new-build accommodation, the project presents a compelling vision for later life, where independence, wellbeing and sophisticated design coexist.
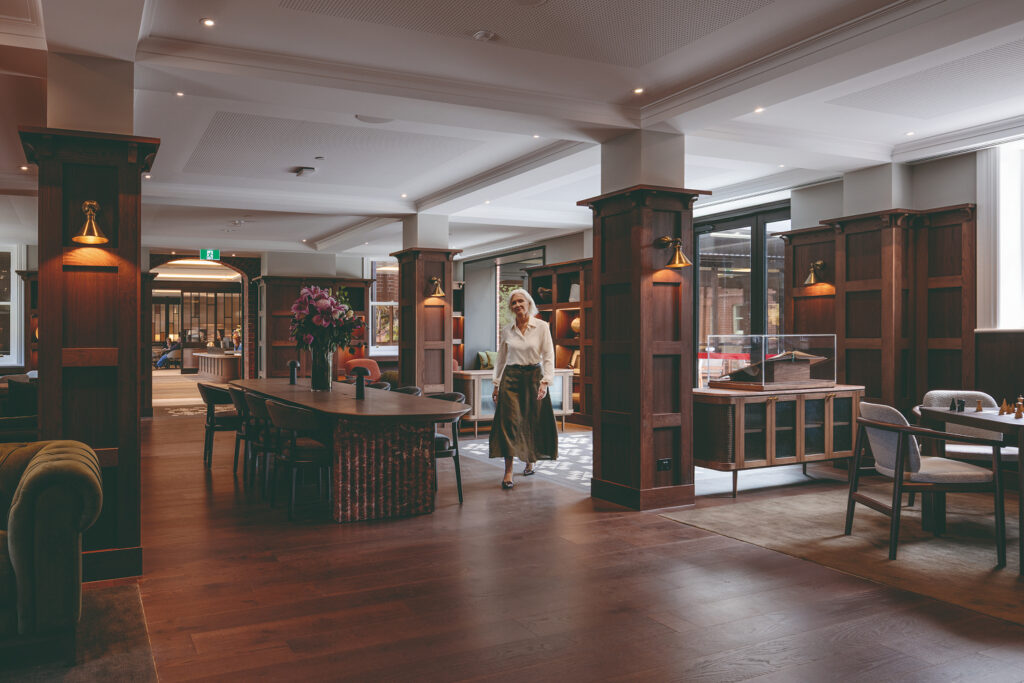
At the heart of St Clare are the historic Esmonde and Plumstead Houses, sensitively adapted to accommodate an extensive collection of communal amenities. From wellness facilities to social lounges, these spaces encourage residents to engage, connect and establish a sense of belonging. Rather than applying a uniform interior treatment, Woods Bagot has developed distinct design responses for each amenity, reflecting its purpose while maintaining a cohesive aesthetic throughout. Original leadlight windows and timber mouldings preserve the character of the heritage buildings, allowing their architectural histories to become an integral part of contemporary residential life. The result is an environment that feels established and deeply connected to its setting, rather than defined solely by its new purpose.
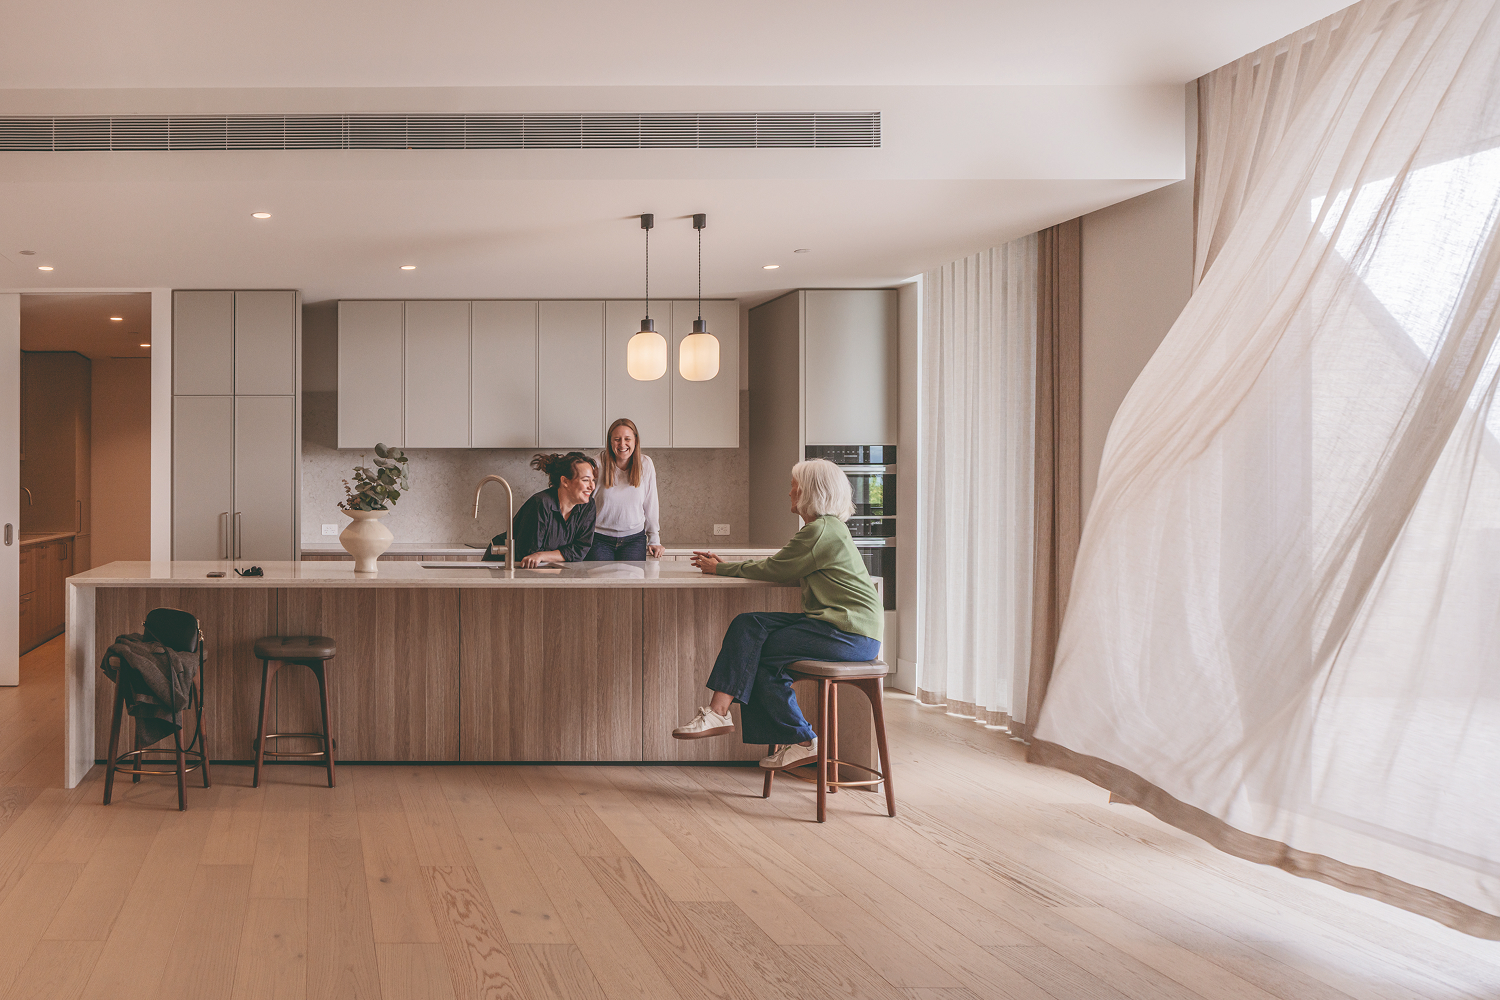
This dialogue between heritage and contemporary design extends into the adjoining new residences, where the surrounding landscape provides a guiding influence. Drawing inspiration from the muted tones of the eucalypts at nearby Yarra Bend, Woods Bagot introduces a restrained palette of warm neutrals, natural timber and honed stone. These materials bring texture and warmth to the interiors, creating a sense of calm without sacrificing refinement. Bespoke detailing and carefully considered finishes reinforce a residential atmosphere that balances sophistication with the familiarity and comfort of home.
Equally significant is the project’s approach to longevity. Generous circulation spaces and reinforced wall studding discreetly anticipate changing mobility requirements, allowing residences to adapt over time without compromising their architectural integrity. This integration of accessibility and future flexibility reflects a broader shift in multi-residential design, where ageing in place is considered from the outset rather than accommodated as an afterthought. At St Clare, functionality becomes an intrinsic part of the design language, supporting residents’ independence while maintaining a sense of dignity and choice.
Recognised as The Multi-Residential Building Winner at the INDE.Awards 2026, with category partner CULT, St Clare exemplifies the considered architecture and design celebrated across the Indo-Pacific. Through its sensitive relationship with heritage, landscape and the realities of later life, Woods Bagot demonstrates how multi-residential environments can offer not simply accommodation, but a richer and more enduring experience of home.
Photography:
Trevor Mein