Townhouse
Project
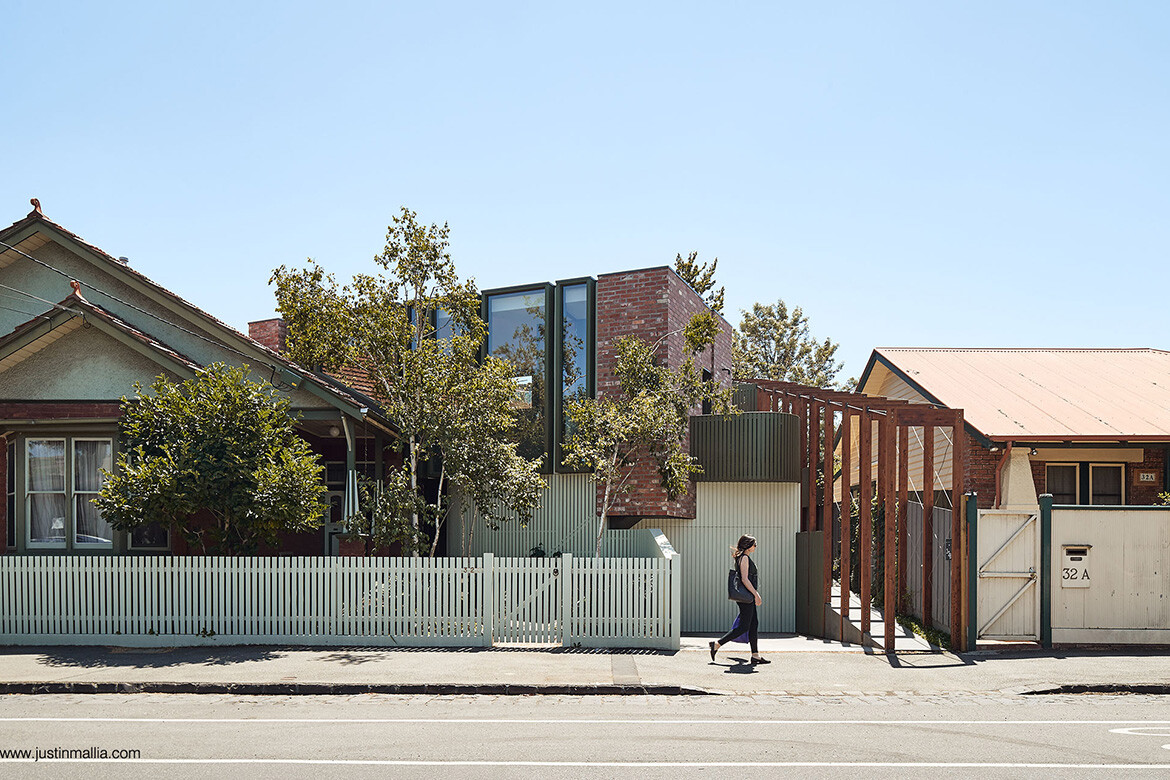
Recasting density in the suburban garden
In Melbourne, Justin Mallia Architecture reshapes a compromised heritage site into a flexible, multi-residential home — balancing density, landscape and long-term adaptability through a careful reworking of form, light and ground.
Project
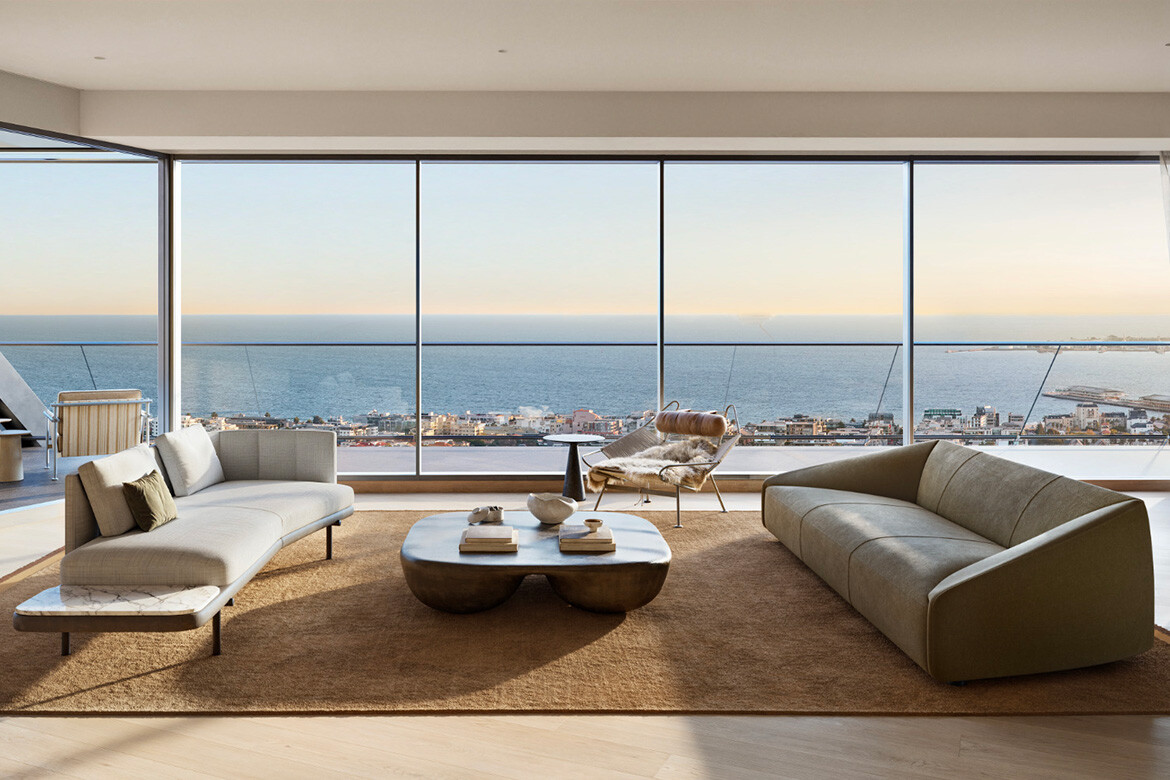
R.Evolution: Plus Studio completes nine-year vision for South Melbourne
The final tower in R.Corporation’s R.Iconic precinct demonstrates how density can create connection — through a 20-metre void, one-acre rooftop and nine years of learning what makes vertical neighbourhoods work.

Project
Brunswick Yard: Carr’s largest residential project
Carr’s largest residential project to date integrates concrete, steel mesh and landscape across 122 apartments in Melbourne’s Brunswick.
Project
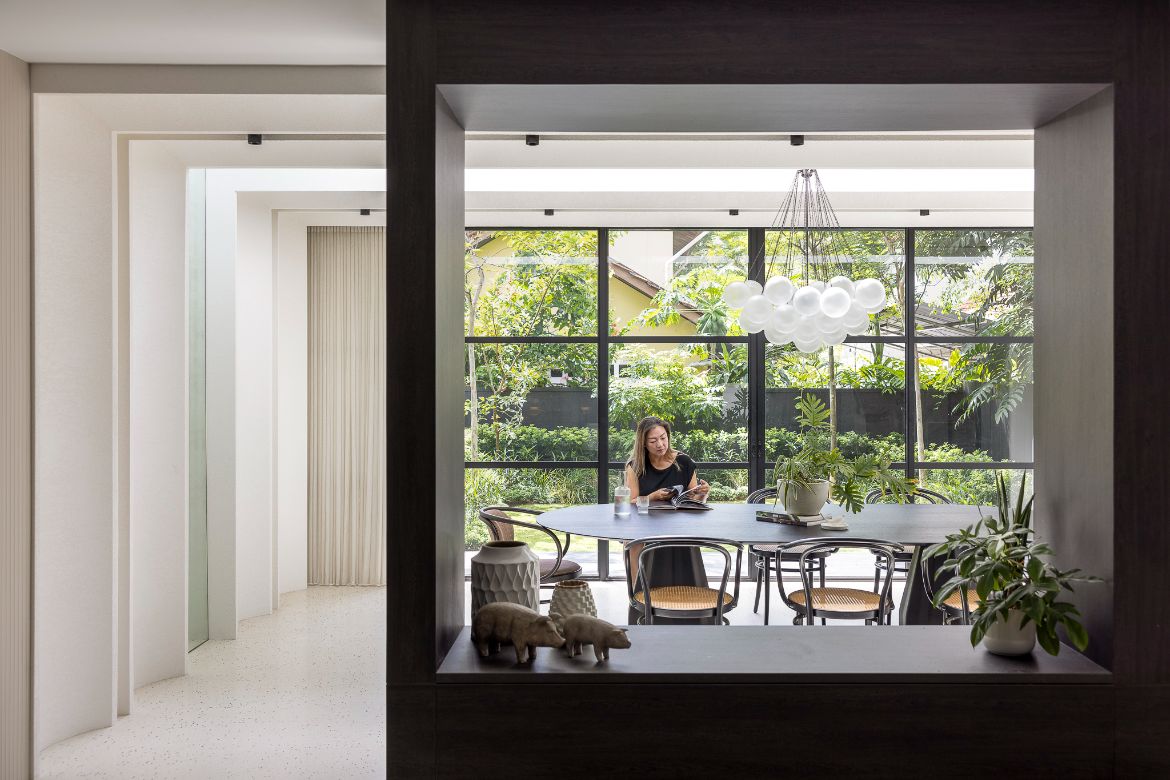
Light House by Studio iF honours its ’80s heritage in the redesign
Studio iF observed a restrained approach for this 1980s intermediate terrace house, treating the original property with sensitivity and respect rather than erase its architectural identity.

Articles
Portraits of Life Through Corian
Corian surfaces are known for their adaptability, and the Portraits of Life collection reflects this. From rustic to chic, townhouse to penthouse, the Corian range is a simple solution to basin surfaces.