Fisher & Paykel
Products
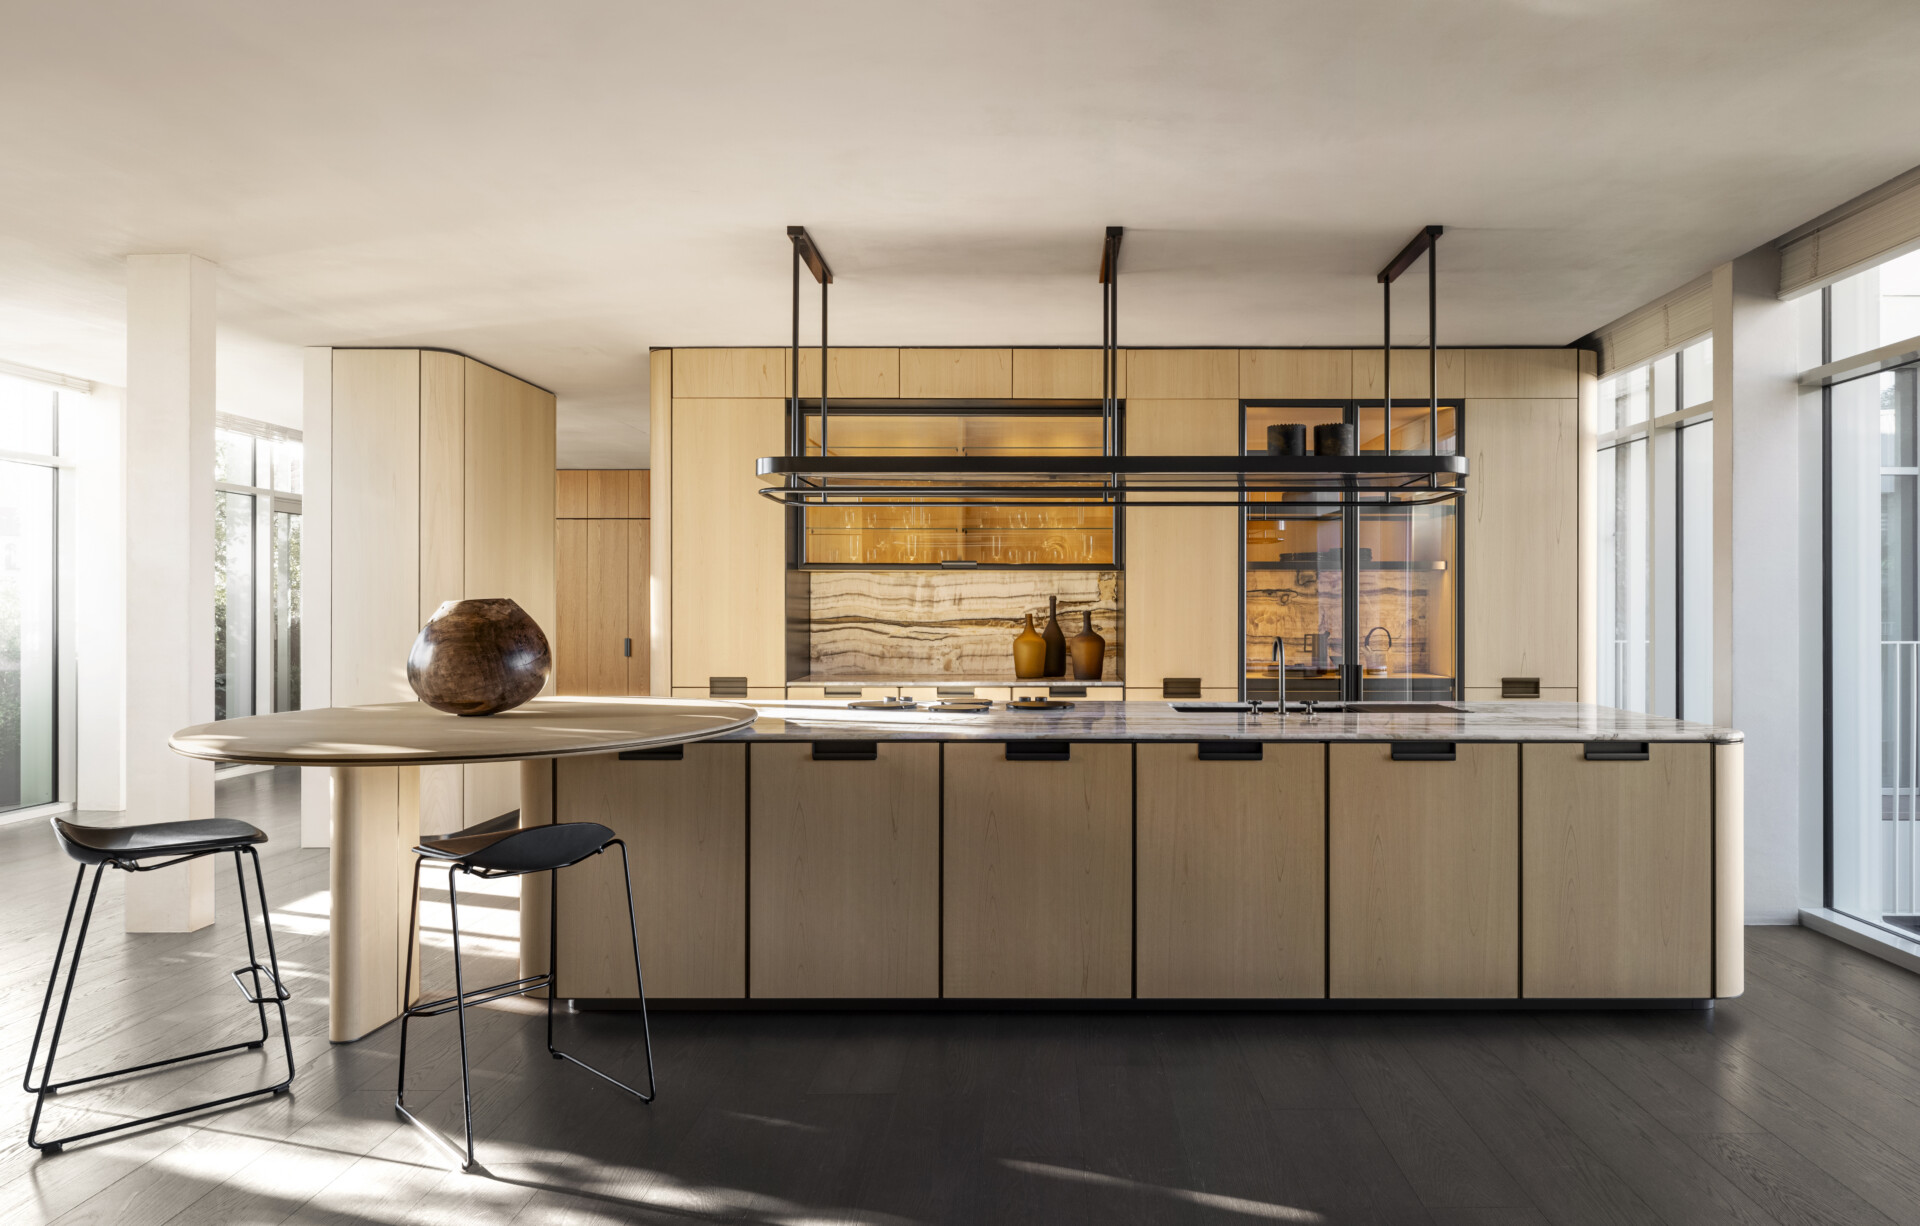
The kitchen and bathroom launches at Milan Design Week 2026
From sculptural basins and wellness-led bathrooms to kitchens and professional-grade appliances, these Milan Design Week releases reframed the home’s most functional spaces as places of ritual and care.
Products
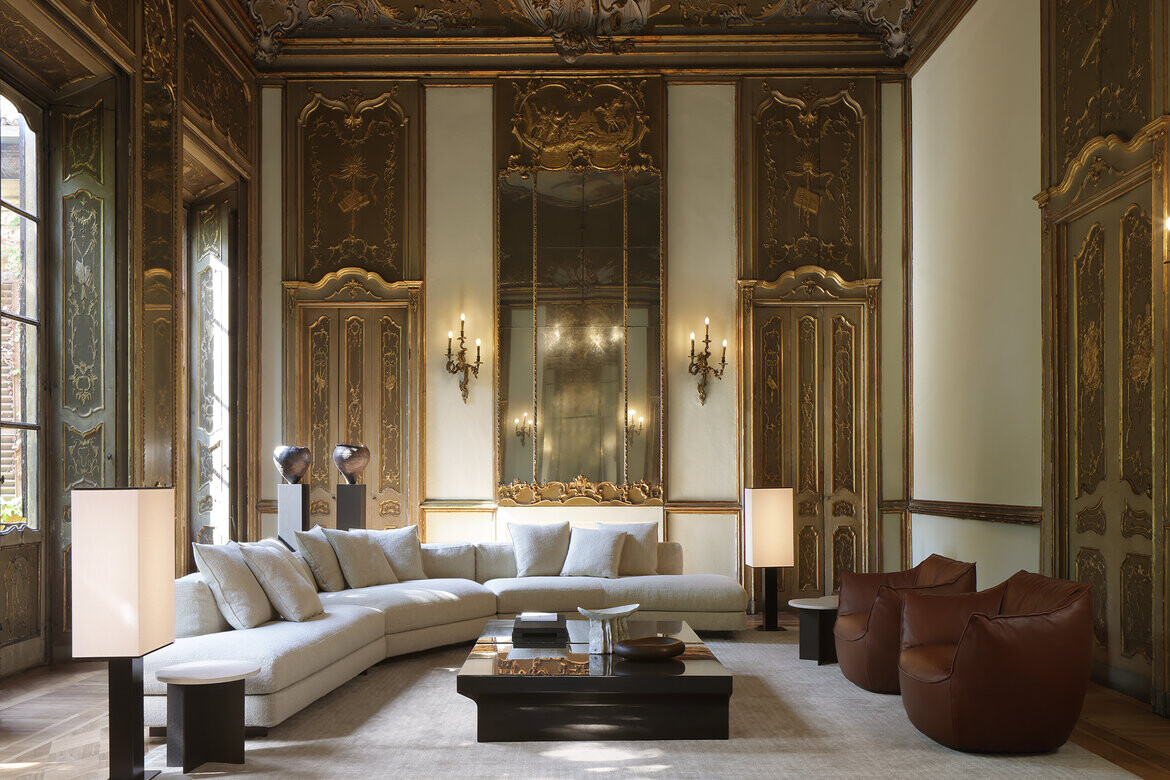
Standout furniture launches from Milan Design Week 2026
From indoor-outdoor furniture systems and archival reissues to experimental lighting, circular materials and collectible surfaces, these launches captured Milan Design Week’s broader conversation around comfort, craft, longevity and atmosphere.
Events
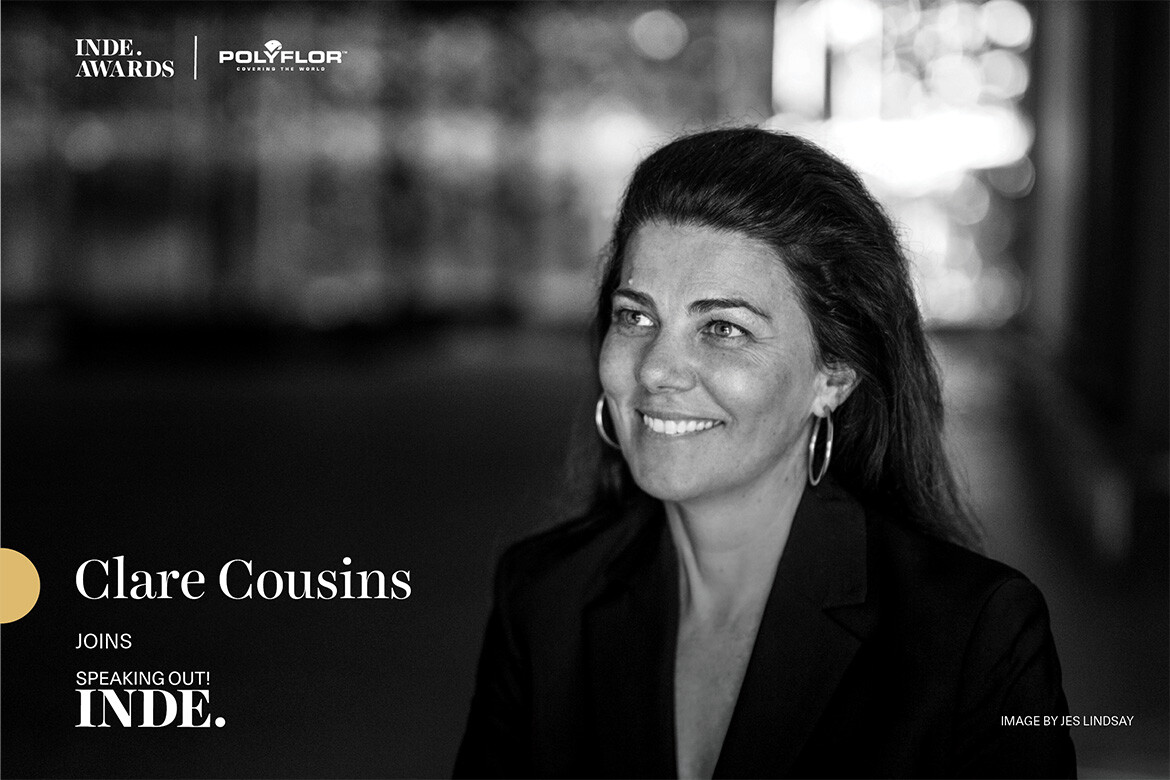
Clare Cousins on designing retail experiences that connect people, place and product
Clare Cousins discusses the design thinking behind the award-winning Fisher & Paykel Melbourne Experience Centre, exploring how thoughtful retail environments can create meaningful connections between brand, space and visitor.

Products
5 new showrooms in Singapore to visit for your next design project
From furniture to lighting, these showrooms offer a great selection of products for both residential and commercial projects.

Project
Brisbane’s olde ‘Shop Row’ has a neighbourly new vibe
What happens when an architect and a businessman, with neighbouring offices in a dated urban strip, join forces to redevelop their heritage-listed locale?

Dissections
King Street Coworking Space, by Kennedy Nolan
Could your office headquarters double as a collective workspace? Kennedy Nolan’s vivid reimaging of 25 King Collective for Excelon Group brings modern functionality to an historic tenancy.

Project
A Lesson In Living Green From Studio Roundtop and Chalk Architects
Meandering through the 16A Residence by Studio Roundtop and Chalk Architects is akin to a walk in the park, thanks to a matrix of courtyards, balconies and vistas of landscape and sky.

Dissections
NAB Place
The National Australia Bank’s (NAB) Brisbane Headquarters, NAB Place, designed by global architecture firm, Woods Bagot, sets a new benchmark in collaborative workplace environments.

Dissections
Flack Studio HQ
A quick peek around Flack Studio’s new space in Fitzroy reveals no white boxy surfaces. Instead, the former electroplating factory is the outer embodiment of the inner workings of founder, David Flack’s mind. Or in other words, an outward look in to rethink the conventional design studio.

Dissections
Western Sydney University, by Woods Bagot
Integrated technology might be commonplace in the workplace, but in education spaces it’s still a fairly new phenomenon. At Western Sydney University, Woods Bagot’s vertical campus design raises the bar in more ways than one.

Dissections
KPMG Headquarters Barangaroo by Davenport Campbell
Workplaces are no longer just singular production hubs, but company showrooms used by and with clients. Designed by Davenport Campbell, the new KPMG headquaters in Barangaroo transforms the brave new world of agile working into a workplace to call home.

Dissections
Ivanhoe Grammar by McBride Charles Ryan
Can design provoke desired behaviour within a space? McBride Charles Ryan explores this possibility with colour, form and materiality in their most recent education project, Ivanhoe Grammar.

Dissections
Swinburne University Factory of the Future by H20 Architects
How (and why) is design humanising technology? Melbourne-based H20 Architects bring together man and machine, blurring the lines to ease human discomfort around technology with Swinburne University’s Factory of the Future.

Articles
This New Fridge Is Designed To Integrate
Fisher & Paykel presents a new wave of refrigerators designed to flush-fit and slide into existing kitchen cabinetry or spaces seamlessly.

Articles
Did You Miss Our Top Stories?
In case you missed them… here’s a recap of our top 5 stories for the month of May.

Articles
Fisher & Paykel: A Small Kitchen Case Study
Despite constraints of a tight section and an even tighter budget, architect Henri Sayes sought to create a unique house for himself and his wife in the midst of bland suburbia.

Videos
Fisher & Paykel: A Story Of Innovation
Fisher & Paykel offers insight into the making of their gas on glass cooktop.

Articles
A Cooktop Solution That Meets The Demands Of The 21st Century Kitchen
Fisher & Paykel has conceived of a cooktop solution driven by the concept of flexibility to meet the needs of the modern cook.