The home of architecture and design in the Asia-Pacific
Get the latest design news direct to your inbox!

Get the latest design news direct to your inbox!
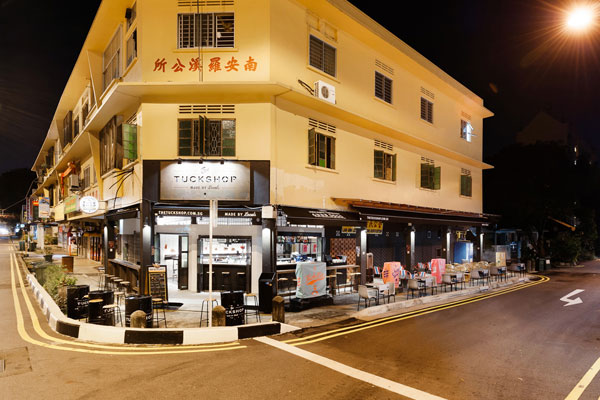
Nostalgia and communal dining form the inspiration for this bar slash cafe on Guillemard Road in Singapore.
January 21st, 2014
Set in a former turtle soup restaurant, The Tuckshop is the brainchild of five enterprising friends, namely Bu Shukun (interior designer), Robert Davies (advertising), Lionel Gies (business analyst), Francesco Marconi (F&B importer) and Damien Yee (IT director).

The Tuckshop is a cross between a chill-out beer joint and stylish cafe, and can be found where the infamous Geylang red light district ends and the expat residential neighbourhood begins.
Partner Bu Shukun, who is also Director of Architology Interiors, explains the idea behind this new watering hole.
“The current F&B scene caters to both ends [of the market] – the swanky chichi clubs/pubs [and] the casual waterholes of coffeeshop beer joints. Consumers often have to choose from going all showy on a big night out, or dressing down to rough gatherings at a neighbourhood outlet,” says Bu.
“Our market positioning and unique selling proposition really falls on the big idea to create ‘a cool place to chill out’.”
For the choice of location, Bu says that they wanted to show that it was possible for a place like The Tuckshop to exist within a culturally diverse, red light neighbourhood. “The intention was to tap on this diversity and set up the potential change that Geylang could take, becoming the next Holland Village, Siglap, or Katong.”
The name, Bu goes on to say, was deliberately chosen for its allusion to childhood memories of school and communal dining.
“The school tuckshop/canteen was the first social place where we all hung out and had our first communal experiences, meeting new friends, trying new foods and making fresh conversations. This is the exact same spirit that we wanted in a present day social bar with communal interactions allowing people to re-form old relationships and make new friendships,” Bu explains.
“We [also] wanted a name that had an evocative visual to its title,” he continues. “Relating back to the social communal aspect, the name was to evoke the individual’s visual memory of his/her favourite childhood haunt.”
“Spread through word of mouth, each person will form his own prior anticipated visual imaginative. Upon arrival, the person will then connect the space positively through unexpected surprise or authenticated relevance.”






In The Tuckshop, various zones have been carved out for communal interaction and social dining/drinking. There is a long communal table, a central island bar, a roadside counter table, and a chillout zone on the sidewalk. The air-conditioned ‘desk’ zone also offers a space for those who prefer more private seating.

Says Bu, “Within the typical shophouse unit floorplan, the zones were defined specific to the site setting of a busy main road and an adjacent beautified canal. The internalised space was opened-out onto a busy five-foot-way seamlessly.
“Another main aspect to the design was the decor direction,” he continues. “The art direction was defined by the tagline of ‘local nostalgia with a twist’.
Bu and his team from Architology Interiors have designed an interior with both an industrial and retro sensibility. Old rattan stools, rubber-wired chairs, school tables and desks, and a custom-made scaffold table fill the space.
Ubiquitous and familiar objects such as red pails and bamboo poles inspired the design of the sinks and bar display racks, while salvaged window grilles and timber flooring decks have been made into wall features and table ledges.
INDESIGN is on instagram
Follow @indesignlive
A searchable and comprehensive guide for specifying leading products and their suppliers
Keep up to date with the latest and greatest from our industry BFF's!
The internet never sleeps! Here's the stuff you might have missed