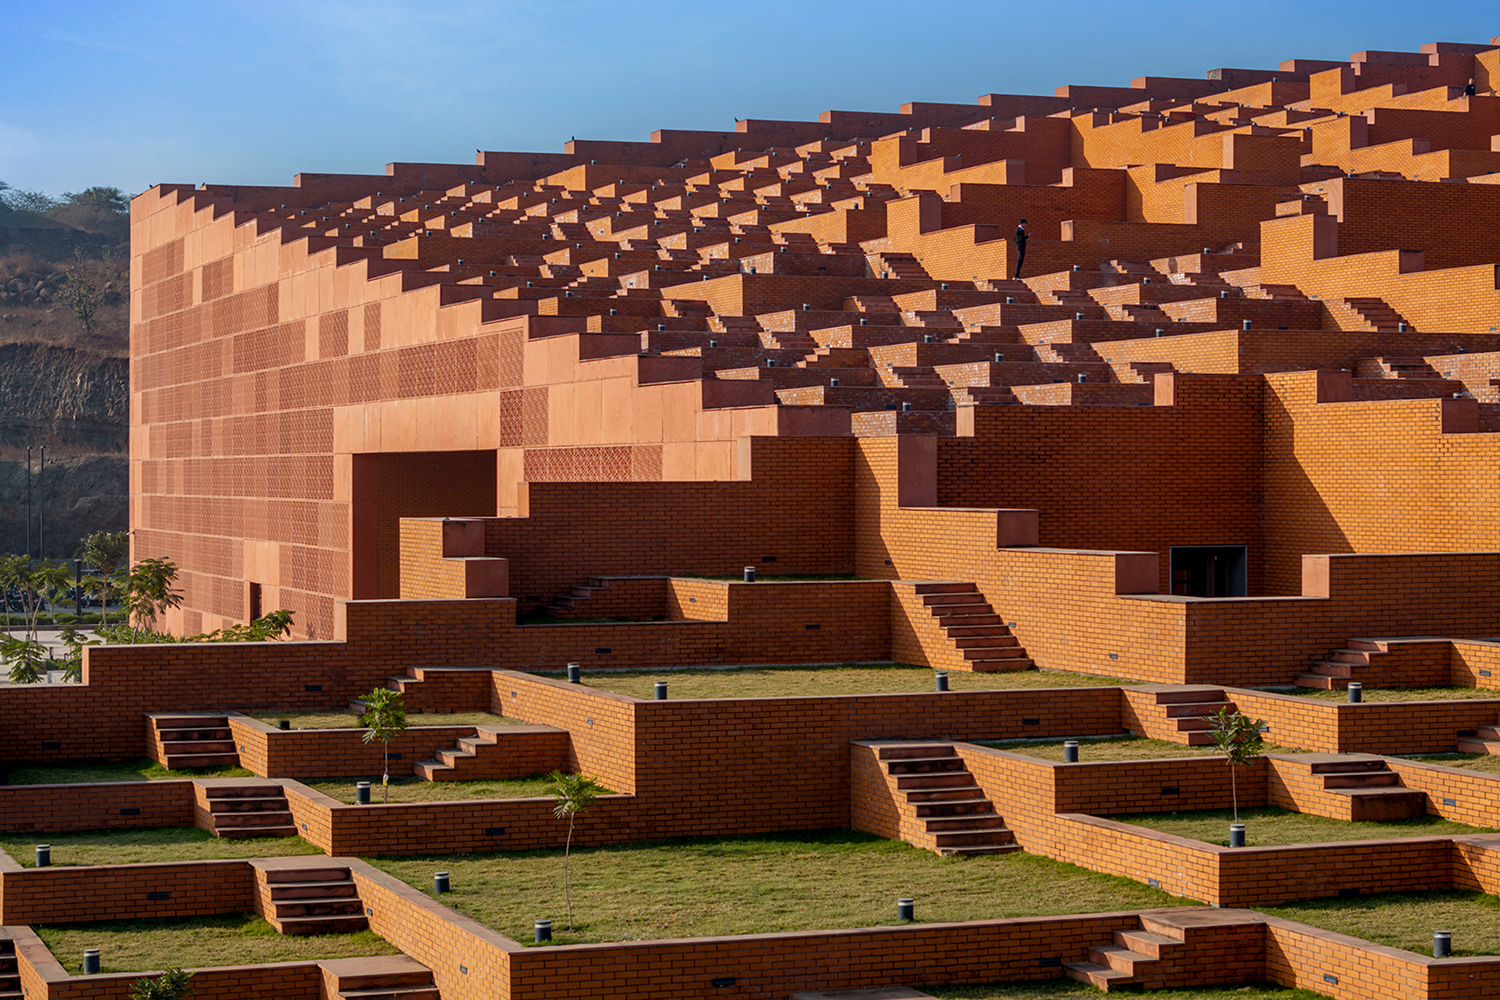
Top Image: Balintawak Masterplan and Regional Mall, The Philippines. All images courtesy of Benoy
With studios around the world including Asian cities like Beijing, Shanghai, Hong Kong, Singapore and Kuala Lumpur, multidisciplinary British firm Benoy has announced the expansion of its portfolio across the Philippines. This expansion is in tandem with the firm’s rapid growth in Metro Manila – the region with the highest population in the country – where it recently completed two projects, and has also been appointed for five new developments.
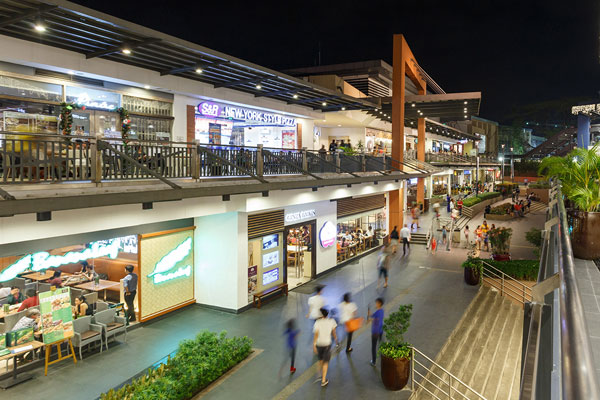
U.P Town Centre, Quezon City, The Philippines
The two recently completed projects, U.P. Town Center and Fairview Terraces, are both located in Quezon City and developed by Ayala Land.
Benoy designed the master plan and architecture for the U.P. Town Center, located at the campus of University of the Philippines. With a ground floor area of 88,000 square metres, the space spans indoor and outdoor retail, dining and commercial areas. Two phases of the project have been launched, while the final phase is underway and due this year.
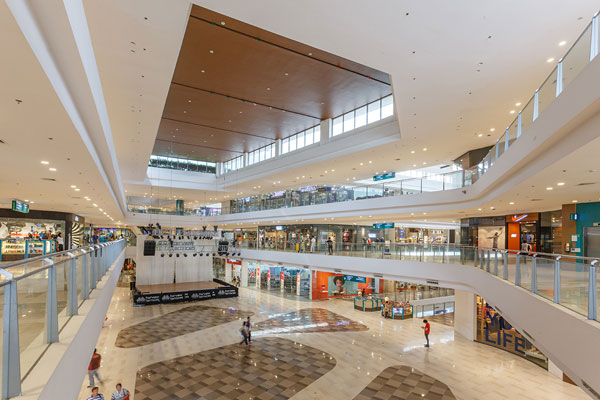
Fairview Terraces, Quezon City, The Philippines
The larger development out of the two completed projects, Fairview Terraces spans 135,000 square metres. The five-storey retail-led, mixed-use development houses 420 retailers and a ‘Boutique Super Market’. A central promenade surrounded by pockets of greenery was introduced to host alfresco dining and gathering spaces for the community. Benoy devised the architecture, interior and graphic design schemes.
“Working in the region for more than ten years, we have seen the opportunities increase as the country [the Philippines] grows and competes on an international scale. Our experience within global markets balanced with our local understanding has therefore been an attractive offer,” says Benoy Director Stephen Chow.
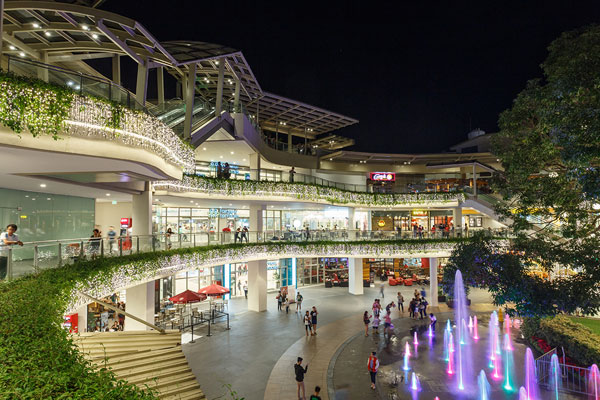
Fairview Terraces, Quezon City, The Philippines
Spanning varying sectors and disciplines, Benoy’s five new appointments in the island nation are the West Super Block Project, One Binondo, Alabang Town Centre, Makati Mixed-use Development and the Balintawak Masterplan.
Located in the city of Taguig (Southeast of Metro Manila), the West Super Block Project, also known as Fort Bonifacio Global City, will consist of a four-storey retail podium, a residential tower and office block. Benoy has been appointed as the podium architect and interior designer for the project.
In Chinatown, Benoy will flex its full suite of services for One Binondo. The mixed-use development consists of a four-storey podium that will feature ‘Micro Retailing’, a trading form synonymous within the district. The retail scheme seeks to integrate an office tower and three residential towers including garden landscapes, recreational facilities, a club house and pool seamlessly.
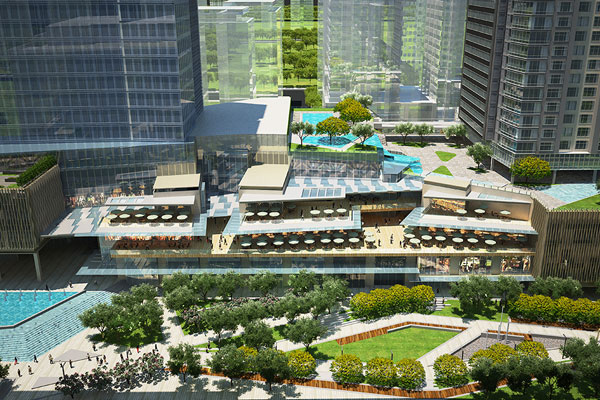
West Super Block, Taguig, The Philippines
With regards to the final three appointments, Benoy will provide the master plan and architectural design for the Makati Mixed-use Development that will comprise a commercial podium, 15-storey office tower and 39-storey residential tower. At the intersection of two highways, the Balintawak Masterplan will include retail and residential buildings, commercial offices, a hospital and act as a regional transportation hub. Finally, the popular retail destination Alabang Town Centre will receive a redevelopment plan that includes a new Lifestyle Centre.
“It is very exciting to have the opportunity to help shape the future of the country and we look forward to delivering creative, intelligent and considerate design solutions to these projects,” Chow says.
Benoy
benoy.com