Lucy Bullivant explores the wine regions of Spain and discovers a winery that works with its topography and environment to create an award-winning drop.
January 13th, 2011
The new low-lying Bodegas Portia 150km north of Madrid designed by Foster & Partners has a unique feature: it uses the slope of the land to assist in the winemaking process.
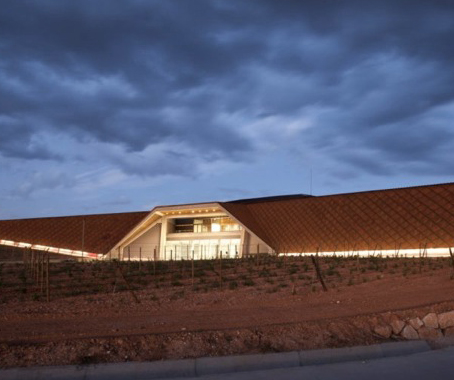
Trailers drive up the slope of the building onto the roof, and directly unload the grapes into the harvesting tubs taken below into cold storage rooms.
The fruits of the Tinta Fina del País (Tempranillo) on the 14.5 hectare site are a new initiative for Faustino SL in the Ribera del Duero, where some of Spain’s finest wines are produced.
Portia’s have only been on the market for a short time but have already won international awards. Foster won the competition for the new bodegas in 2004 for his ‘practicality and functionality’, say Faustino’s directors, essential for a €25m, 21st century winery practicing ground-breaking oenology which also respects the environment.
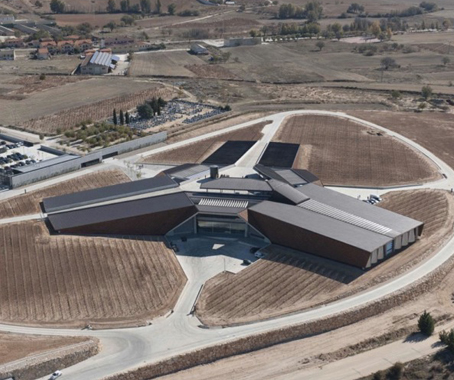
A striking trefoil structure in concrete with a deep overhanging roof, its wings patinated Corten steel shingles (they have photovoltaics to capture energy), the 14.5m high winery is partially embedded into the landscape, visible from the restaurant.
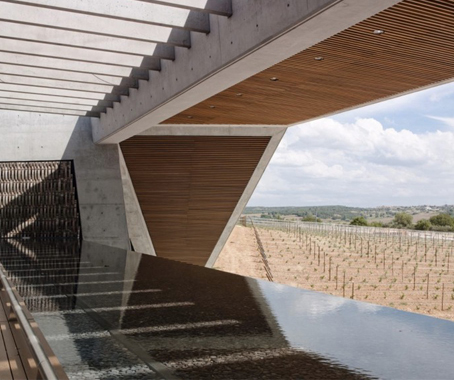
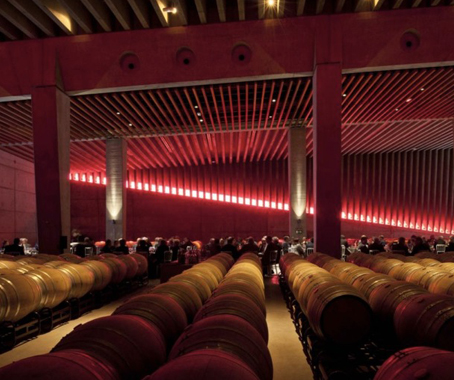
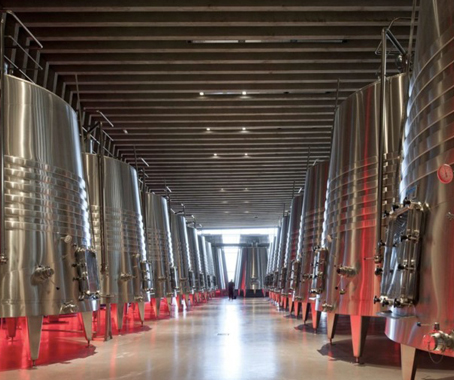
The wings are based on the three stages of wine making: fermentation, ageing and bottle ageing, all visible from and controlled by the operations centre at its heart, which efficiently uses gravity to advance production.
Steel, oak and glass are used, but also old wine barrel slats on the walls of the public areas, reception, gallery and restaurant. To get hands-on insight, Foster’s team took part in two harvests.
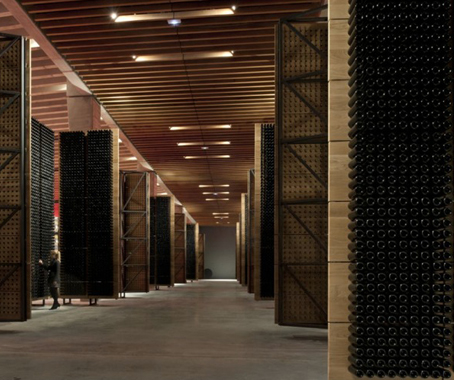
Faustino’s ‘new star’ is literally part of the terroir.
Foster & Partners
fosterandpartners.com
INDESIGN is on instagram
Follow @indesignlive
A searchable and comprehensive guide for specifying leading products and their suppliers
Keep up to date with the latest and greatest from our industry BFF's!
Aeron Chair’s new shades, Nightfall and Jasper, arrive with a sense of quiet cohesion – no bells and whistles, no loud technicolour; just two timeless, perfectly versatile near-neutrals. But the new hues aren’t just about colour – and their significance is much more profound than their surface-level subtlety might suggest.
The newest brand to emerge from Cosentino’s creative crucible is Ēclos, a next-generation mineral surface that embodies the organic beauty and tactility of marble in a precision-mineral surface or material.
In the second instalment of our performance seating three-parter, we turn to DKO’s Michael Drescher and Jacob Olsen to peek behind Sayl’s confident architectural form and explore the ideas of inclusivity, adaptability and freedom to move as hallmarks of what sitting your best actually means.
Stepping into Intuit’s Sydney workplace certainly doesn’t feel like walking into an office. Why? In this film, we discover that, when joy takes precedence as a design driver, even a high-performing commercial CBD headquarters can feel like an intuitive wonderland that invites employees to choose their own adventure.
Designers and exhibitors are putting the finishing touches on their designs for The Project in the lead-up to Brisbane Indesign.
Get ready to dance the night away at the best night of the design year
Carr Design Group combines corporate, residential and hospitality design principles for a diverse and flexible function space at the Collins Square Events Centre. Have they created the ultimate new design typology for next-gen hospitality? We think yes…
The internet never sleeps! Here's the stuff you might have missed
As a significant renewal of an established social housing project, JPW’s recently completed Cowper Street Housing in Glebe, Sydney aims to bring sustainable and community-focused density to an inner city suburb.
Fiona Drago Architect refreshes one of Melbourne’s best-known hotels, balancing heritage character with a more open and contemporary hospitality experience.