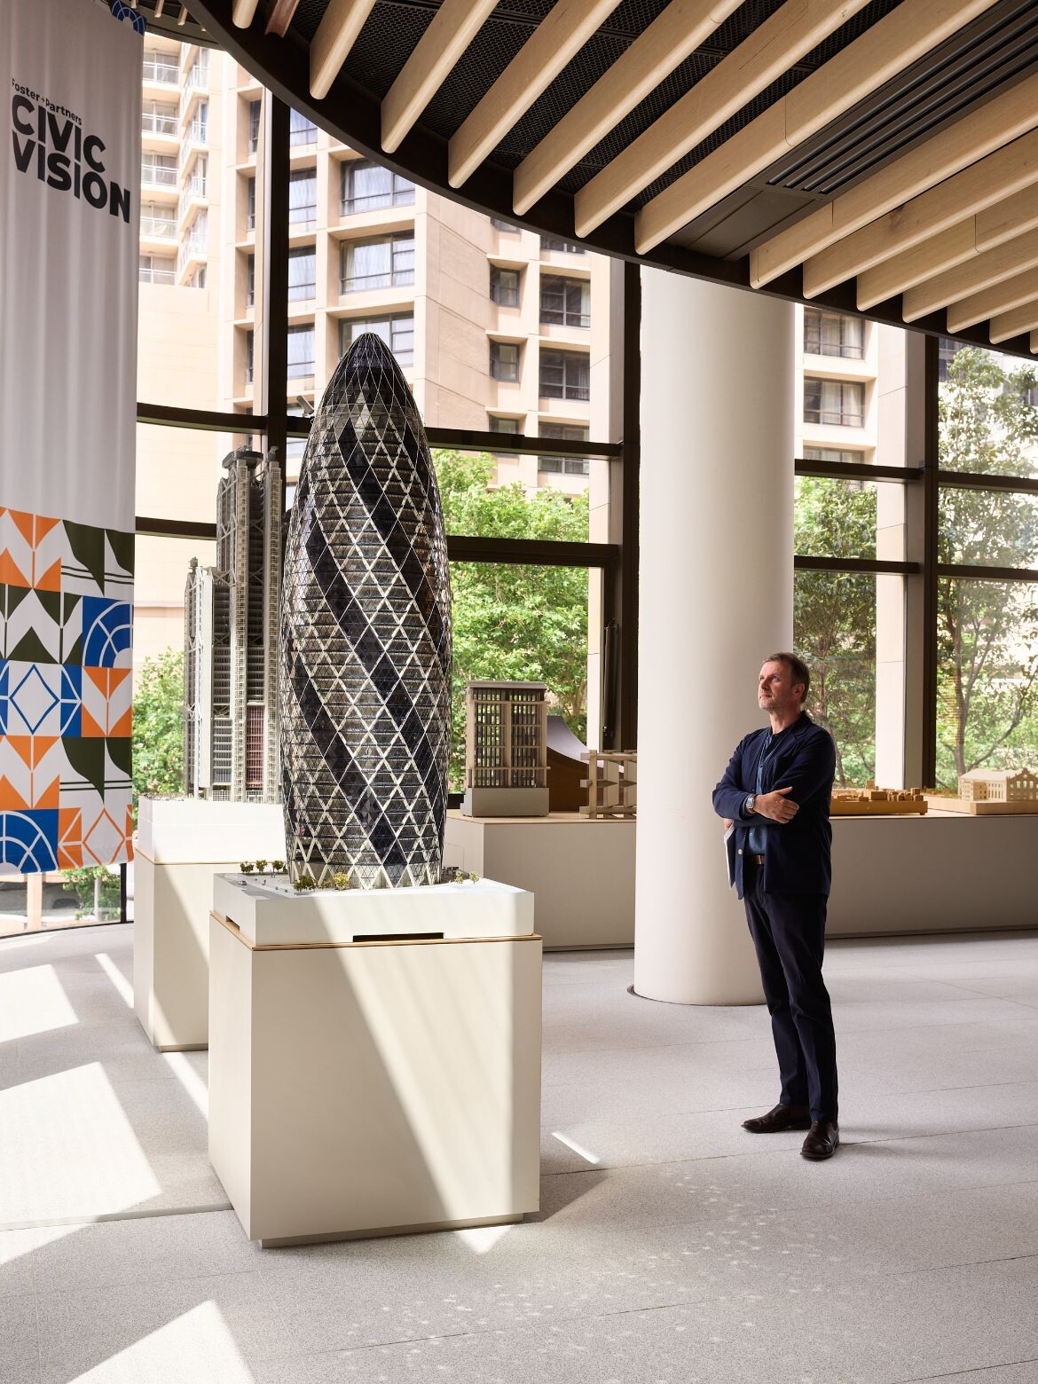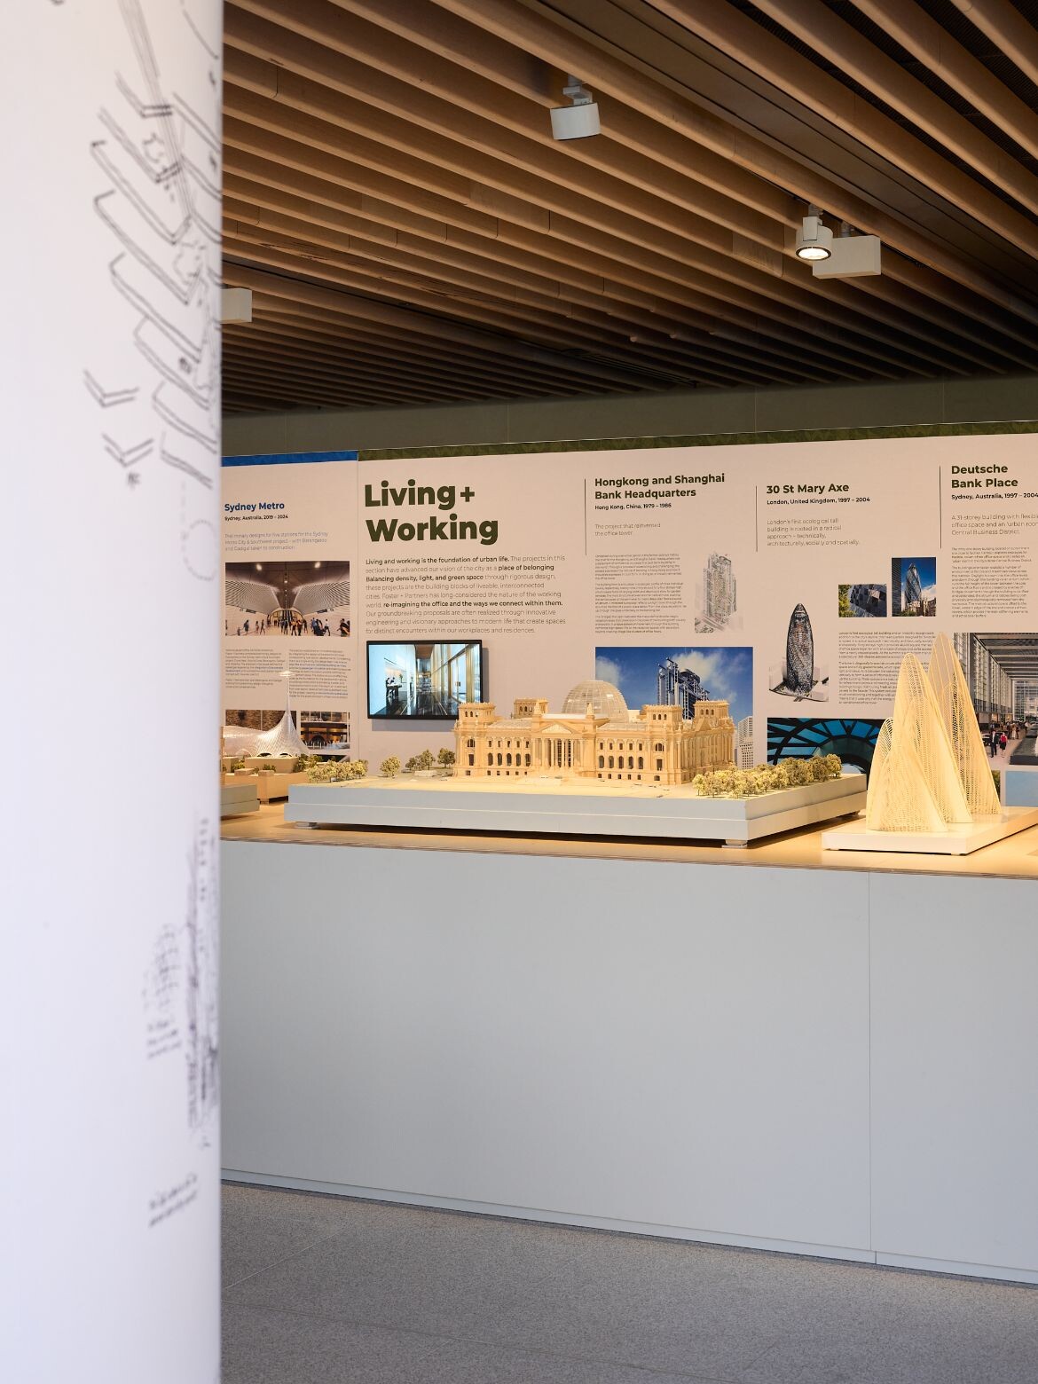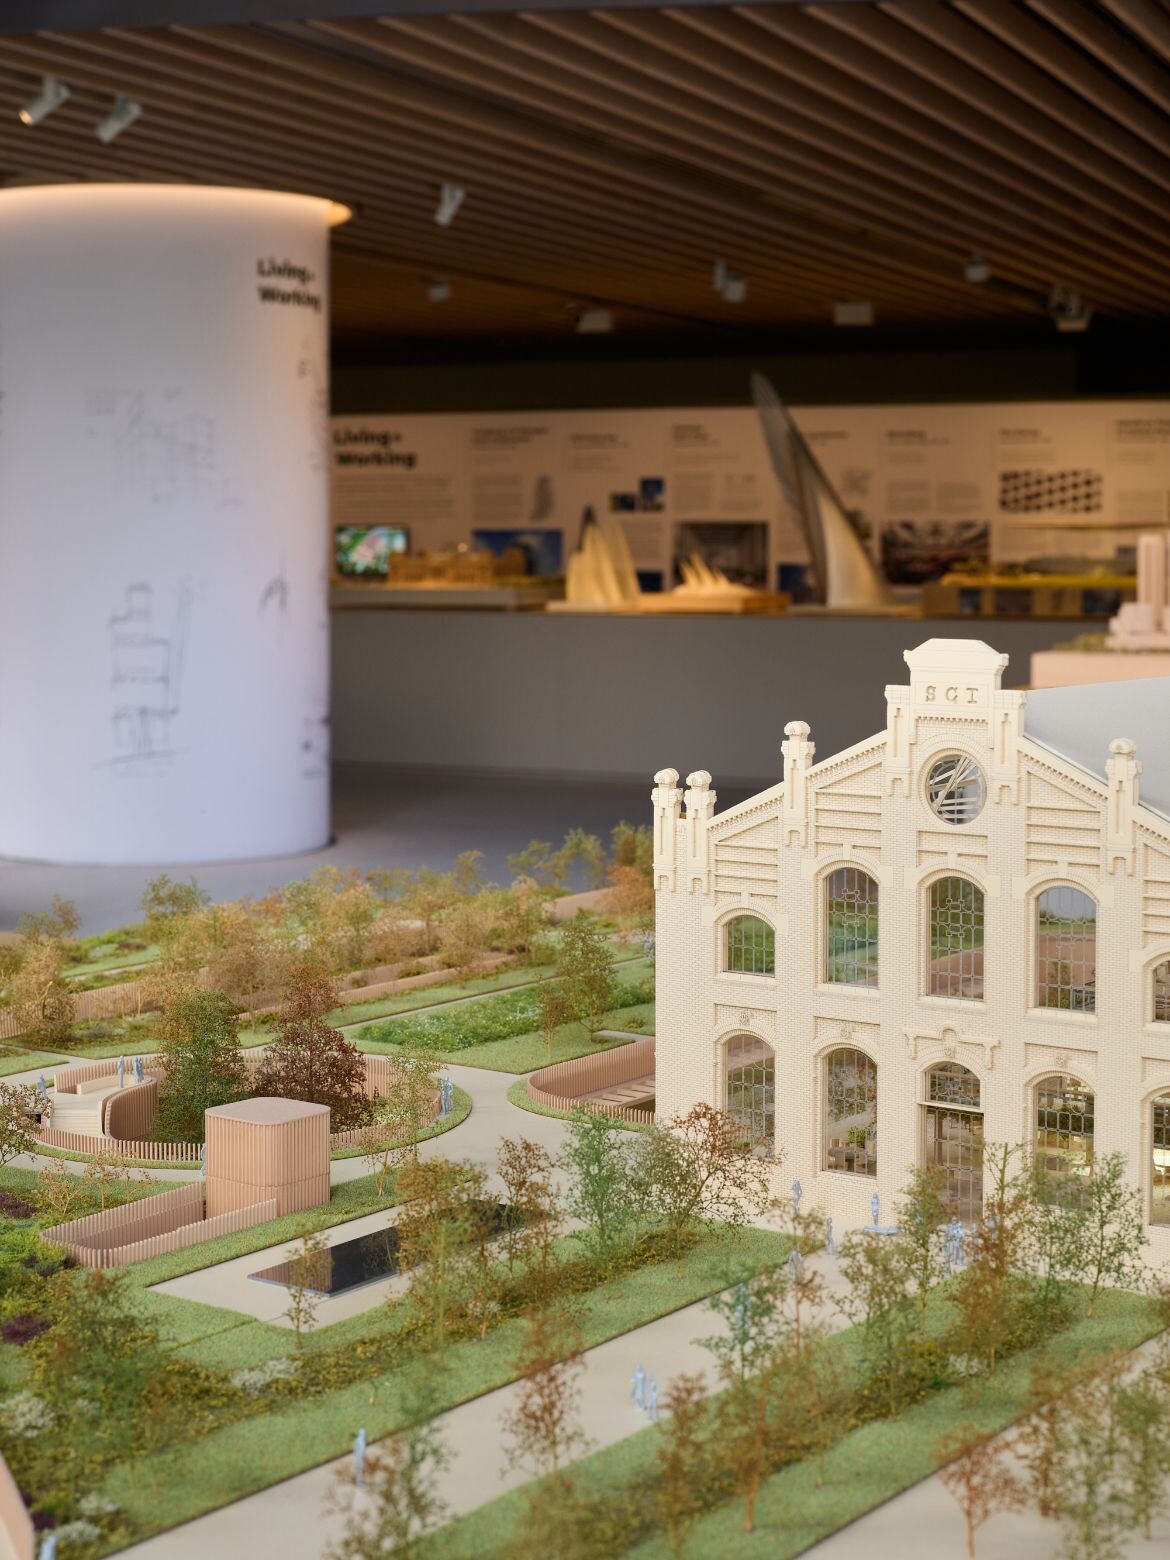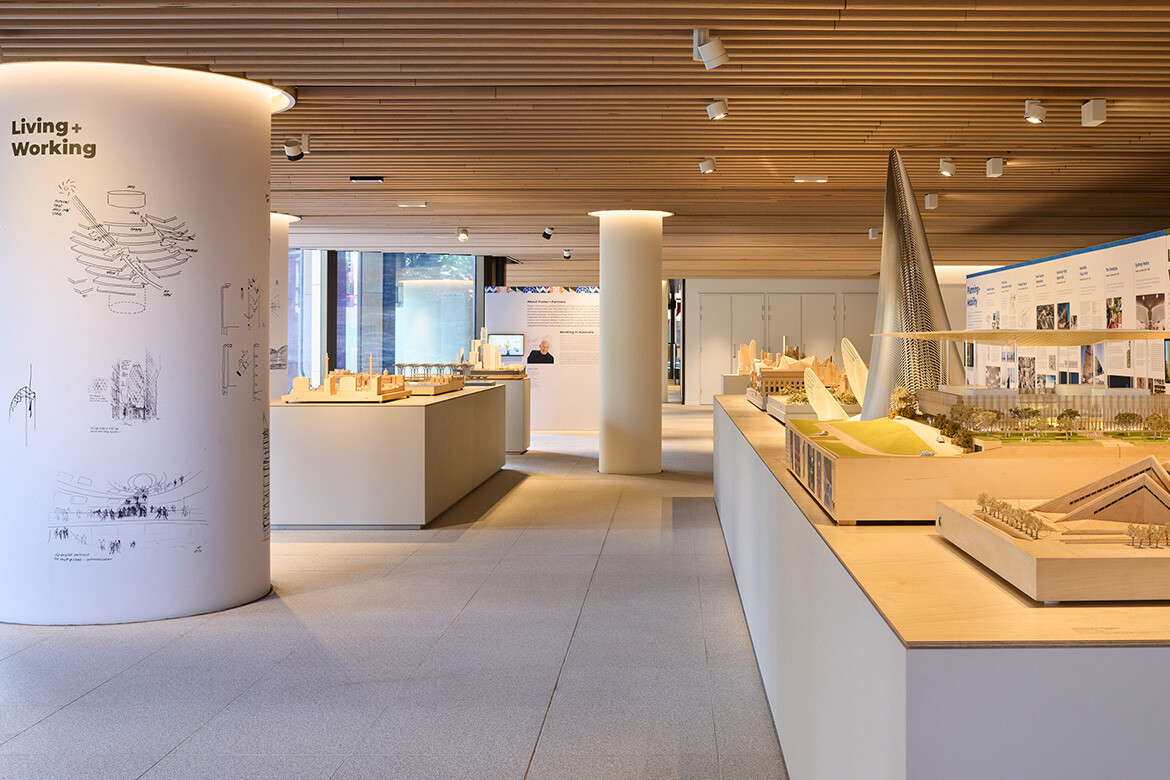
The opening of Foster + Partners | Civic Vision marks the architecture practice’s first comprehensive presentation in Australia. Fittingly, it is located within Parkline Place – designed by Foster + Partners – at 252 Pitt Street in the centre of Sydney, and runs until 21st December 2025.
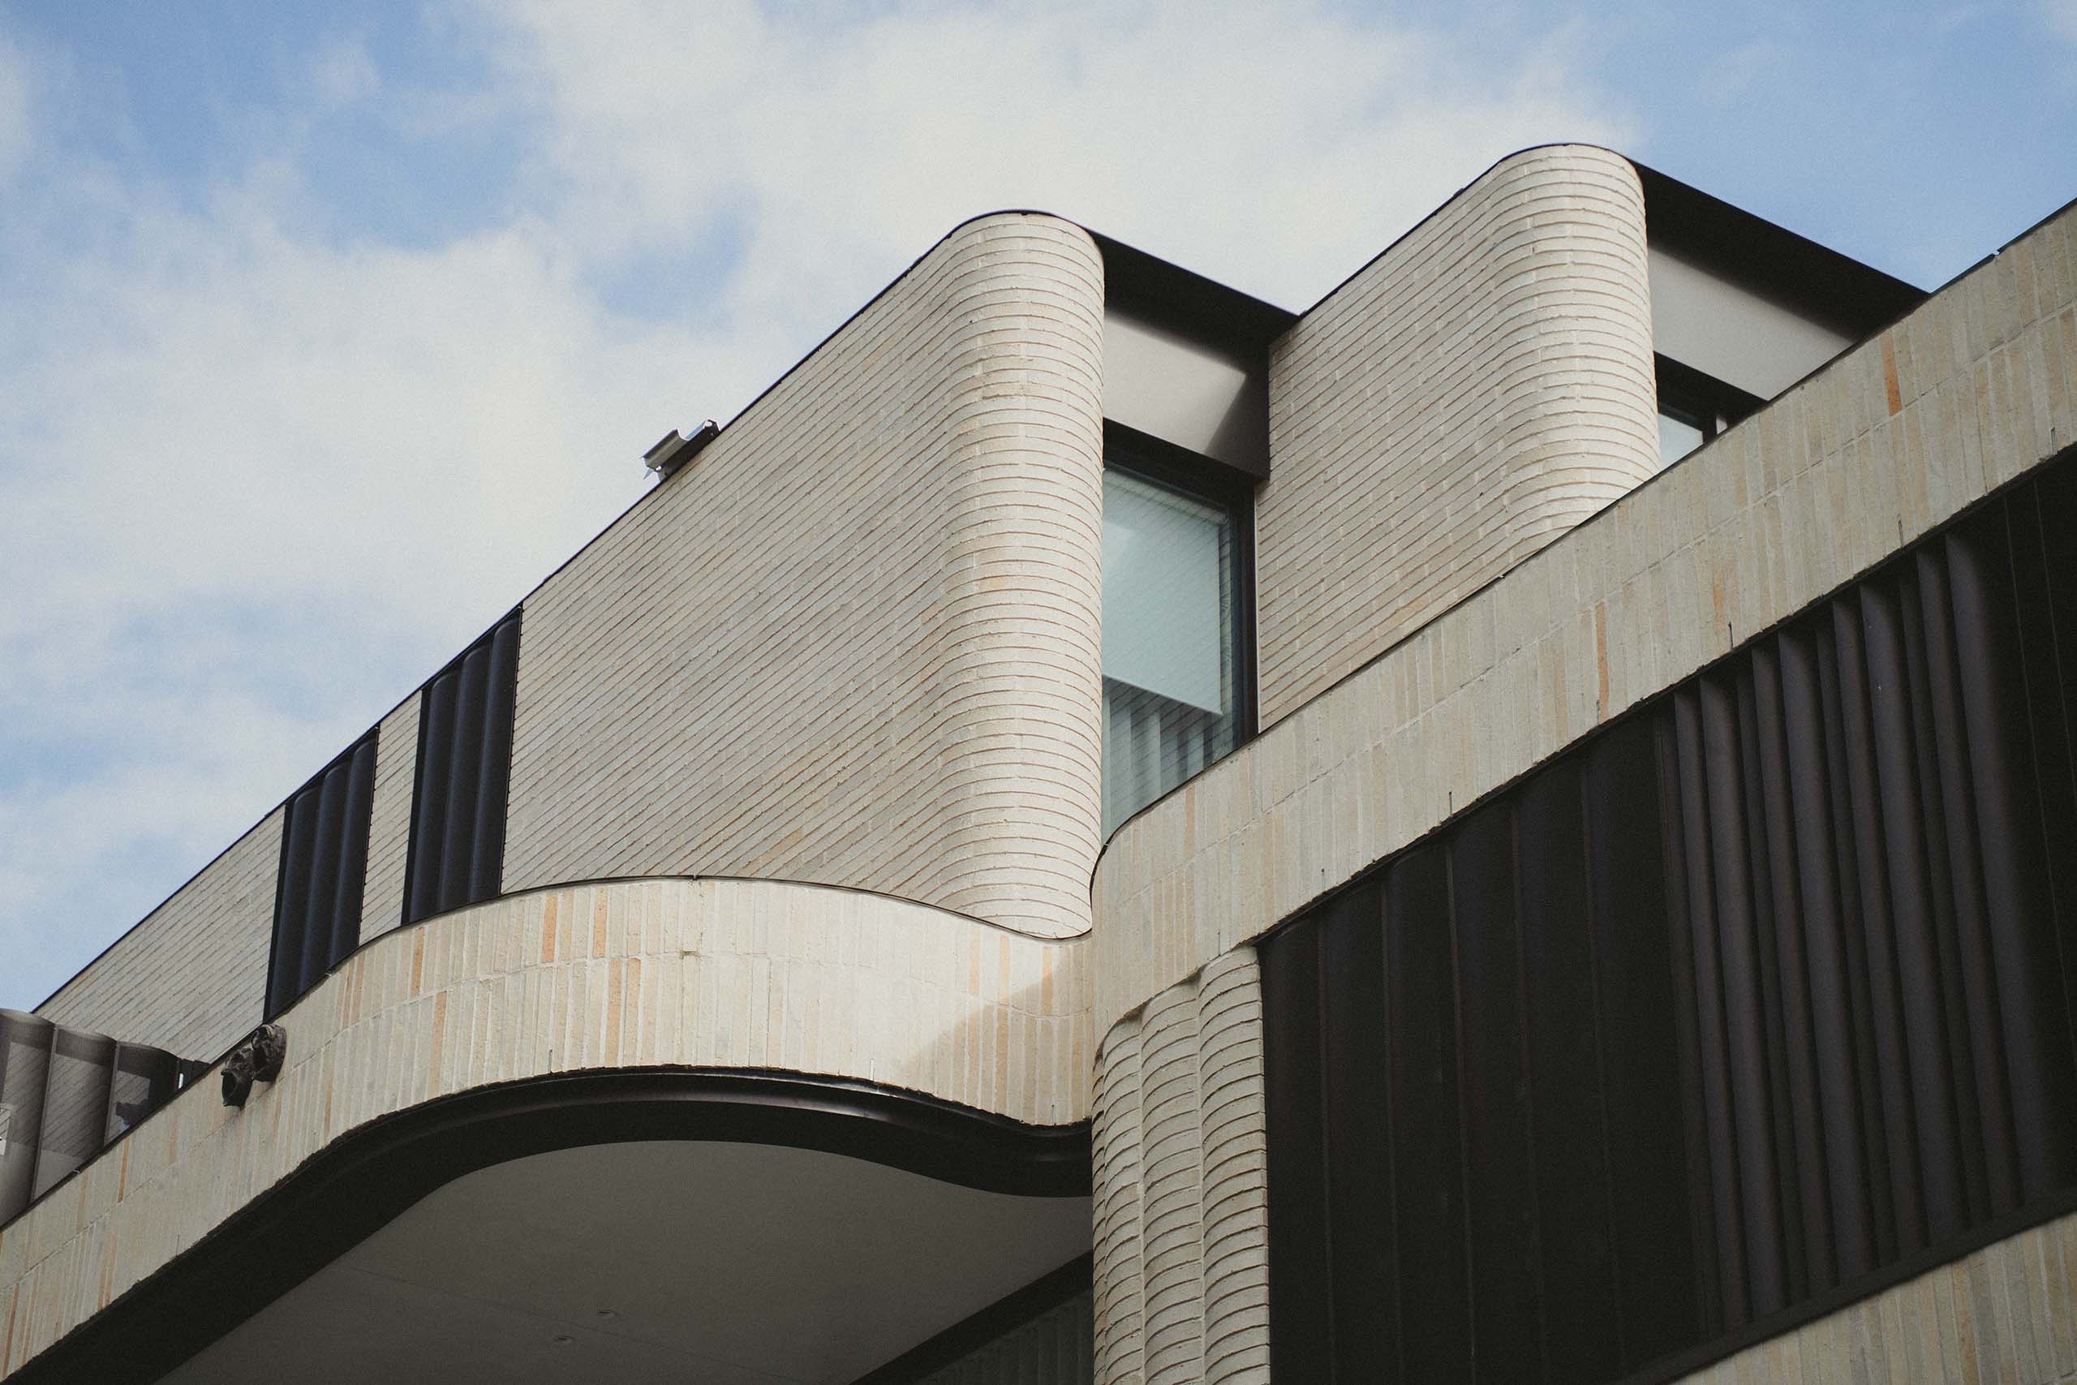
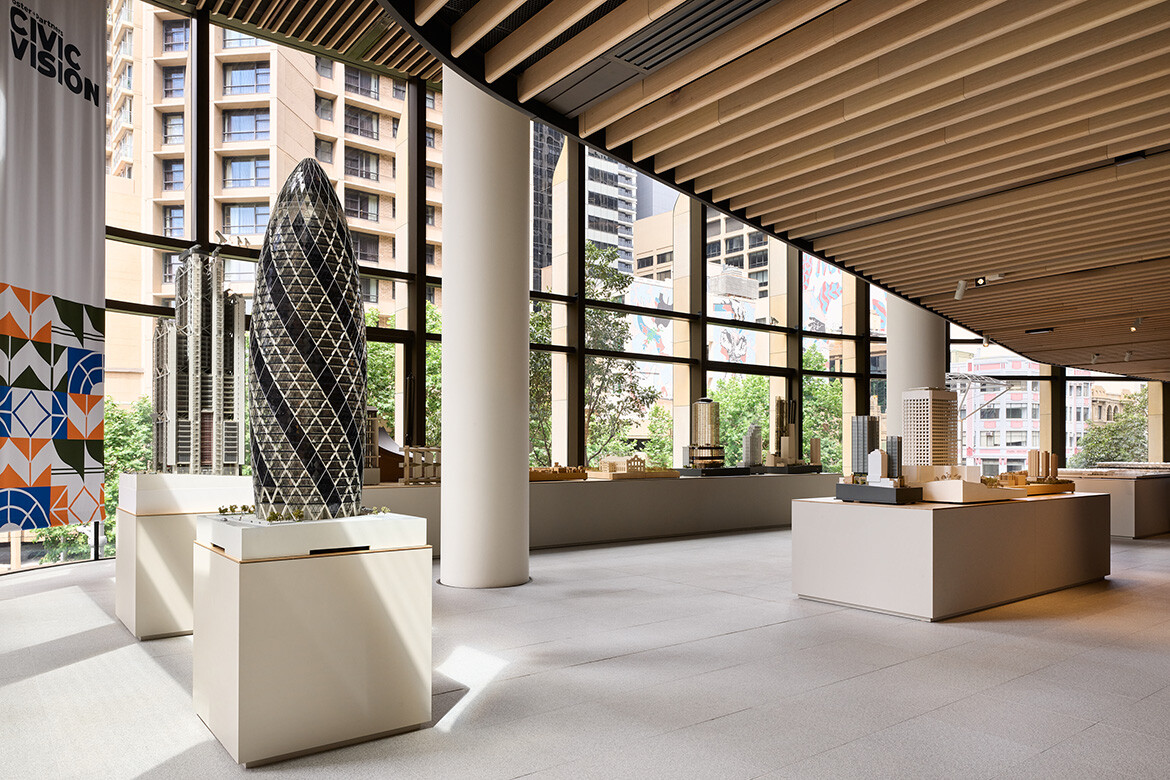
The exhibition explores the practice’s contribution to urban environments, infrastructure and civic architecture since its founding in 1967. As a venue, Parkline Place provides an excellent space for exhibition on the second level, with varied ceiling heights, natural light and views out to surrounding blocks. The tower also serves as the new home of the practice’s Sydney studio.
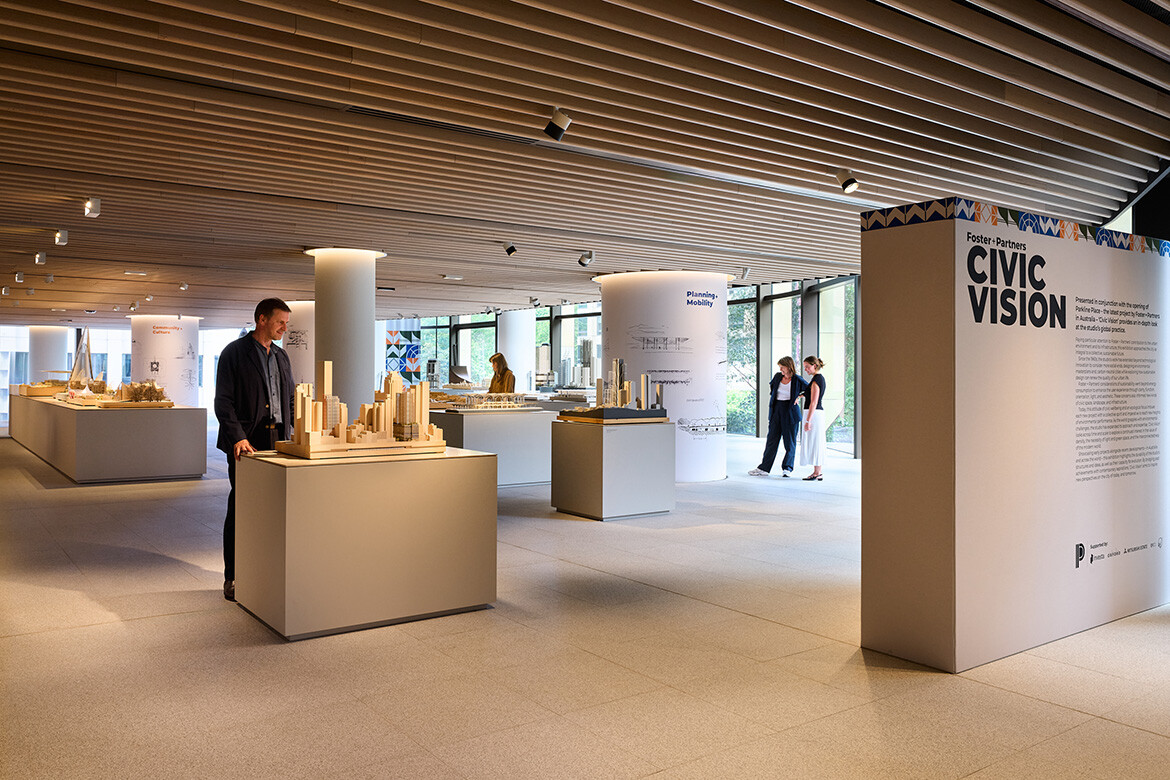
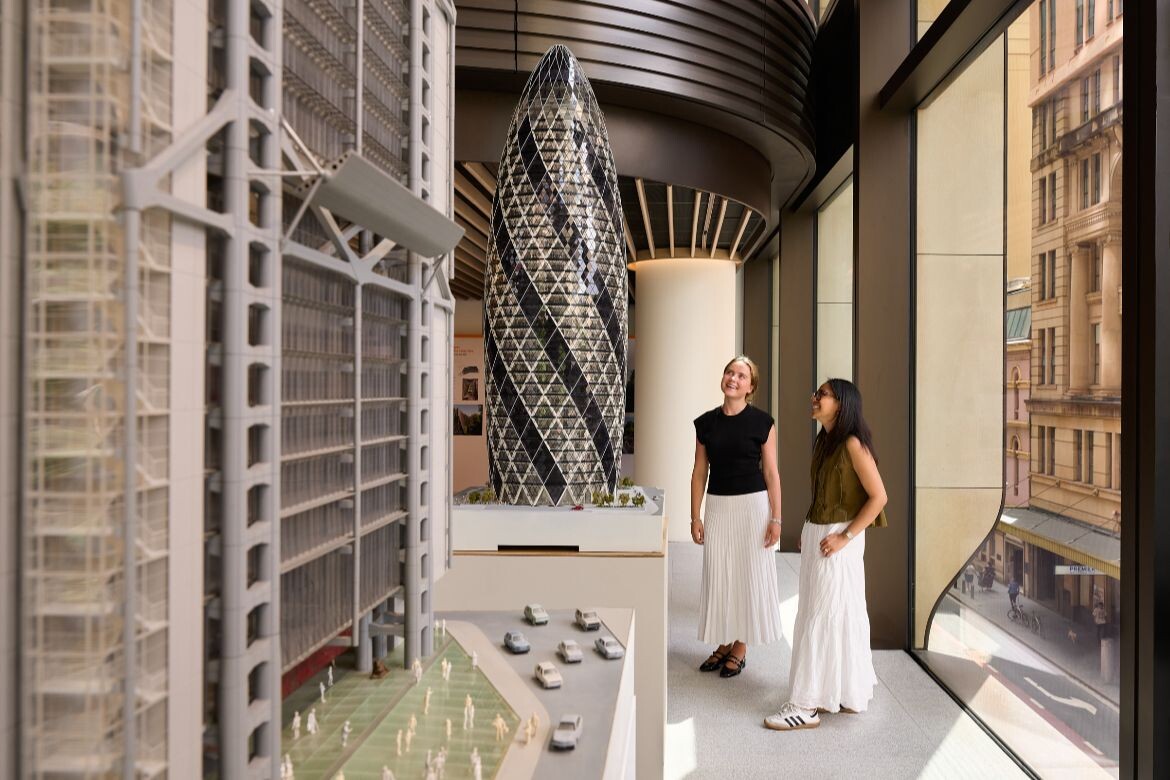
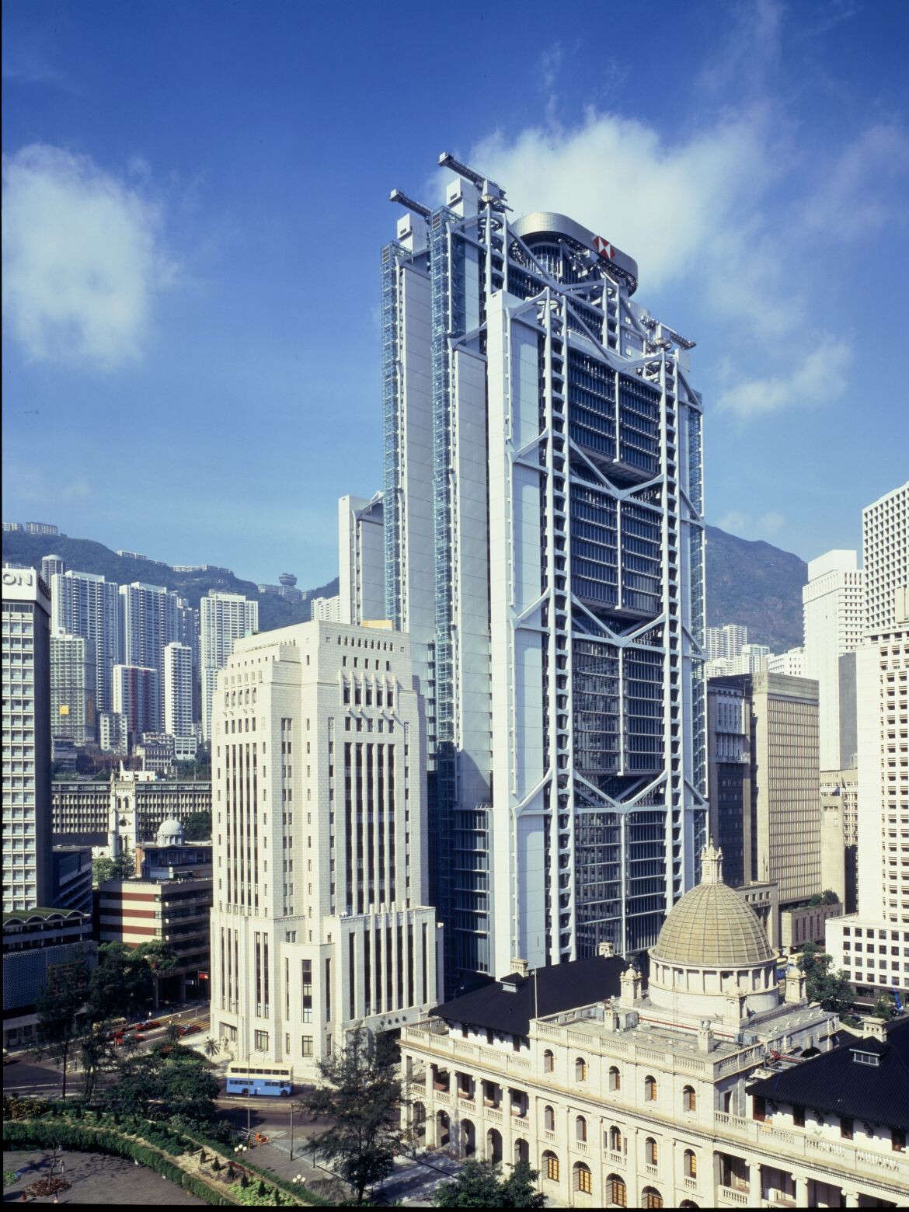
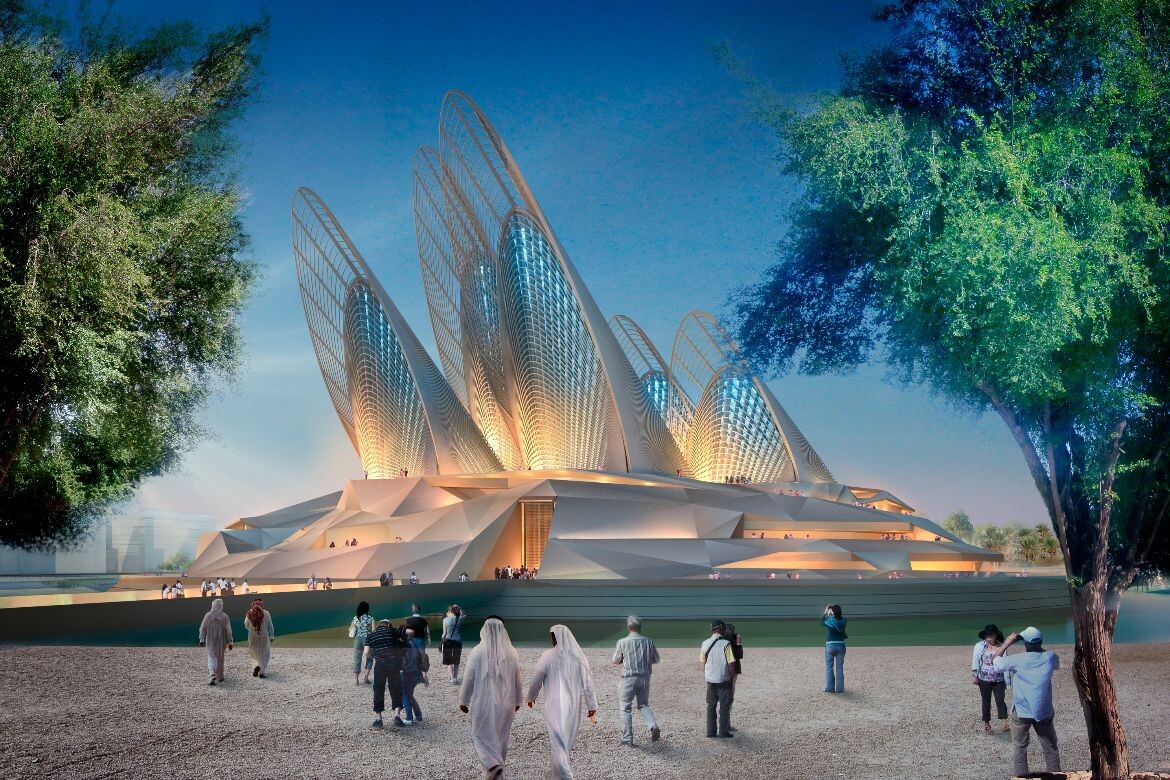
Architectural models have been painstakingly transported across the globe, including a 1983 original 1:100 scale version of the Hongkong and Shanghai Banking Corporation Headquarters. Other standouts include a sectional model of the proposed design for the redevelopment of Old Trafford in Manchester, the Zayed National Museum in Abu Dhabi and Bloomberg HQ in London.
According to the practice, the exhibition offers an opportunity to reflect on its longstanding approach to civic architecture and its evolution in response to contemporary challenges. The showcase is positioned as a platform to demonstrate how Foster + Partners’ design philosophy has shaped cities over more than five decades, with a focus on sustainability, public amenity and the integration of infrastructure.
Related: More on Parkline Place
“We are delighted to be putting on this first-of-its-kind exhibition in Sydney – a city we have been working in for more than 25 years,” says Gerard Evenden, Head of Studio. “This is a fantastic opportunity to reflect on our holistic approach to civic architecture, which has underpinned our work since the 1960s, and continues to evolve to meet the challenges of today.”
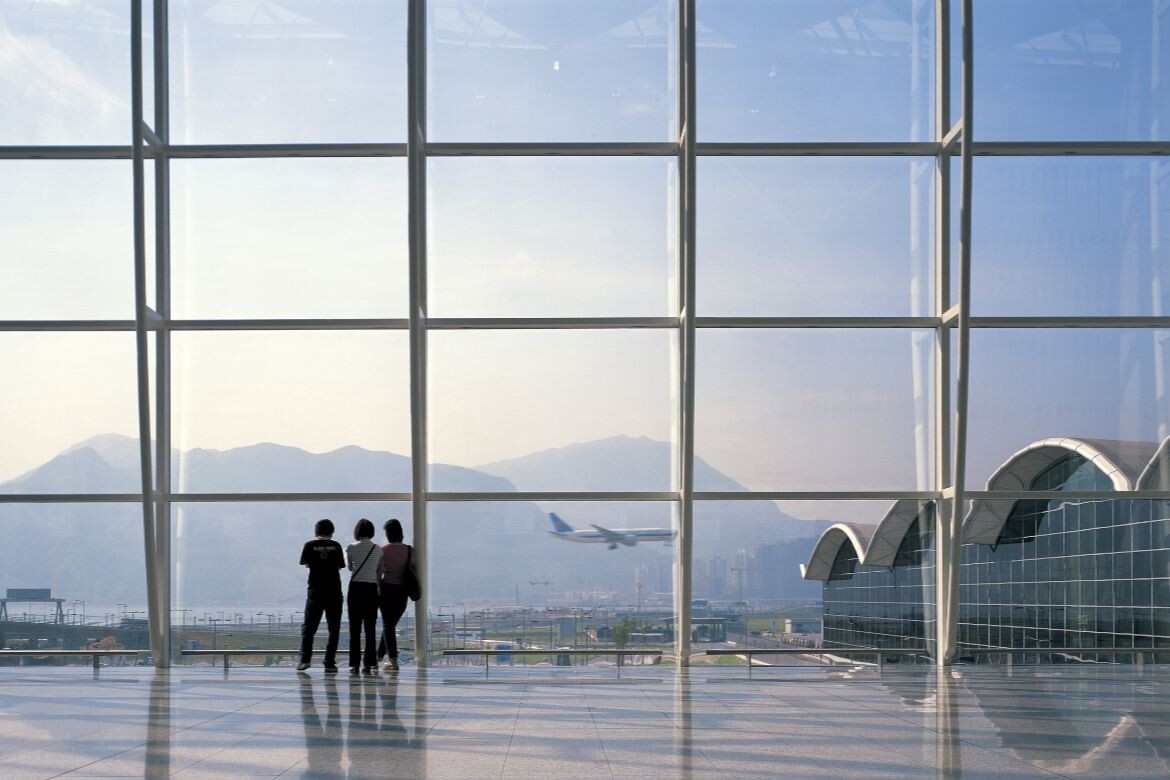
Organised across three thematic areas – Community + Culture, Living + Working and Planning + Mobility – the exhibition features Australian and international projects, including Deutsche Bank Place, Salesforce Tower at Sydney Place, Hong Kong International Airport, London’s ‘Gherkin’ and Berlin’s Reichstag. Early works are displayed alongside recent developments to illustrate the durability of the practice’s ideas and their adaptation over time.
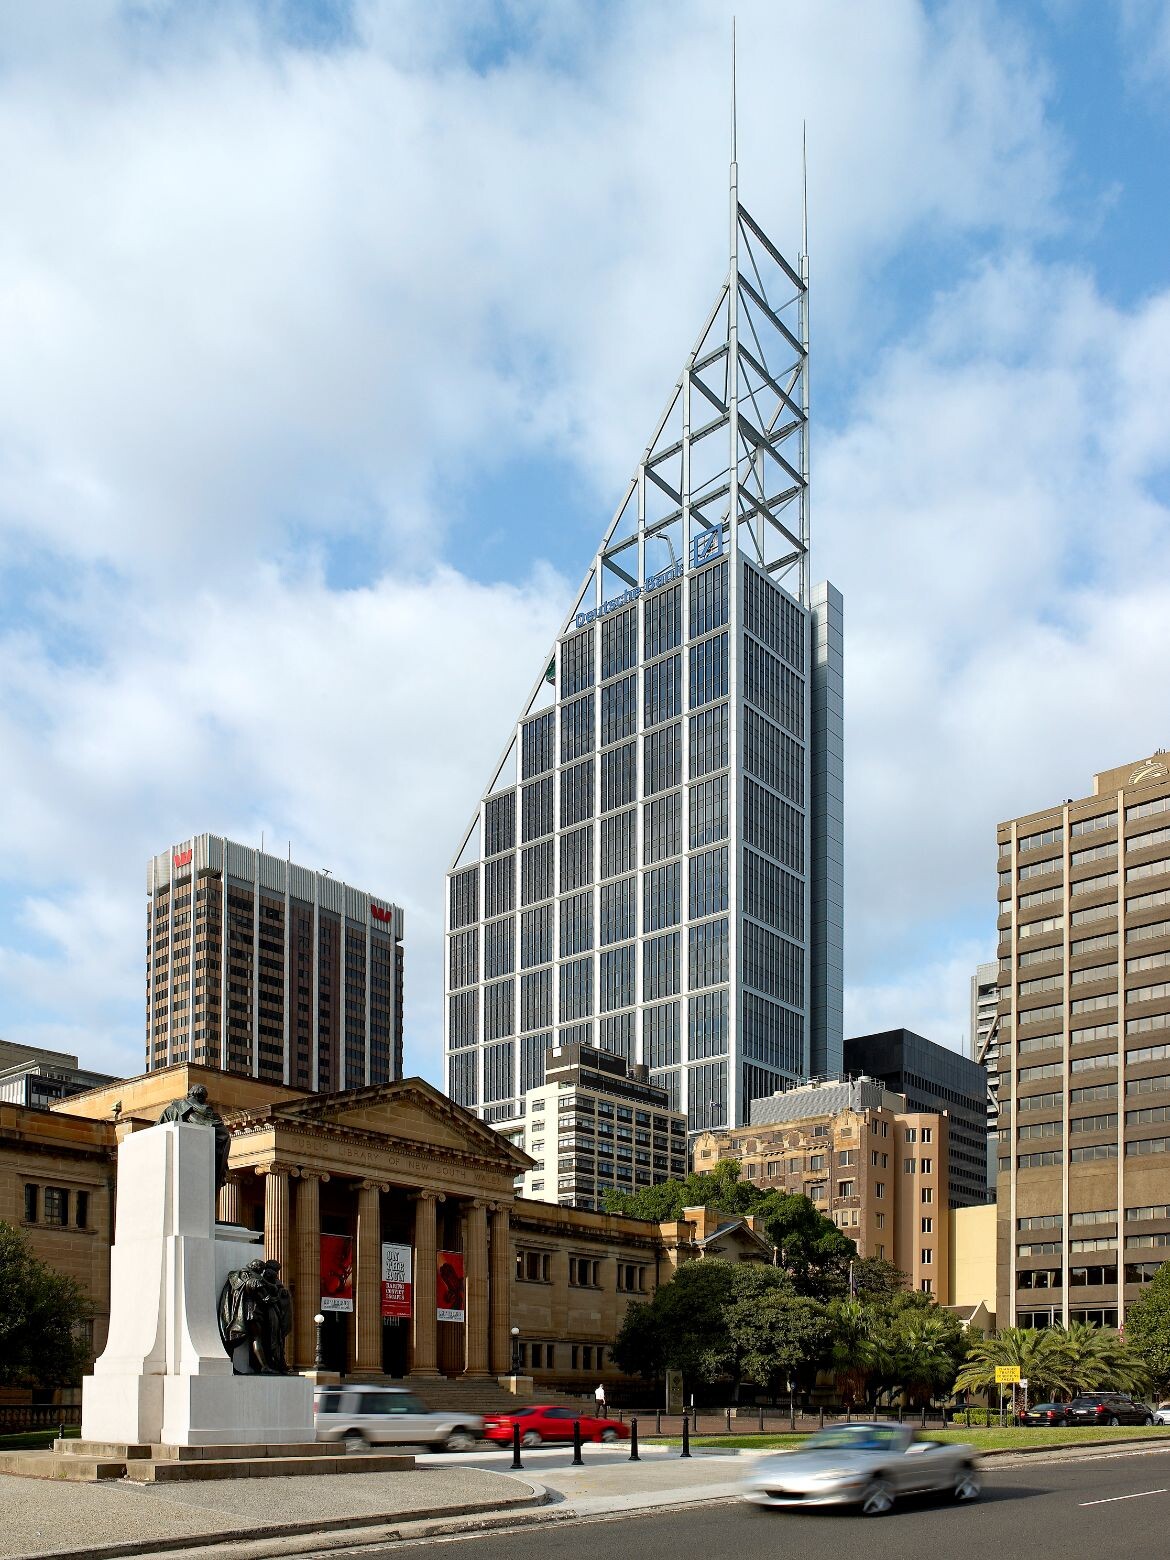
Muir Livingstone, Partner at Foster + Partners, says that “it is a great privilege to showcase the practice’s work in Parkline Place – a project that we have been working on for the past six years – and the new home for our Sydney studio. Our projects in the city exemplify the civic and sustainable approach that the exhibition centres on. From our first Sydney project, Deutsche Bank Place, which features a four-storey public plaza at its base, to our work for Sydney Metro that is transforming the way thousands of people travel across the city.”
By presenting projects that span multiple continents and decades, the exhibition aims to offer new perspectives on the role of architecture in shaping contemporary and future cities. Supported by Investa, Oxford Properties Group, Mitsubishi Estate Asia, ERCO lighting and By Vincenzo, the exhibition is now open to the public.
Foster + Partners
fosterandpartners.com
Exhibition Photography
Alicia Taylor