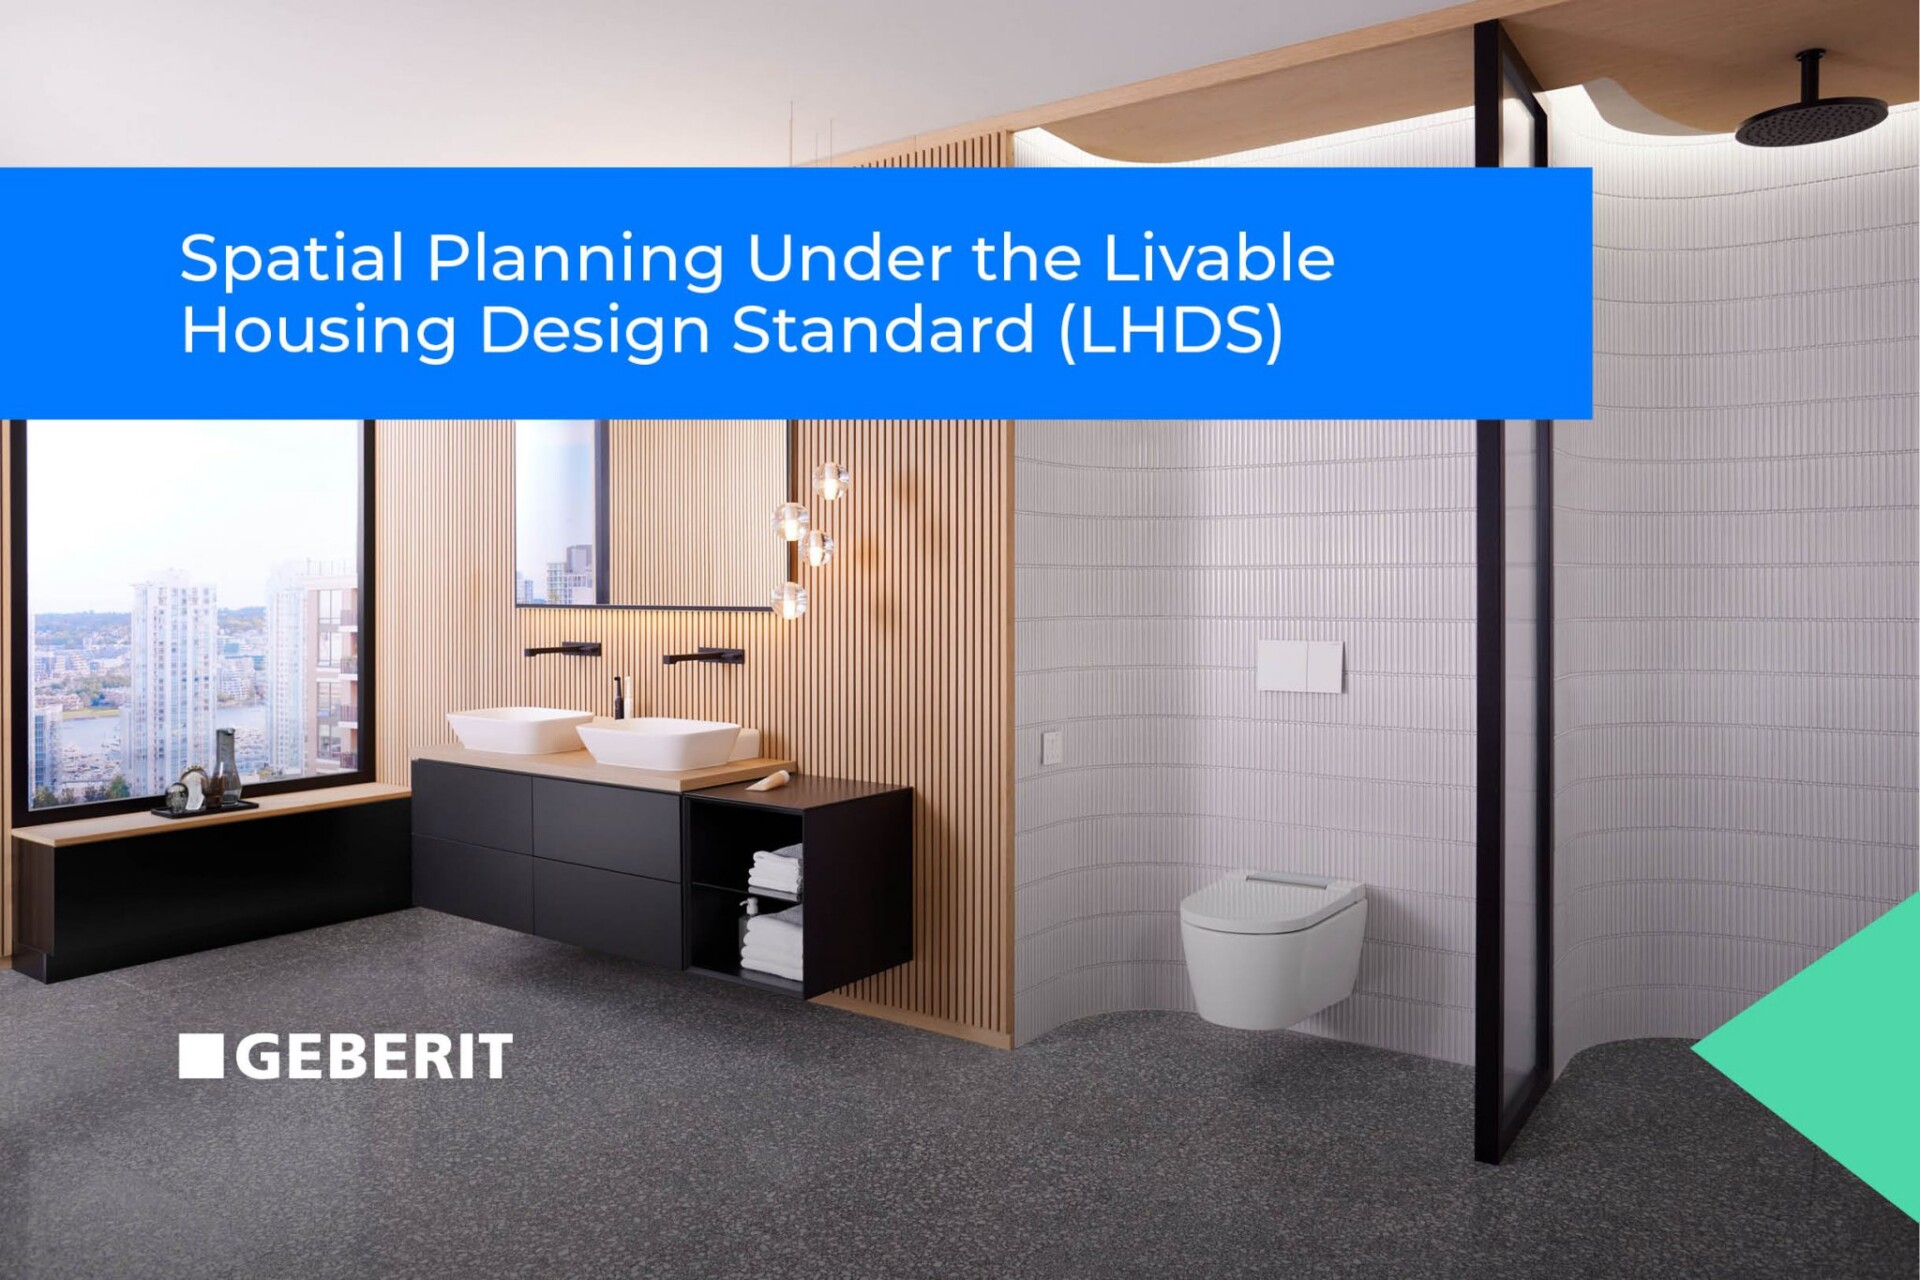
The Livable Housing Design Standard (LHDS) sets out technical provisions to help ensure Class 1a and 2 buildings better meet the needs of the community, including older people and those with mobility limitations.
Since its introduction into the National Construction Code (NCC) in 2022, Livable Housing Design is no longer a “nice to have”, but a mandatory requirement for applicable residential projects.
In practice, however, designers often encounter challenges when implementing these standards. Common issues include non-compliant bathroom layouts due to insufficient circulation space or clearances, late-stage redesigns to achieve compliance, and difficulty integrating requirements without compromising design intent or apartment efficiency.
This session of CPD Live is intended to address the gap between what the code requires and how to deliver it in built form, with our speakers identifying the surest pathways to residential buildings that are livable and meet the evolving needs of all members of the community.
At the end of this presentation, you should be able to:
- Identify LHDS requirements and explain how they apply to Class 1a and Class 2 buildings
- Explain how resolving compliance issues early in the design process can help avoid redesigns
- Outline how fixture choices impact compliance – and particularly how in-wall cisterns can help unlock space
- Identify the key considerations involved in designing bathrooms that comply with LHDS requirements