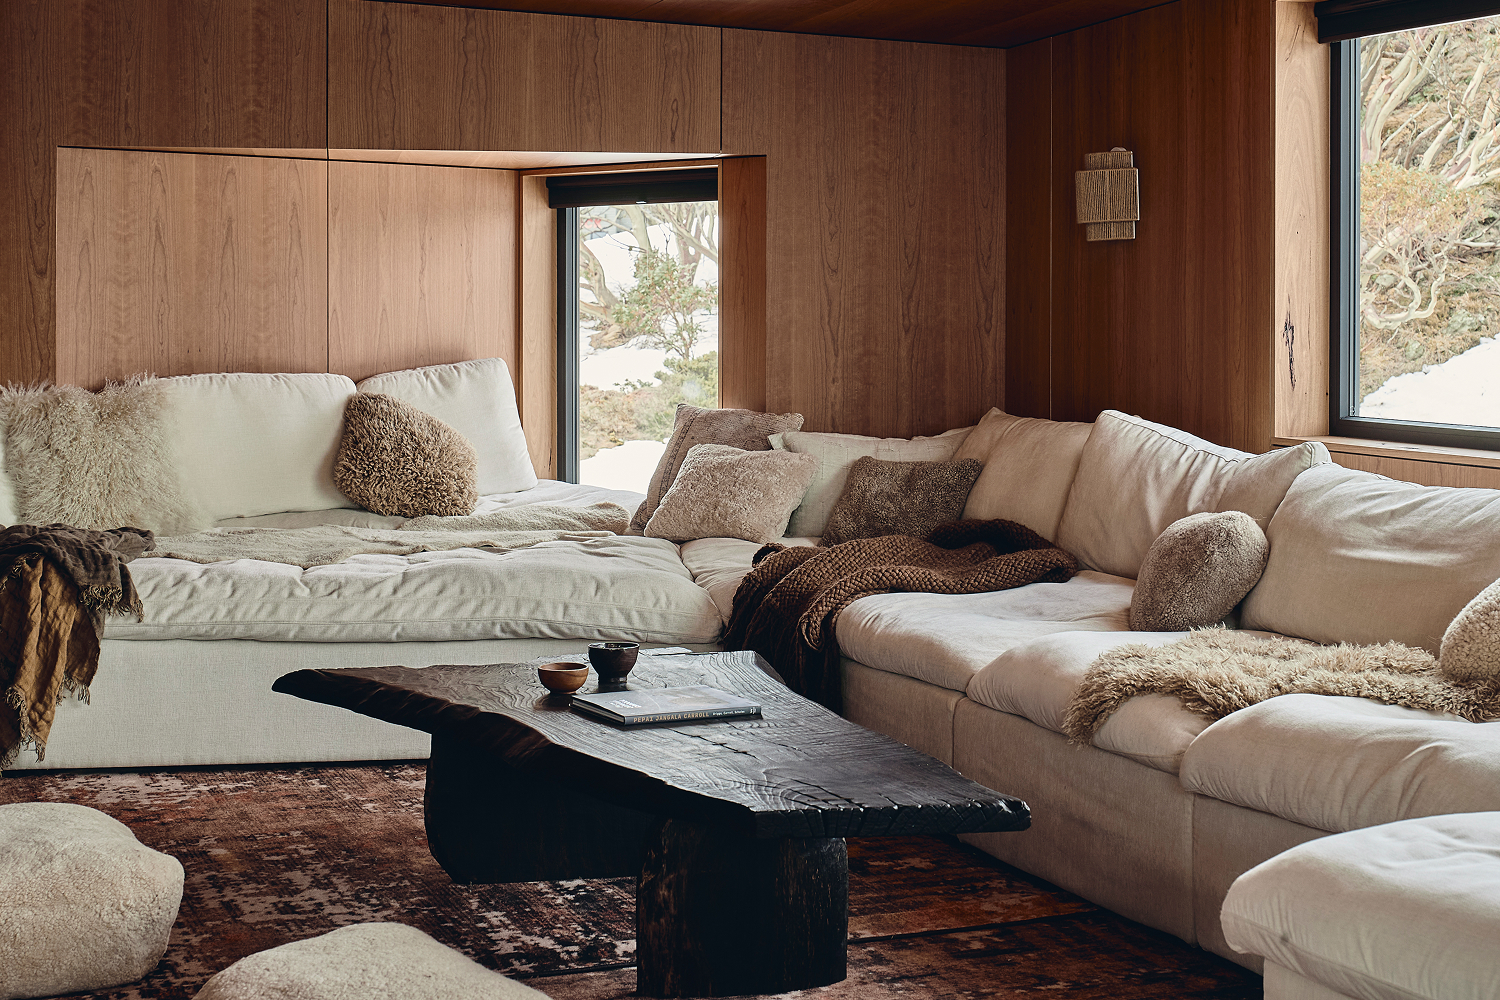
Perched along a ridgeline at Victoria’s Mount Hotham, Alpine Lodge offers a thoughtful response to the extremes of its mountainous setting. Designed by Kim Kneipp Studio + Troppo Architects, the four-level residence balances the need for warmth and shelter with an enduring connection to the landscape beyond. Rather than treating the alpine environment as simply a backdrop, the design embraces its seasonal rhythms, creating an interior experience that moves naturally between recovery, retreat and gathering.
The home’s vertical organisation is central to this approach. Beginning at the ski-level basement, Western-Red Cedar, bluestone paving and carefully crafted joinery establish a tactile transition from the exposed mountain environment to the comfort of the interior. Materials are selected not only for their resilience but for their capacity to convey warmth and permanence. The result is an arrival experience that feels both practical and restorative, acknowledging the particular rituals of alpine living.
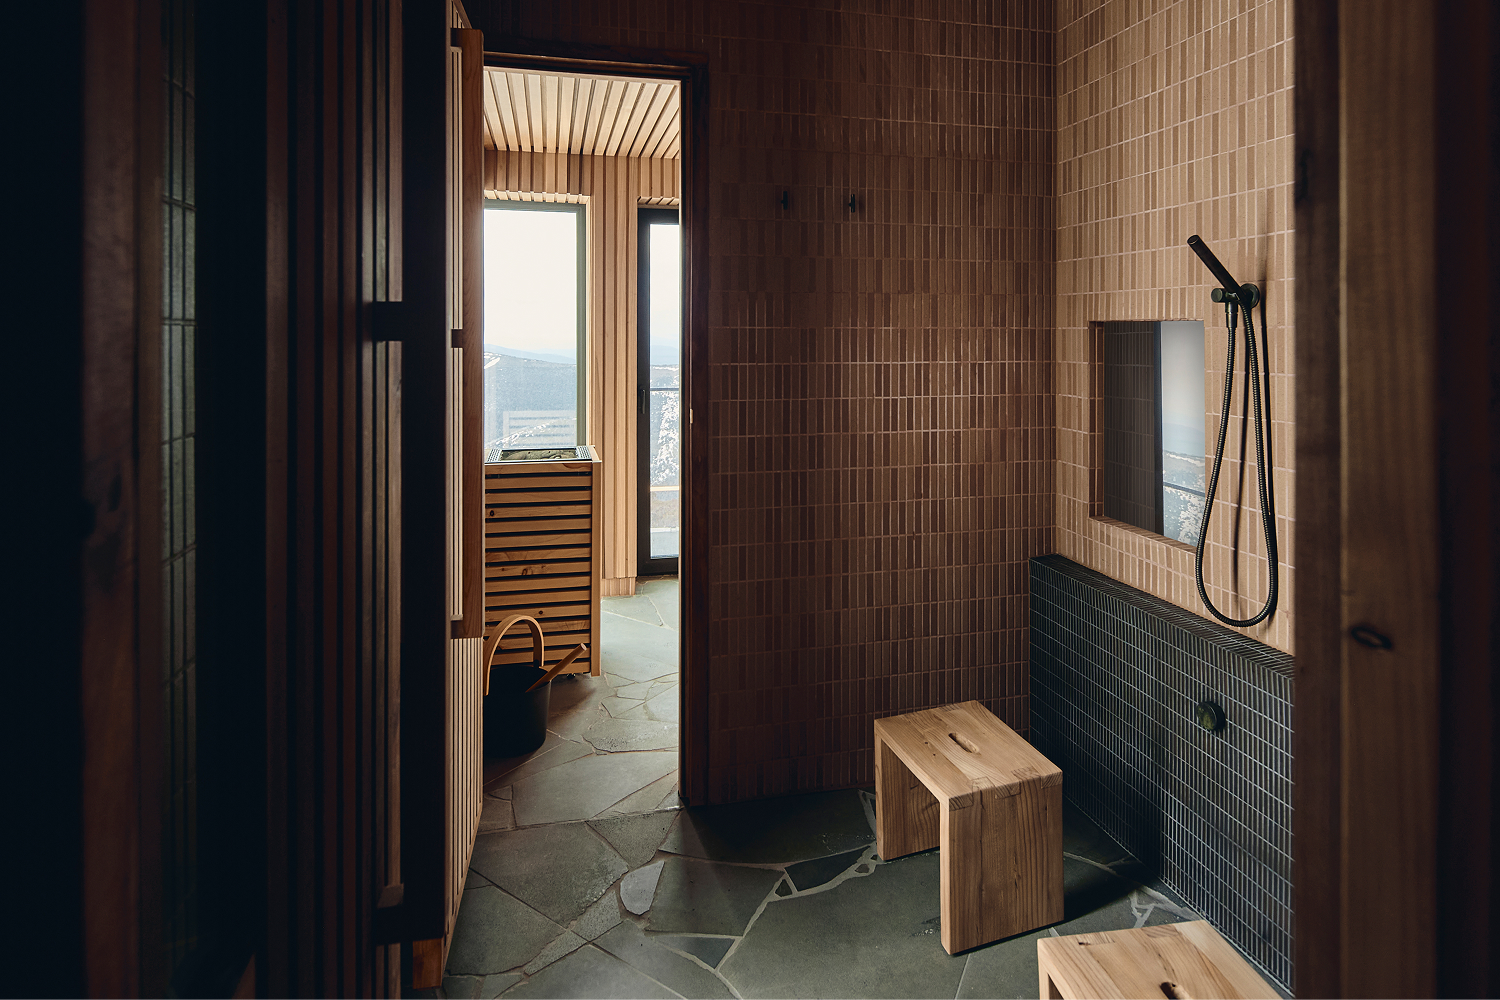
Moving upwards, an onsen-inspired wellness level introduces a dedicated space for recovery after time spent outdoors. Changing, bathing, sauna and restoration areas unfold through a rich material palette of smoked eucalyptus, corten steel, mosaic tile and stone. Here, the interplay of texture, light and enclosure creates an atmosphere of quiet immersion. The considered sequencing of these spaces elevates everyday routines into moments of reflection, demonstrating how interior architecture can meaningfully shape the experience of wellbeing.
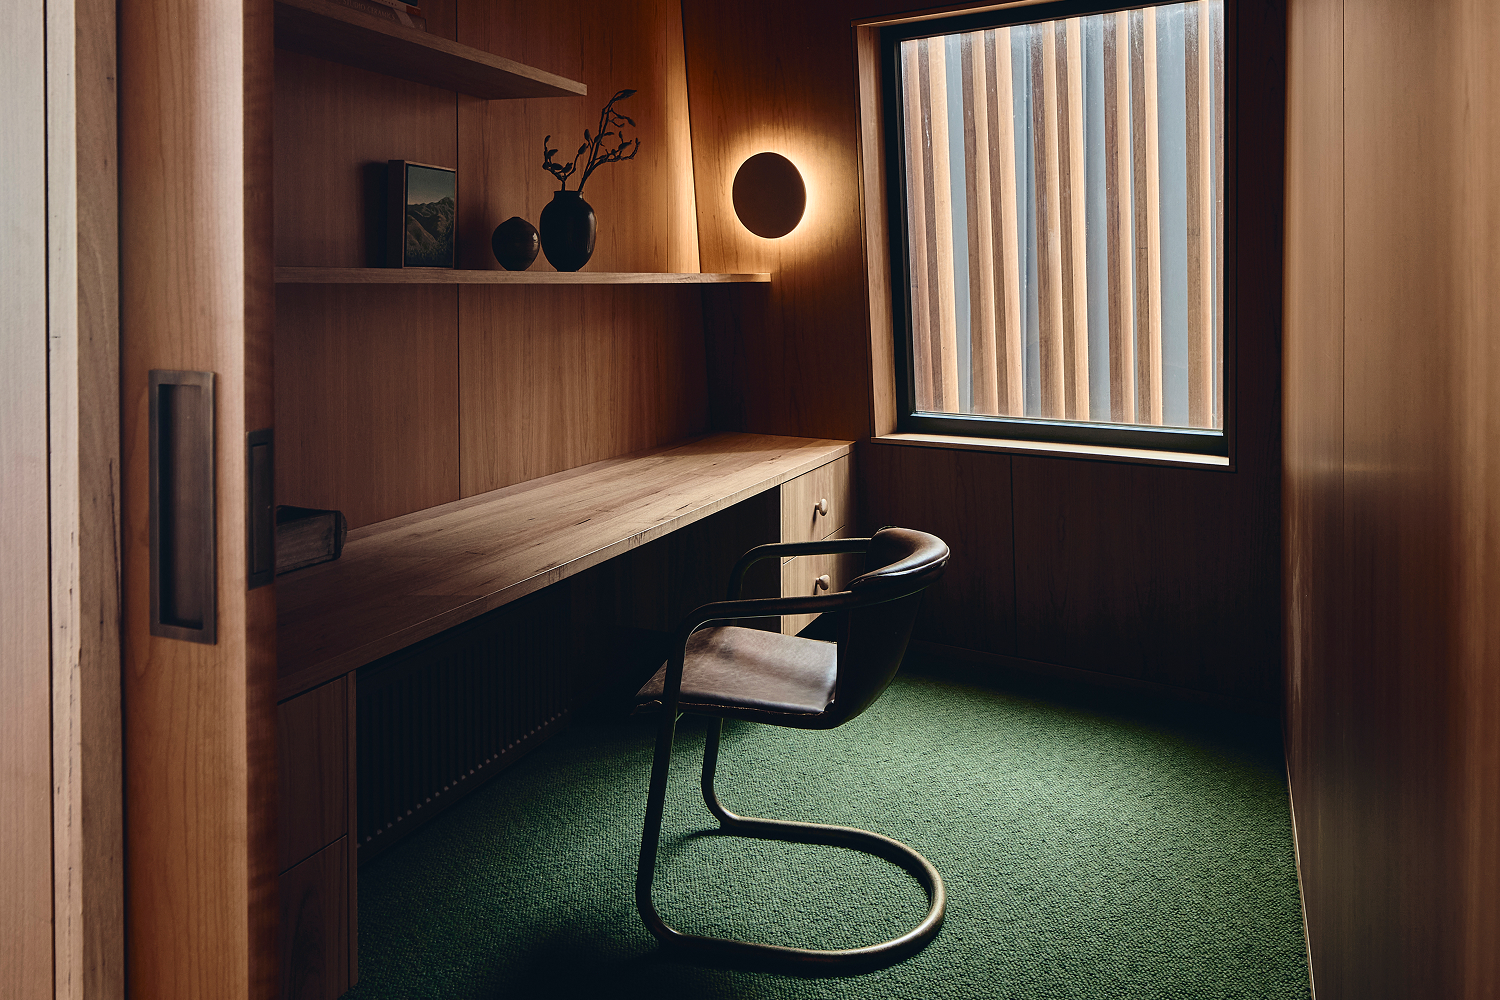
Above, the sleeping quarters adopt a more intimate character. Timber veneers and warm flooring create cocoon-like retreats, while subtle variations in bathroom materials and tones draw inspiration from the surrounding landscape. In the main suite, low joinery preserves sightlines towards the horizon, with framed views and a pivoting mirror bringing the shifting mountain light into the room. These carefully calibrated gestures reinforce the relationship between interior experience and place without compromising the sense of refuge.
At the uppermost level, the residence opens towards its spectacular setting. Reoriented planning and glazing position the kitchen and dining areas within an expansive glazed corner, while the lounge gathers around a central fireplace. The contrast between panoramic outlooks and intimate gathering spaces captures the duality of mountain life, where openness and protection are equally essential.
Recognised as The Interior Space Winner at the INDE.Awards 2026, partnered by Tongue & Groove, Alpine Lodge exemplifies the considered approach to architecture and design celebrated across the Indo-Pacific. Through material restraint, spatial sequencing and a sensitive understanding of its environment, Kim Kneipp Studio + Troppo Architects have created a compelling expression of contemporary alpine living, one in which every level contributes to a greater sense of connection, comfort and place.
Photography
Peter Bennetts