Brand
Hive by Laminex 69A Bourke Road Alexandria 2015 NSW
Laminex
About Laminex
Laminex is Australia’s leading brand of premium decorative surfaces, designed for the Australian lifestyle.
Products
6
Product Categories
Finishes
Products from Laminex






See more products from Laminex
View MoreArticles featuring Laminex
Articles
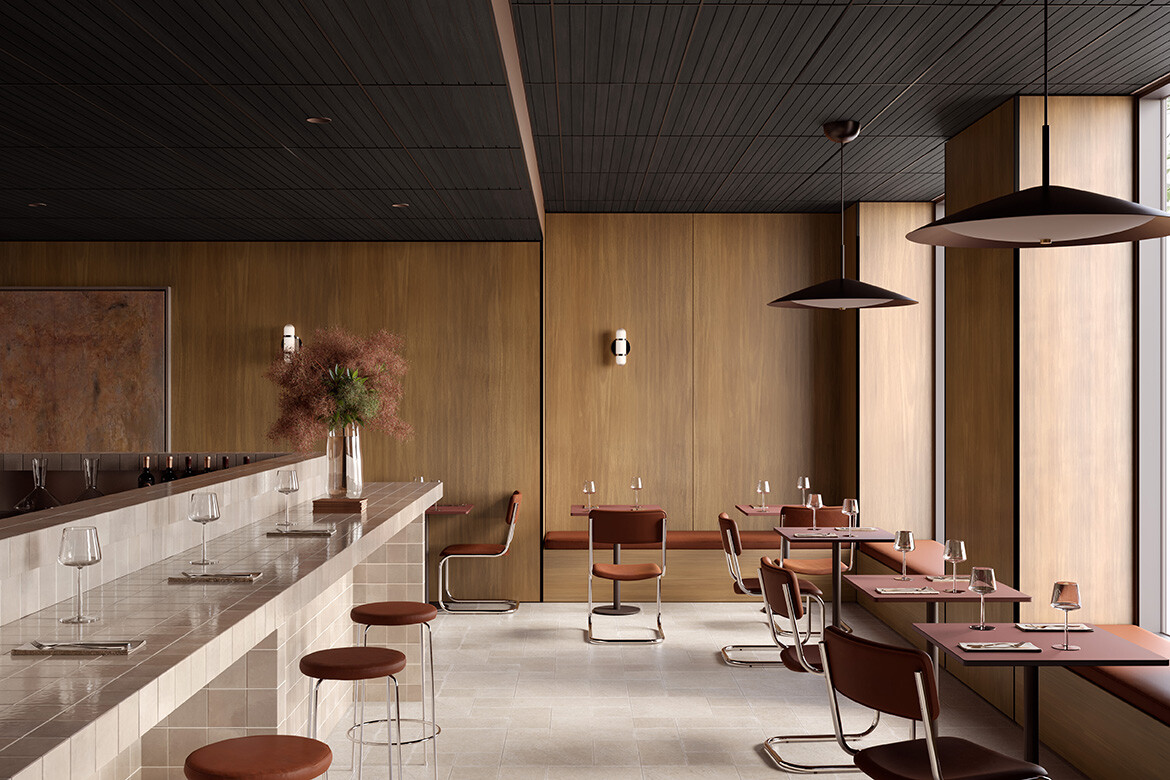
Pioneer of innovation: The evolution of timber in contemporary design
Australian designed and manufactured, Laminex Architectural Panels transform timber design aesthetics with cutting-edge technology
Products
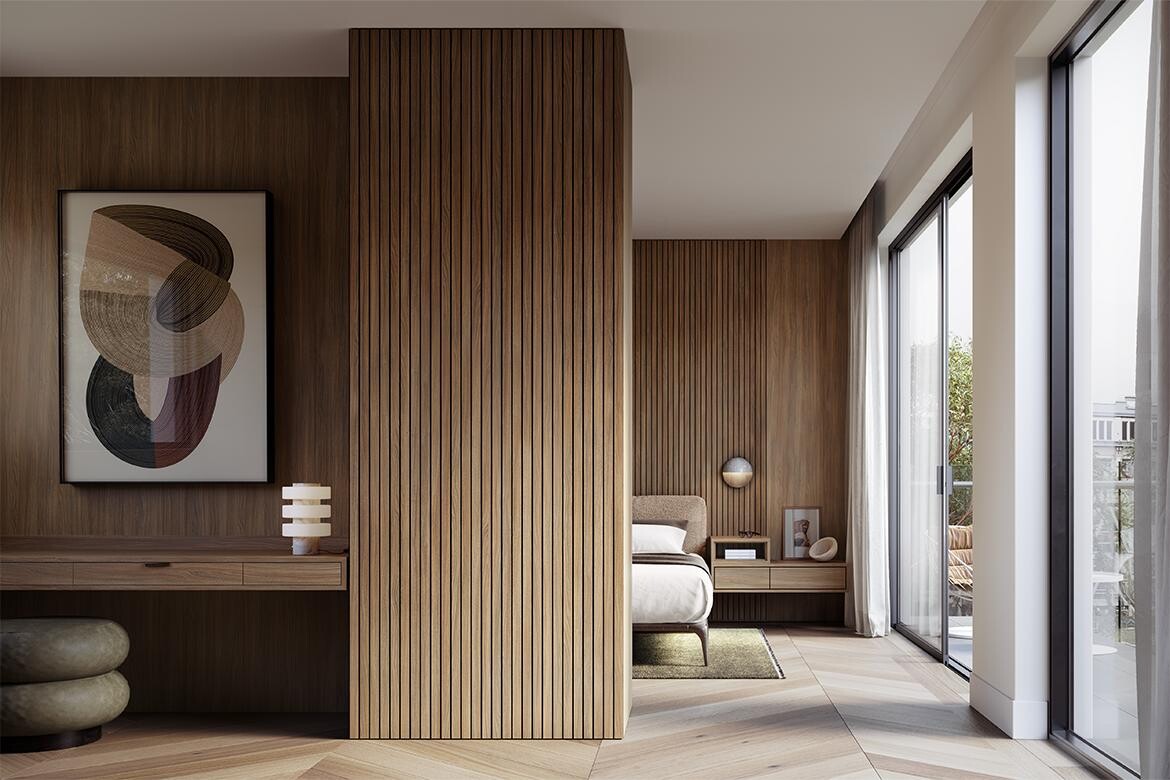
From strength to strength: The Laminex Architectural Panels make their mark
Laminex – a brand synonymous with laminate surfaces to the extent that its name has become a byword for the product itself – further solidifies its position at the forefront of design innovation.

Articles
Imitation is the sincerest form of flattery
Laminex debuts a new epoch of surface design that preserves the essence of the Australian landscape through proprietary technology.
Articles
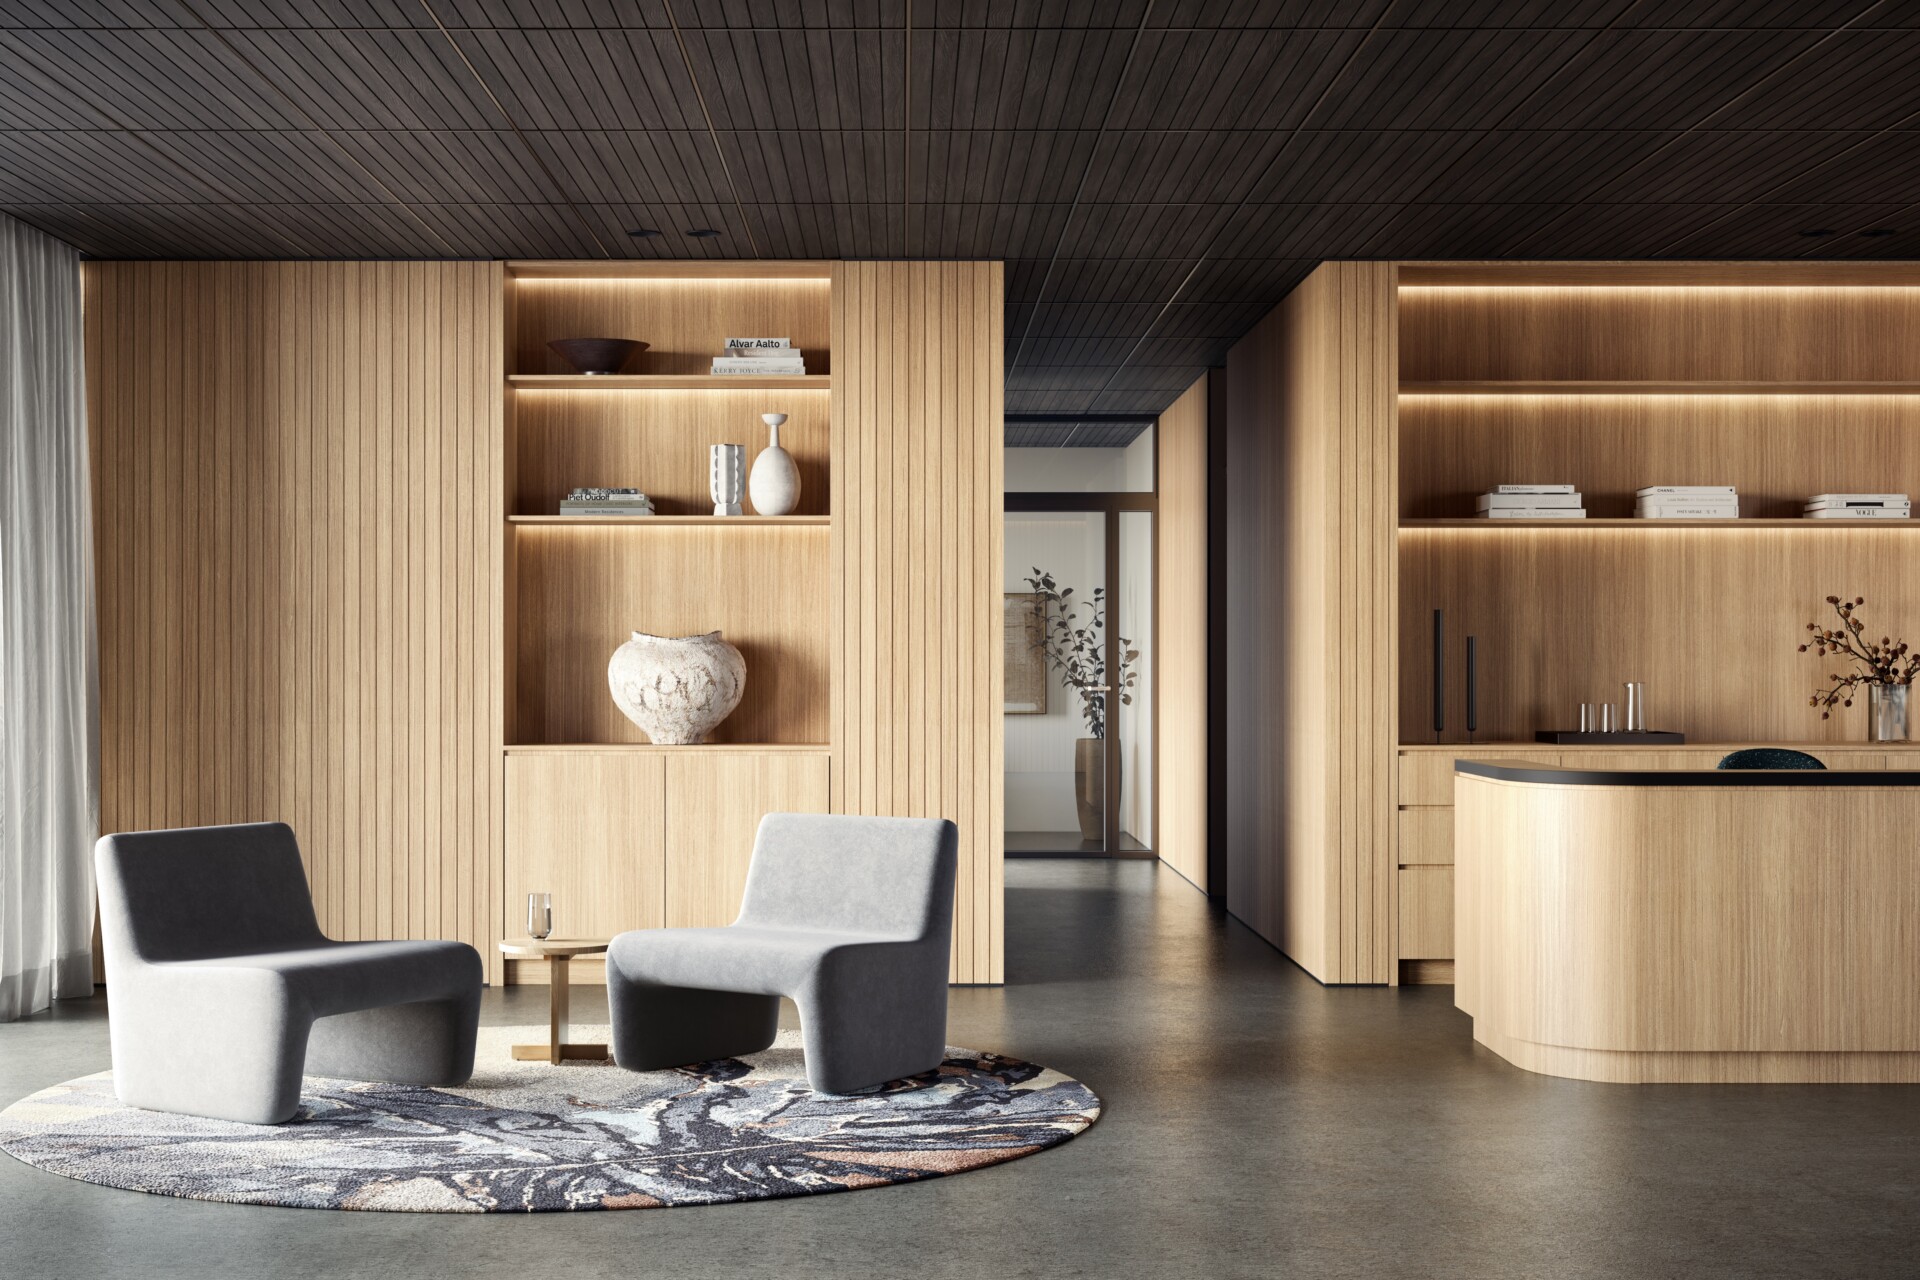
Laminex’s new Architectural Wall and Ceiling Panels are bringing rich materiality to commercial design
Walls, ceilings and joinery work in seamless harmony thanks to this elevated alternative to traditional timber battens

News
On The Move in August: Evolving and expanding
August has been a dynamic month for the creative industries, with architects and designers expanding their firms through promotions and several others embracing change through rebranding. Overall, this month has been marked by significant expansion and evolution.

Ideas
Surface revolution: how the right material choices can transform hotels and shops
Hotel and retail environments lean hard on their surface selections in particular to bring design vision to life.

Articles
Workplace by Kennedy Nolan x Laminex
The second of three projects from a collaboration between Laminex and Kennedy Nolan, this contemporary workplace explores the inherent design flexibility of Laminex® laminate with an energising mix of colours, sculptural form-making and natural woodgrain texture.

Edit
The Indesign Edit On Healthcare Environments
Welcome to The Indesign Edit: Health Check. In this issue, we explore three of the best health and aged care projects and the outstanding products that contribute to achiever the overall design.

Articles
Announcing the 2019 Workspace Awards winners!
Going from strength to strength, the 2019 Workspace Awards saw the most exciting submissions in the history of the program, and here’s who took home gold…

Dissections
Caulfield Library Refurbishment, from John Wardle Architects
What are students’ expectations of academic libraries? This is a question John Wardle Architects tackled when renovating and expanding Monash University’s Caulfield Library.

Dissections
Woodside, by Unispace
The same blue-sky thinking that underpins Woodside’s energy exploration, development delivery and supply business set the tone for its new global HQ in Perth, designed by Cox Architects and Unispace.
Dissections
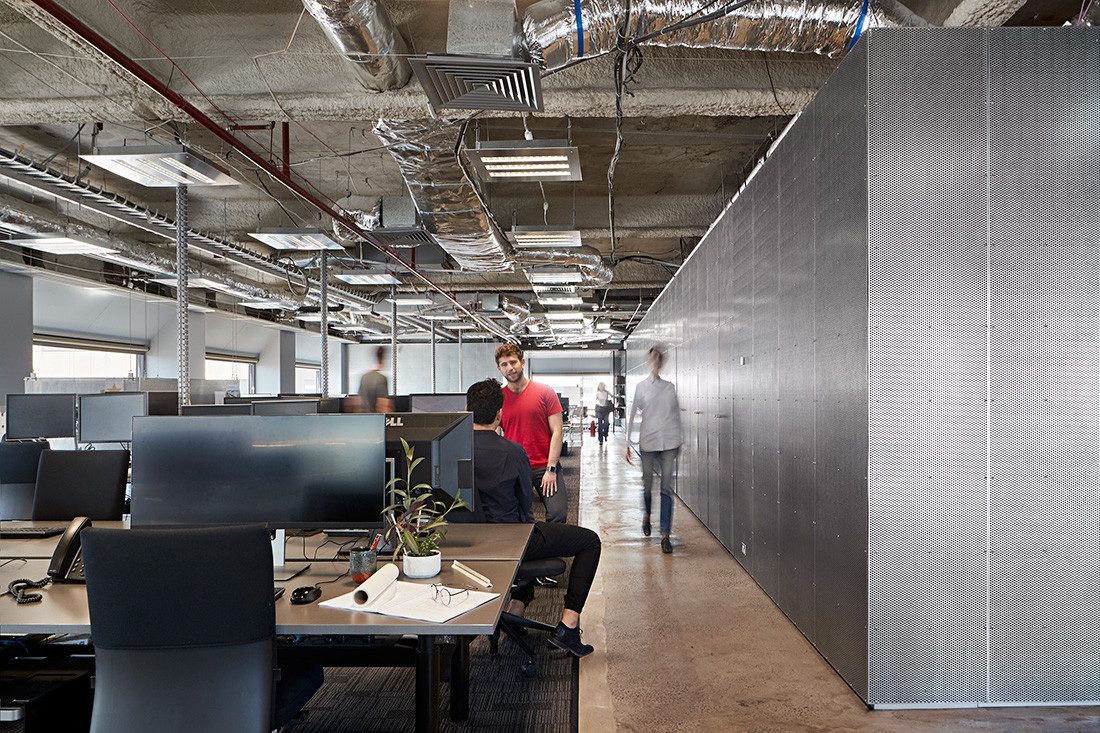
Denton Corker Marshall Studio
Denton Corker Marshall (DCM) is well known on the Melbourne and international architectural scene, and it was time for them to have a new home.

Dissections
Ovolo The Valley, by Woods Bagot
Designed by Woods Bagot, a Fortitude Valley hotel has been reinvented, offering curious guests a uniquely artful experience.

Dissections
David Jones and Country Road Group, by Gray Puksand
Six major Australian labels, two buildings, one unified workplace. Graydelviered David Jones and Country Road Group a stylish new Melbourne headquarters.

Dissections
Yancoal Sydney Workplace, by Hammond Studio
Encouraging the evolution of company culture is no mean feat, particularly when said company is in an industry as notoriously conservative as mining. Yet with their new Darling Park office for Yancoal, Hammond Studio managed to do just that.

News
Laminex celebrates its new Australian landscape-inspired range
To celebrate Laminex’s new collection of 17 decors honouring the Australian landscape, the team hosted an exclusive dinner event.

Dissections
Ningaloo
The magical Ningaloo Reef experience in North-West Australia now has added dimension with the opening of a classy visitors centre.

Dissections
Red Energy Melbourne
Pavilions, hubs, neighbourhoods, precincts and the like are fast becoming a popular staple in the agile workplace diet – but why? In their latest project for Red Energy Melbourne, iconic studio Carr sees the significance of these spaces as allowing users to claw back some personal ownership of their working environment.

Dissections
Frankston Primary School Early Learning Centre
Chaulk Studio has broken down the walls of traditional closed-off classrooms by creating interconnected and adaptable learning and play spaces for interaction and exploration.

Dissections
Escala Sydney
If engaged at the beginning of a business lifecycle, designers can become so much more than the vessels of a new brand. In the case of Escala by Molecule, they have the opportunity to define it.

Dissections
NAB Place
The National Australia Bank’s (NAB) Brisbane Headquarters, NAB Place, designed by global architecture firm, Woods Bagot, sets a new benchmark in collaborative workplace environments.
Dissections
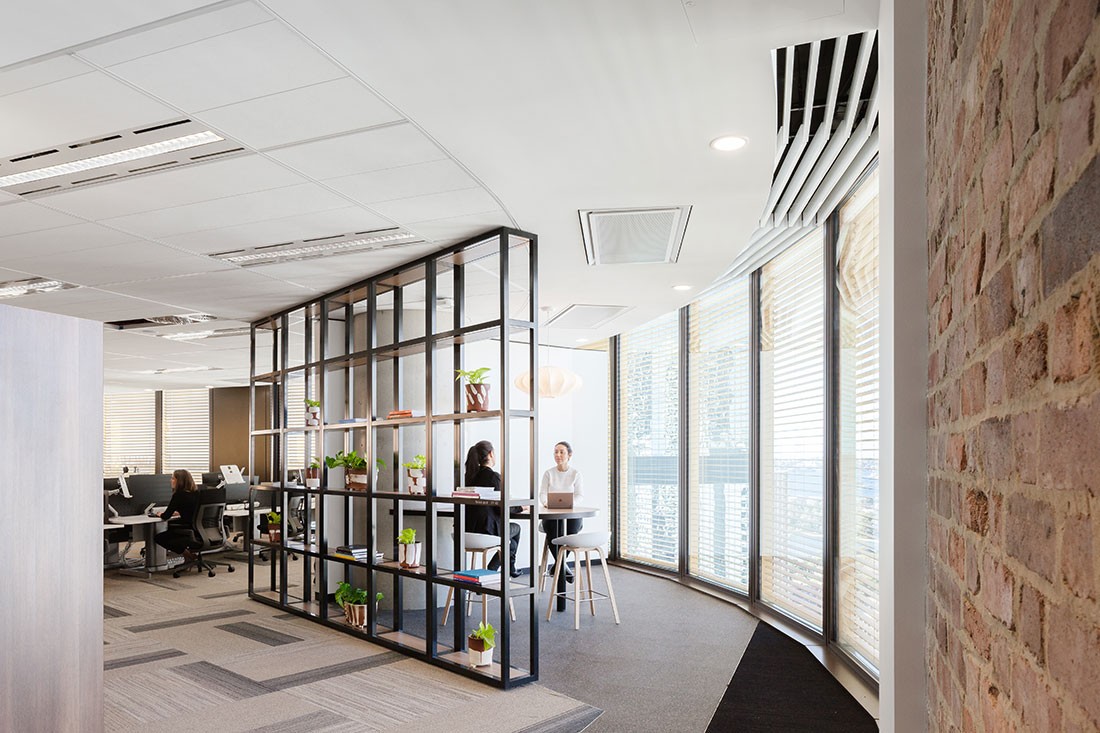
Mirvac HQ
When builder/developer Mirvac decided half-way through the development process for the EY Centre at 200 George Street, Sydney to move their headquarters into six levels of the building, it was a vote of confidence in their own project.

Dissections
Fonda Bondi
At Fonda Bondi, Studio Esteta has looked to the work of Luis Barragán and Sydney’s seaside location to design a space where Mexican cuisine and local hospitality are dished up.

Dissections
From Here On
Designed by Siren Design, From Here On provides the sophistication of a boutique hotel with the comfort of a luxury apartment in a highly functional and welcoming workplace environment.

Dissections
Karratha Central Healthcare by CODA Studio/Cox Architecture
Designers are working in an exciting health and aged-care climate where the very definitions of the sectors are being questioned, challenged and redefined. Cox Architecture’s (formerly CODA Studios) joyous and uplifting design of Karratha Central Healthcare is a strong example of a multi-dimensional health facility providing medical services and training opportunities that contribute to the improved health and wellbeing of the regional community.

Dissections
Cockburn ARC by DWP
How can a single space simultaneously serve the needs of healthcare, education and community at all levels? In their most recent project for Cockburn ARC, dwp create the ultimate cross-sector blueprint for a hybrid health, fitness, education, community and culture centre for professional, intermediate and beginner users.

Dissections
Collins Square Events Centre by Carr Design Group
Carr Design Group combines corporate, residential and hospitality design principles for a diverse and flexible function space at the Collins Square Events Centre. Have they created the ultimate new design typology for next-gen hospitality? We think yes…

Dissections
Gilbert + Tobin Barangaroo by Woods Bagot
Design that reflects its local environment is a huge focus for practising architects and designers, and Sydney’s Barangaroo development is a hotbed for this kind of thinking. Gilbert + Tobin’s new Barangaroo workplace, designed by Woods Bagot, draws inspiration from the rich history and landscape of the site, while nestling nicely into Sydney’s new commercial identity.

Dissections
PwC Melbourne by Futurespace
The old-school ‘client showroom’ is in desperate need of a shake-up – but where to start? Designed by Futurespace, PwC’s new Melbourne headquaters is purpose-built to break down traditional barriers between staff and clients. The results are extraordinary.

Dissections
Unispace Headquarters Melbourne, by Unispace
How can ‘smart workplaces’ stay flexible when advancements in integrated technology move so quickly? Unispace’s new Melbourne studio exhibits a built-in fluid and mutable working style that transcends the clunkiness of faddish design trends and wire-driven technology.

Dissections
Deloitte Perth, by Geyer
How does the world’s most influential auditing firm self-audit? Designed by Geyer, the new Deloitte Head Quarters in Perth is a stellar case study for self-analysis and designing for the (sometimes opposing) needs of many in a single space.

Dissections
Western Sydney University, by Woods Bagot
Integrated technology might be commonplace in the workplace, but in education spaces it’s still a fairly new phenomenon. At Western Sydney University, Woods Bagot’s vertical campus design raises the bar in more ways than one.

Dissections
480 Queen Street Brisbane, featuring BHP Billiton by BVN
What happens when private business goes public – in a commercial design sense, that is? Brisbane’s most recent commercial addition, 480 Queen Street by BVN, is designed to create a sense of community inclusiveness. It’s a new-think approach to the traditional public-versus-private model.

Dissections
KPMG Headquarters Barangaroo by Davenport Campbell
Workplaces are no longer just singular production hubs, but company showrooms used by and with clients. Designed by Davenport Campbell, the new KPMG headquaters in Barangaroo transforms the brave new world of agile working into a workplace to call home.

Dissections
House of Häagen-Dazs by Archiblox
What happens to a pop-up when the six weeks is over? Designed by ArchiBlox, House of Häagen-Dazs, Melbourne, questions the role of design within ‘throwaway’ culture.

Dissections
Ivanhoe Grammar by McBride Charles Ryan
Can design provoke desired behaviour within a space? McBride Charles Ryan explores this possibility with colour, form and materiality in their most recent education project, Ivanhoe Grammar.

Dissections
Gandel House at Emmy Monash Aged-Care by Bates Smart
What is interior design’s responsibility in revolutionising aged-care environments? The new Emmy Monash Aged-Care facility in Melbourne’s Caufield has all the luxury commodities of a contemporary multi-residential complex. From thoughtfully considered finishes through to superior shared facilities, no expense has been spared on residents’ comfort and quality of life.

Dissections
Harry The Hirer, Melbourne, by SJB Interiors
How are designers problem solving the often opposing needs of the one-size-fits-all space? Harry The Hirer is a solid success story in puzzling together a series of complex needs.

Dissections
Jemena Melbourne by Woods Bagot
In an era where technology and the ‘digerati’ rules all, we feel a strong need to make close online connections with the world at large. But how does this sense of connectivity and community translate to the physical workplace, and by extension, its design? In Jemena’s new Melbourne headquaters, seven floors and 800+ people have offered up a juicy challenge in exploring how design might create a sense of communal familiarity in a large-scale environment.

Dissections
University of Sydney Business School by Carr, Woods Bagot and Kann Finch
How might the agile working model influence the design of education spaces? University of Sydney’s new state-of-the-art Business School presents an interesting experiment.

Dissections
Lonely Planet Melbourne by Siren Design
Siren Design’s quirky and inventive design for Lonely Planet’s new iconic headquarters in Melbourne, is a veritable ‘world on a shoestring’. Let the interactive brand journey begin!

Magazine
Indesign magazine #62 dissections directory
A full directory of the contact information for every company referred to in the project dissections of Indesign Magazine #62.
See more articles featuring Laminex
View More