The home of architecture and design in the Asia-Pacific
Get the latest design news direct to your inbox!

Get the latest design news direct to your inbox!
EDL Division is a new and award-winning gallery for laminates that inspires through the art of storytelling.

The Woods
December 6th, 2016
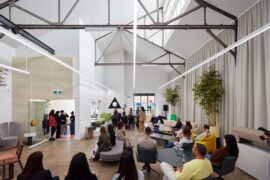
EDL has just launched an in-house gallery for its laminates, and it’s nothing like a typical showroom. Designed by Gwen Tan, Partner at Formwerkz Architects, the new EDL Division gallery is laid out like a story, and invites end users and the A&D community alike to come and stretch their imagination of what laminates can do.
According to EDL, the creation of the new gallery is a response to the market shifts that the company has identified in recent years. “Since entering the market in 2002, we observed that homeowners are getting more interested and involved in material selection for their homes. In the past, enquiries and walk-ins from end users were virtually unheard of. Now, such visits are increasingly demanded on a regular basis. With EDL Division, we hope to provide an immersive experience that better appeals to the B2C market,” says Daphne Lim, Director at EDL.
Like ‘chapters’ of a story, the gallery takes visitors on an insightful journey into the creative world of laminates via eight distinct zones. One starts off at The Courtyard, a reconfigurable white-walled central open exhibition space that’s designed to hold pop-up installations and events. From here, visitors can easily wander over to The Market, a retail showcase of jewellery and product designs by local and international designers from various disciplines. The products are made using EDL laminates and compacts to show how the materials can be used beyond conventional interior applications.
Visitors can check out EDL’s wide-ranging laminate offering in cleverly hidden pull-outs located in two zones – The Woods and The Boutique. The latter also house a tongue-in-cheek installation of colourful ‘clothing’ fashioned out of laminates, which alludes to the notion that laminates are like ‘clothes’ for furniture.
Other spaces include The Pod for more private discussions where vertical blinds made with laminates create interchangeable backdrops; The House, a showcase of EDL’s past and present creative projects in collaboration with architects and designers that push the boundaries of laminates; and The Bar, a working kitchen covered in EDL Compact’s smart nanotech laminate material FENIX NTM®. Finally, visitors can head to The Library to select laminates and gather samples for their spaces and projects.
The gallery’s location at Sungei Kadut meant that a lot of effort had to go into making this a truly unique destination that people would want to travel to. Says Gwen Tan of Formwerkz Architects, “EDL Division’s site location challenged us to set very high design perimeters to make the visitor’s journey a worthy one. With this in mind, the typical boundaries and perception of laminate applications have to be redefined. We have hopes for this gallery to become a catalyst for continuous design discourse that inspires many audiences to come.”
The gallery recently bagged the Gold at the Industry Design Excellence Awards (I-DEA), in the Singapore category for Retail Design – Best above 2,000 square feet and under 5,000 square feet.
INDESIGN is on instagram
Follow @indesignlive
A searchable and comprehensive guide for specifying leading products and their suppliers
Keep up to date with the latest and greatest from our industry BFF's!
The internet never sleeps! Here's the stuff you might have missed