Tucked away in the leafy Melbourne suburb of Toorak is a multi-residential development that appears to float above a garden of lush greenery. Almost other-worldly in its serenity, the complex is sheathed in foliage, its façade the newest chapter in biophilic modernism. This is the Springfield: a new age residential space that has luxury and tranquillity embedded in every detail.
Once the site of a secret garden, The Springfield maintains an air of seclusion and solitude, an inner-city retreat that seems to beckon you in. Inspired by Frank Lloyd Wright’s Falling Water, K2LD and Chapter Group have created a space that integrates itself into its surrounds, with sensitive design ensuring that the project fits into the surrounding architectural vernacular.
For David and Tisha Lee of K2LD, it was the plot that inspired the build, with their first site visit immediately conjuring visions of expansive apartments that would be quiet, peaceful and drenched in natural light. As the building evolved, so did the design itself, with commercial and design narratives intertwining to create a space that is – at its core – utterly liveable. Imagining themselves and their personal networks as potential clients, David and Tisha pushed the boundaries of apartment life, with careful considering going into each decision.

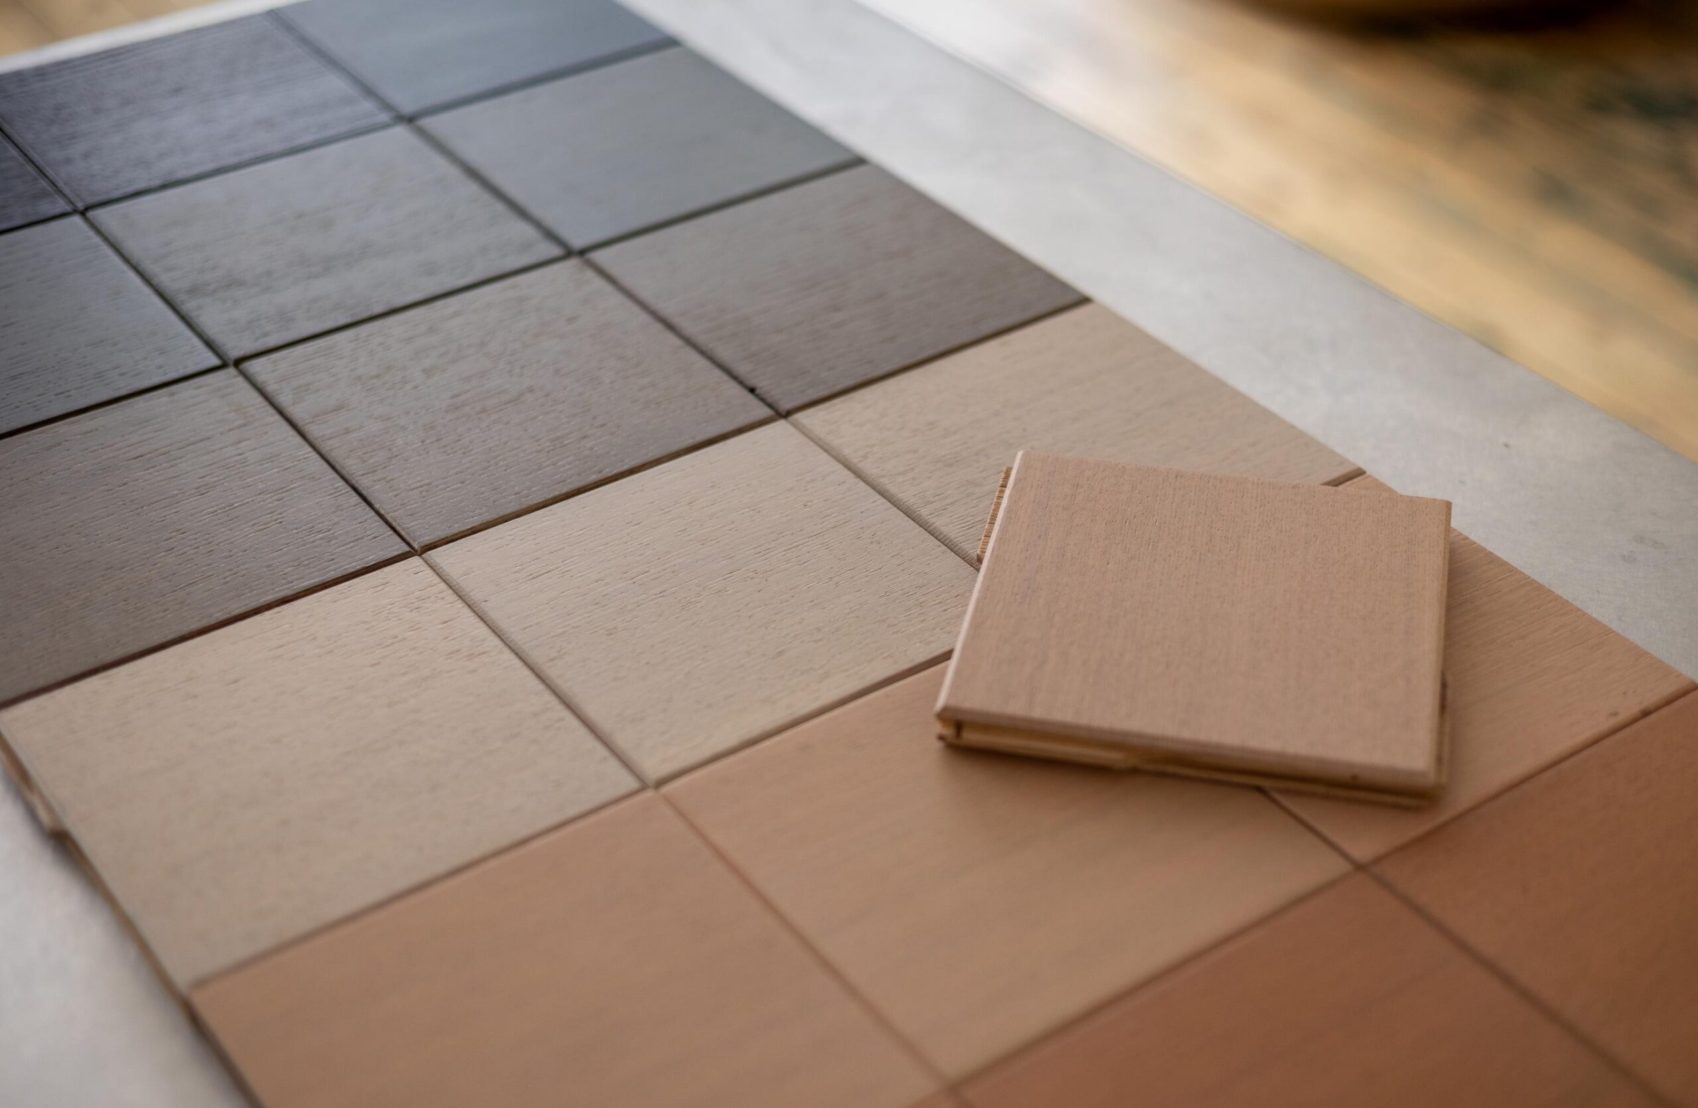
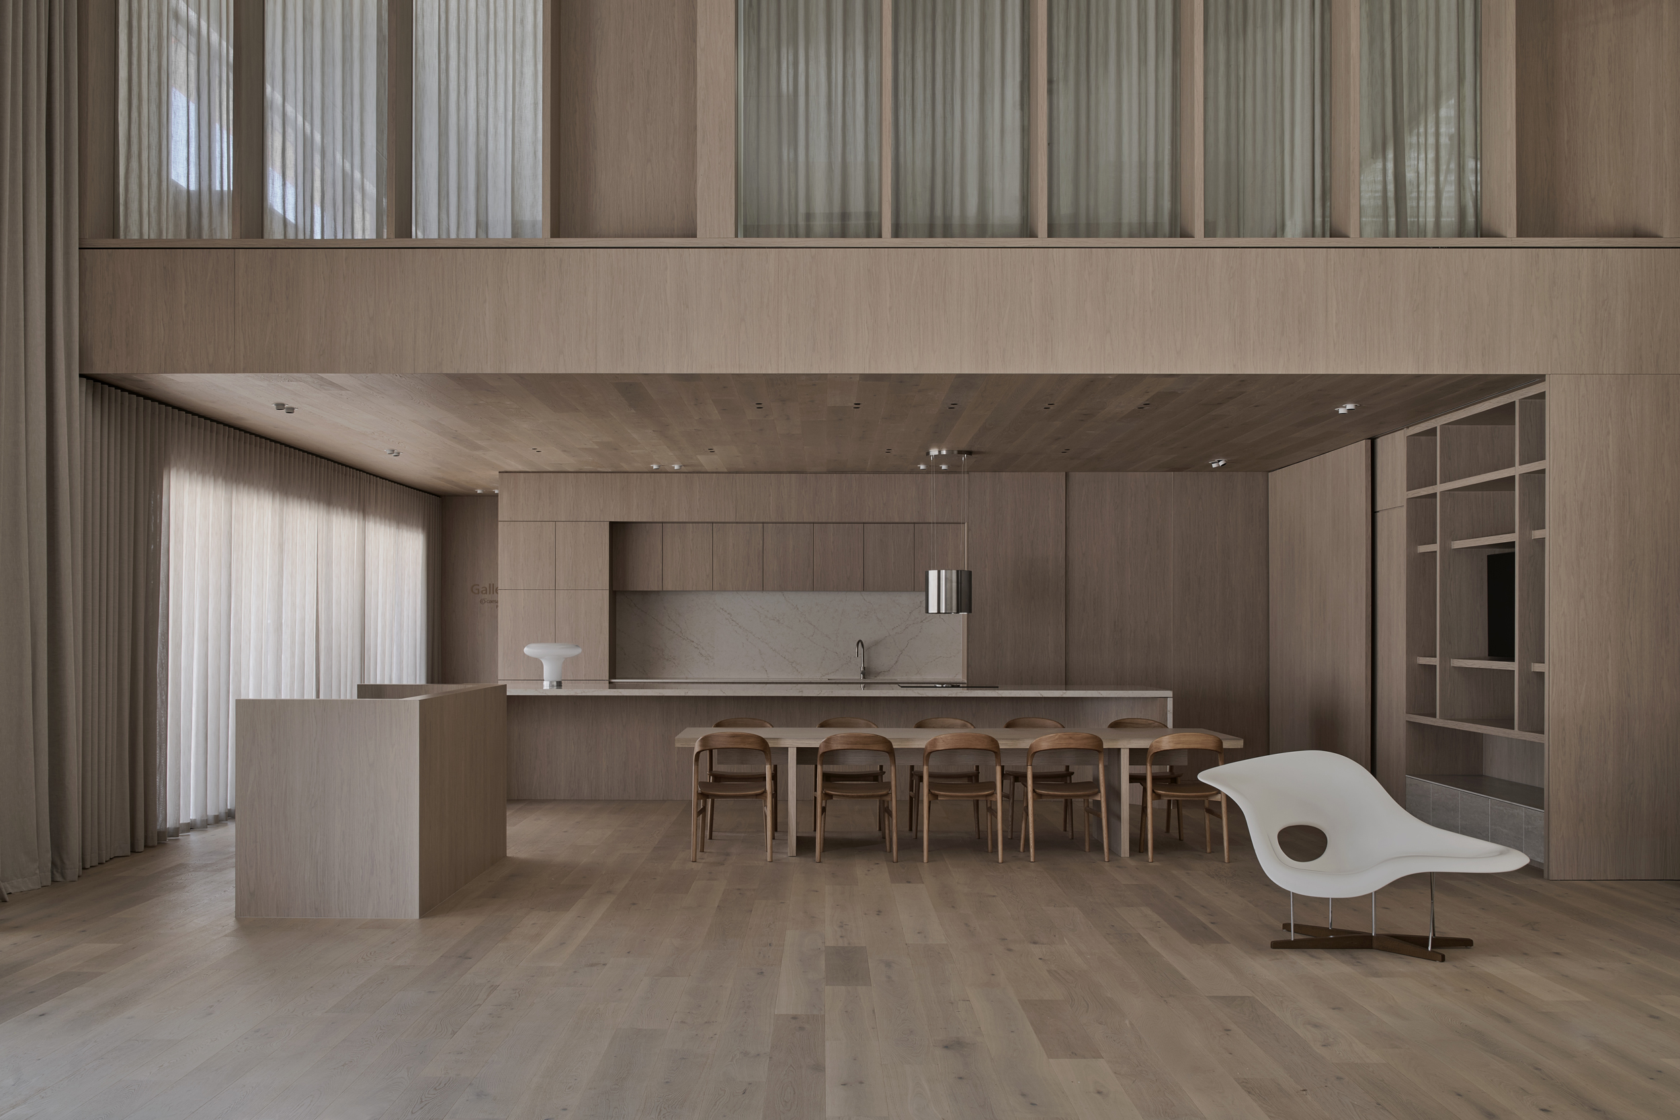
The end result is a selection of expansive, private apartments that are welcoming and warm. Varying in footprint from two to three bedrooms (and two penthouses), each individual space is luxuriously oversized, offering open plan living in a palette that speaks to the natural Australian landscape. Natural wooden floorboards and bespoke joinery bring the spaces together, offering a sense of refinement that match the execution of the façade.
But nowhere is the fusion of exemplary design and considered pragmatism more evident than in the kitchen spaces. Both K2LD and Chapter Group understand the importance a kitchen plays in selling property, and thus centred much of the building’s design around a space that would have even the most elementary cooks dreaming of Michelin stars.
Designed by Vincent Van Duysen for Molteni &C and Dada, the kitchen was handpicked by the architects on a trip to Salone del Mobile Milan. At its completion, The Springfield was the first development to feature the kitchen outside of its home country of Italy. Adding to the space is a full butler’s pantry, a five-metre marble bench top and state of the art appliances, including a Zip HydroTap Arc. Offering instant chilled, boiling and sparkling water, the HydroTap echoes the apartment’s commitment to quality and design-led products, all while ensuring convenience, sustainability and hydration are within arm’s reach of current and future residents.
At its core, The Springfield creates new opportunities for the multi-residential space. Its design, aspect and history offer a selection homes which feel personal and intimate, reimagining 21st century apartments into villa-like retreats that bring remote escapism to city living.
K2LD
k2ld.com