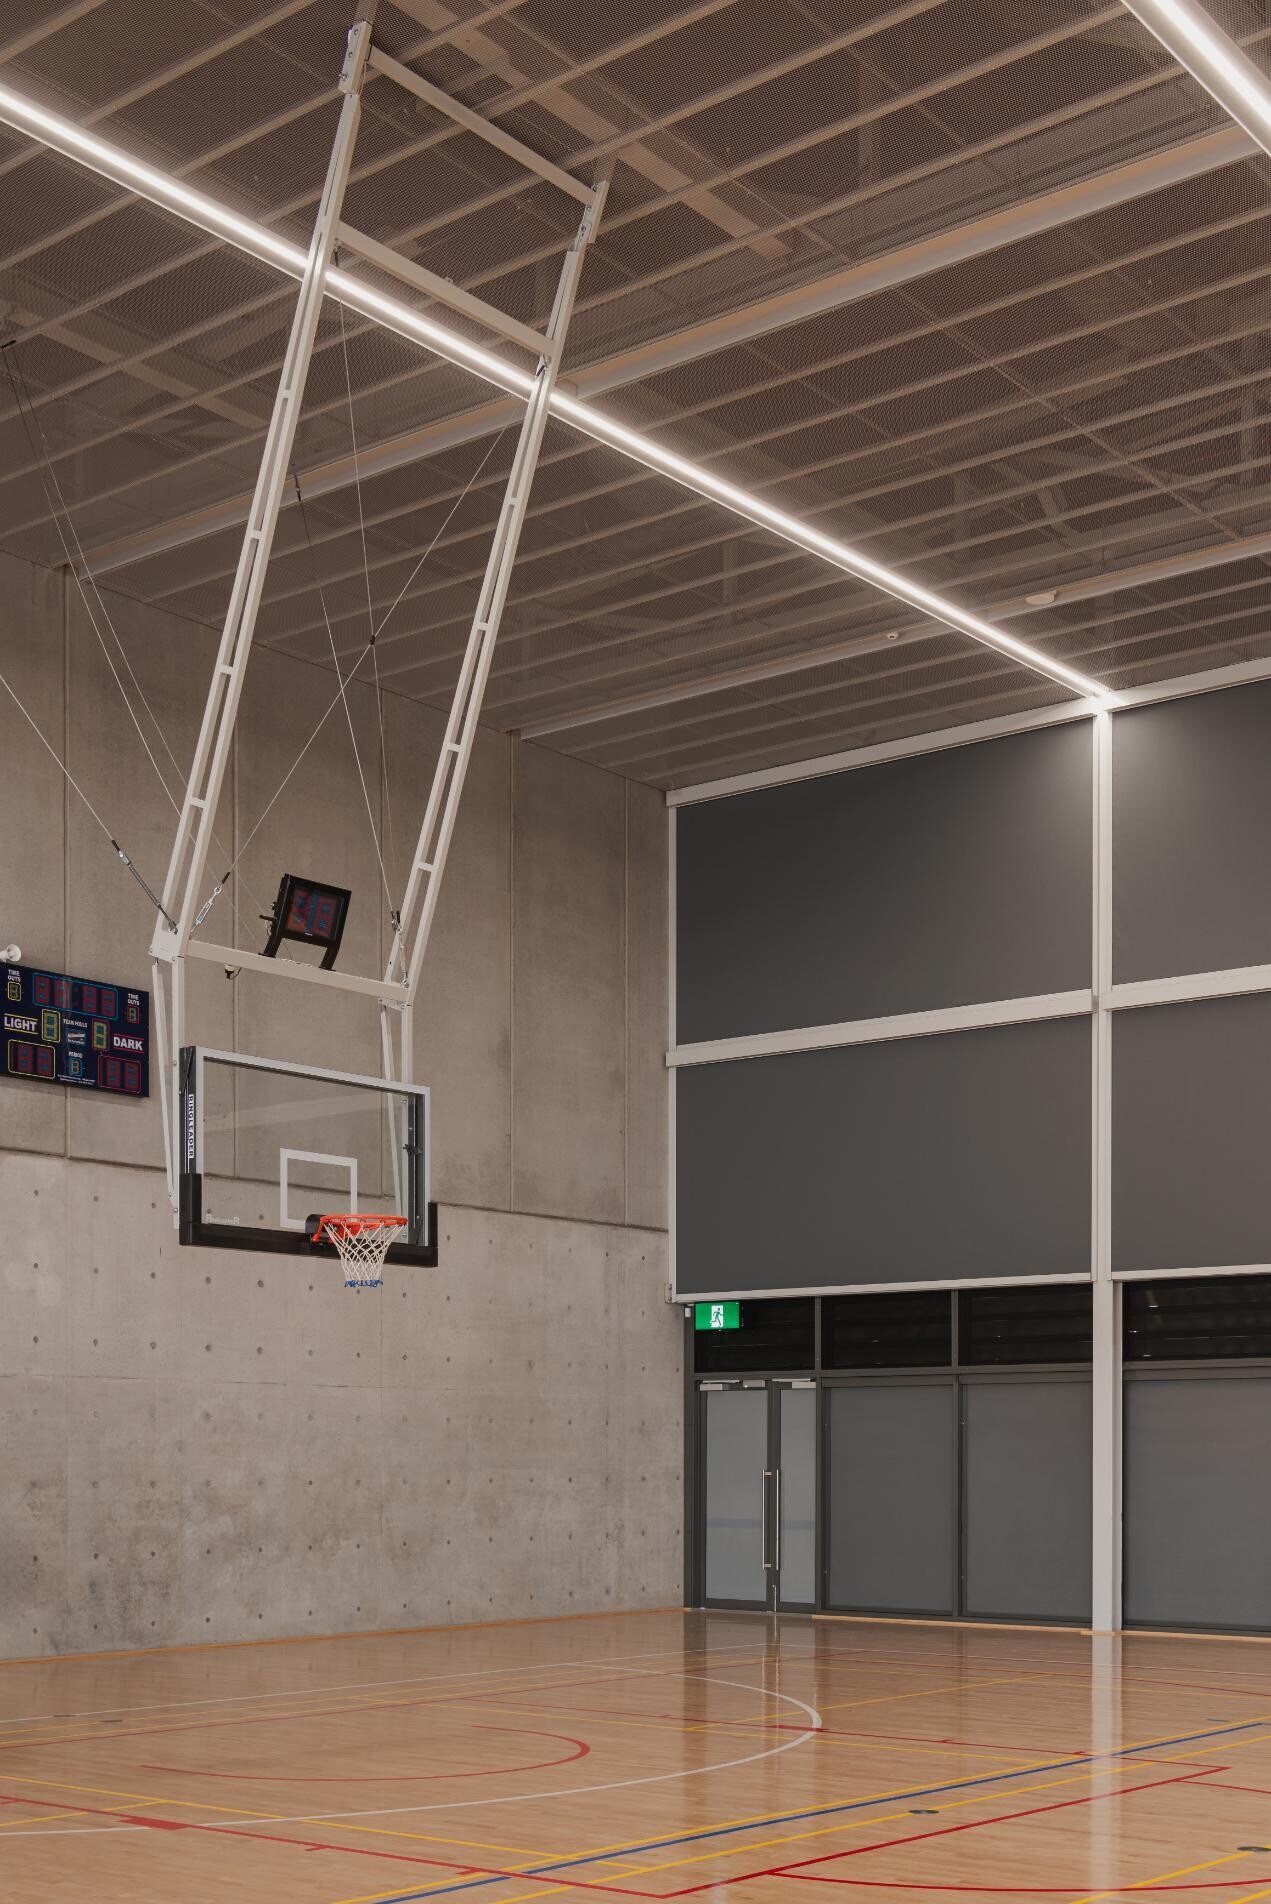
There is a particular kind of care needed when a building must serve many masters. From hosting Year 9 PE classes on a Tuesday morning, then transforming by Friday afternoon into a venue meeting the exacting standards of APS competition sport, the Belerren Sports and Wellbeing Centre at The Geelong College achieves exactly this. And controlling the light was one of the technical challenges, with Shade Factor’s Warema motorised zip-guided blackout blinds help deliver the required competition conditions.
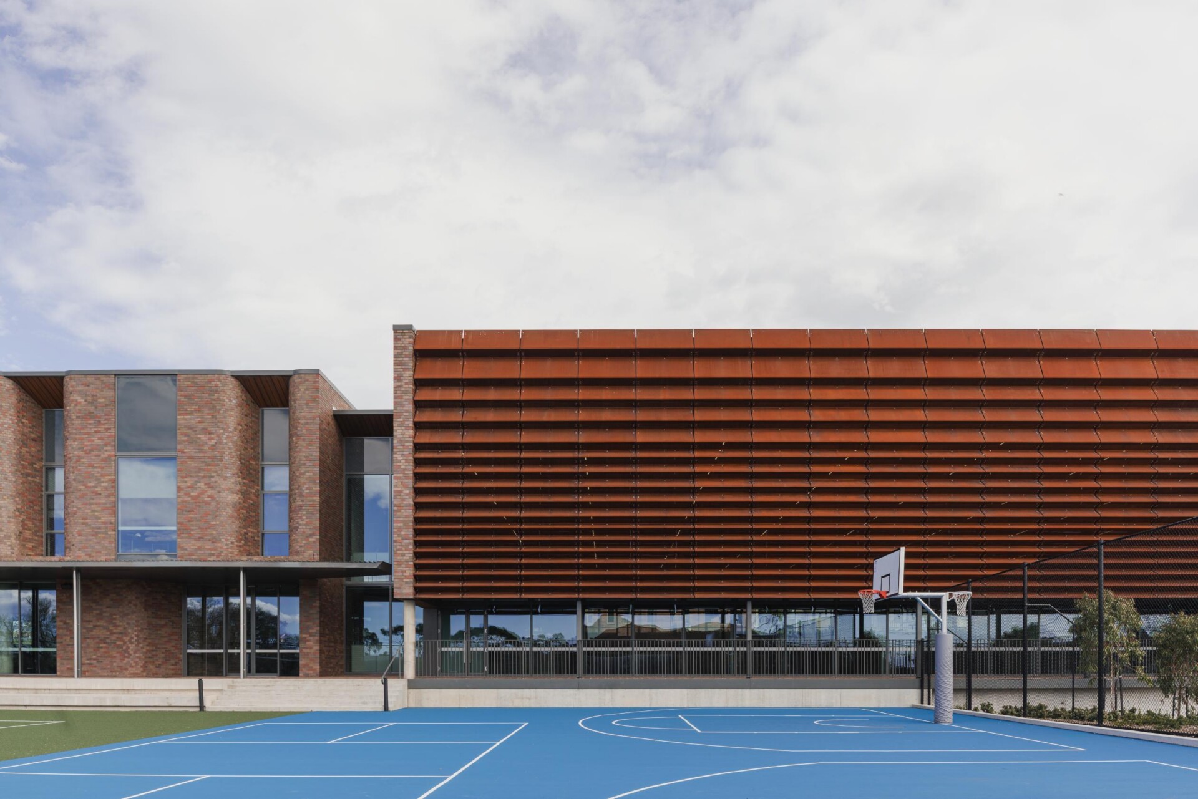
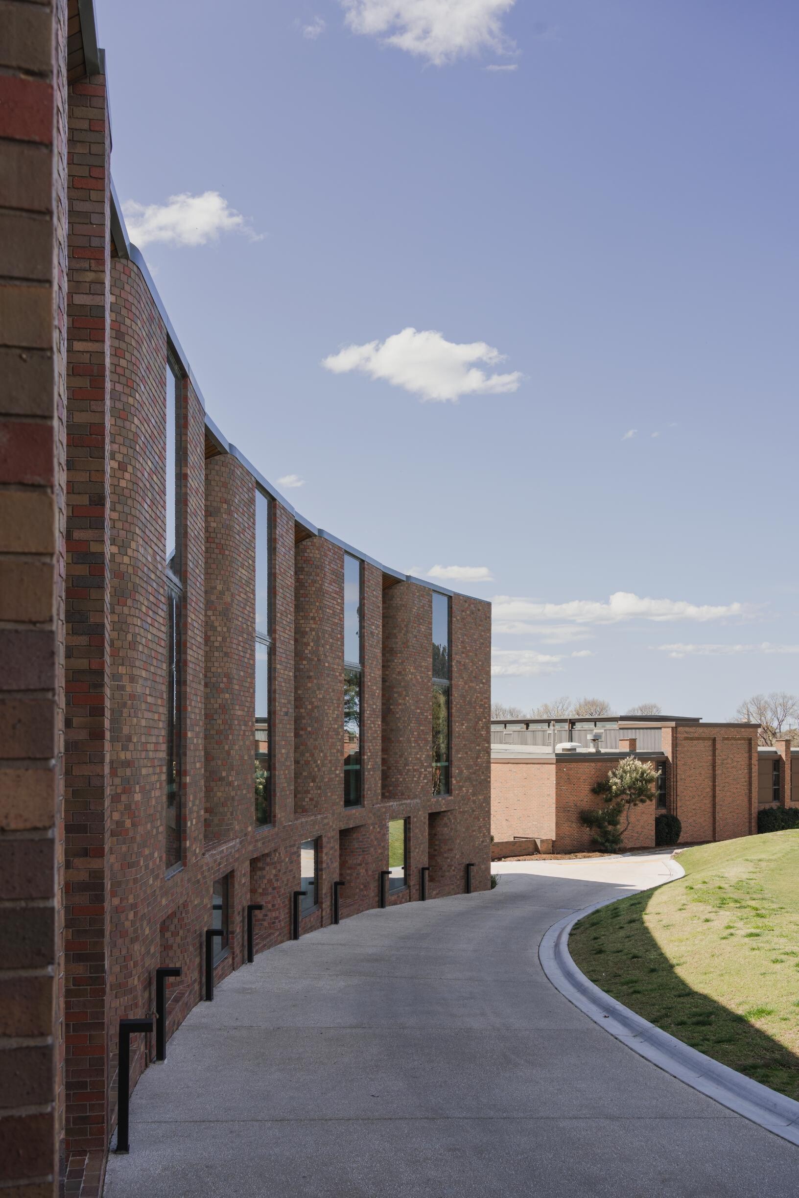
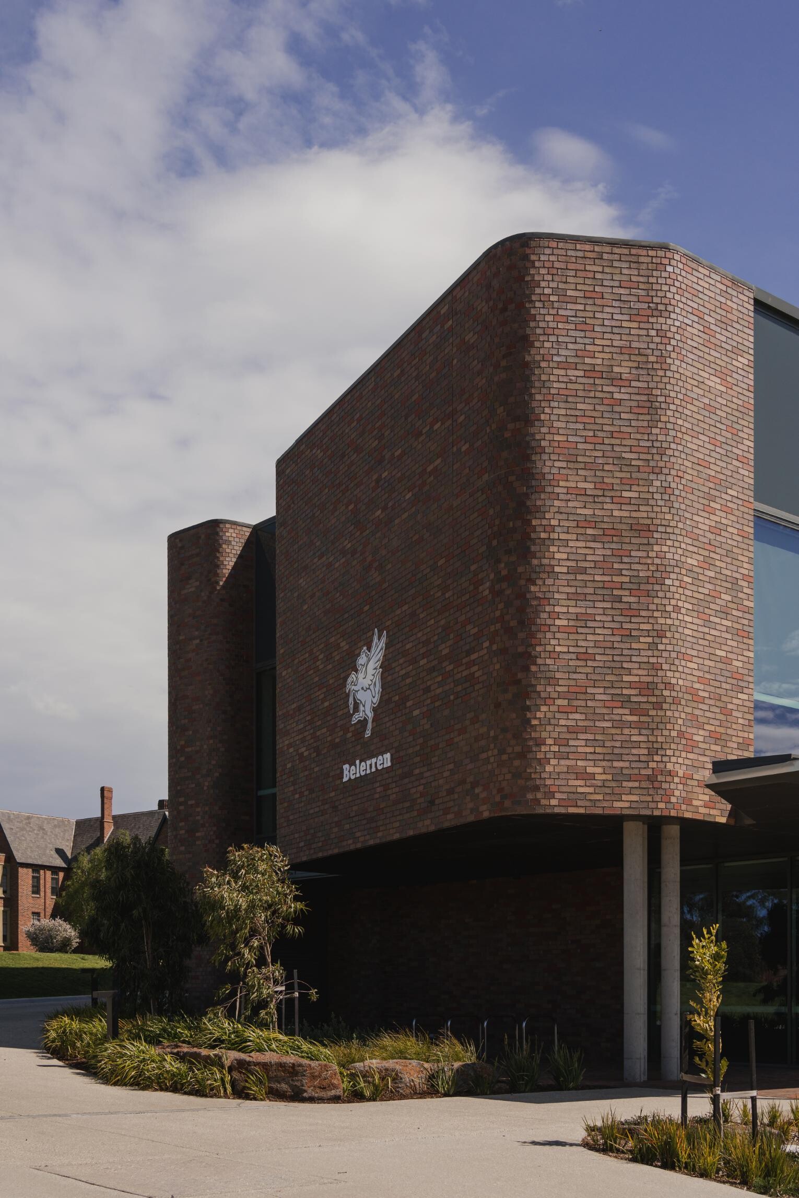
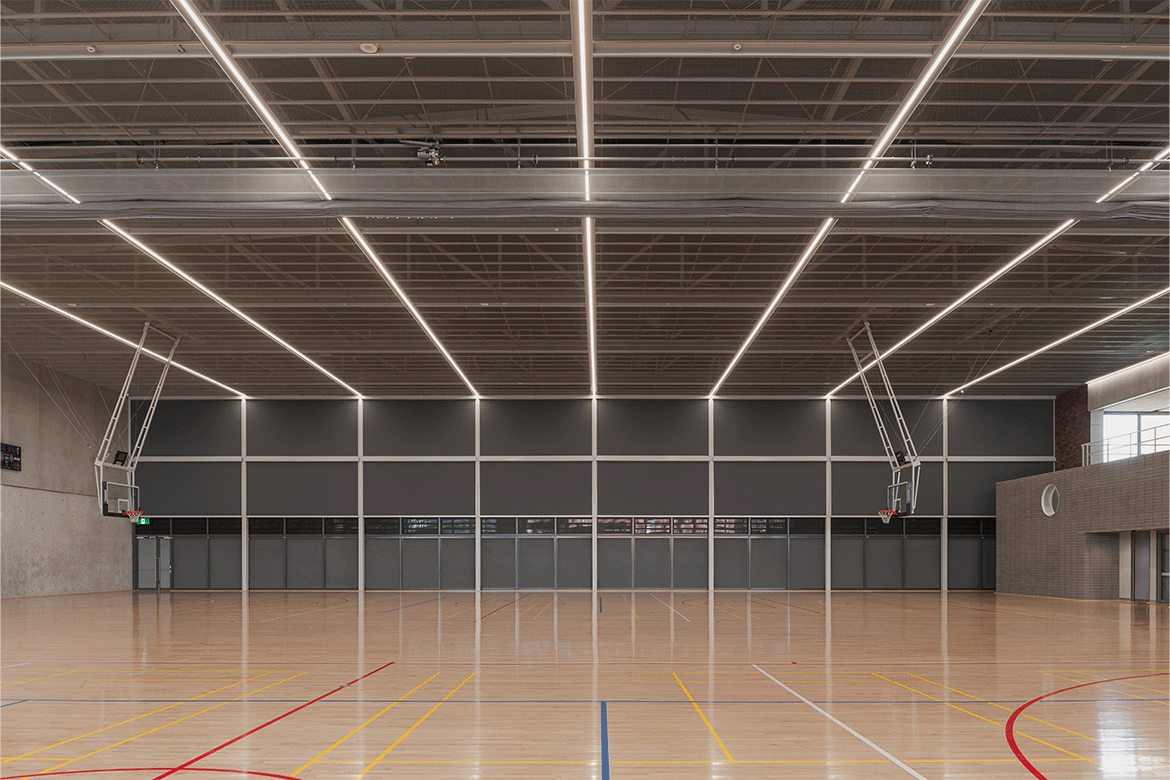
A project more than five years in the making, Belerren anchors the western edge of The Geelong College campus, defining a sporting precinct that includes Mackie Oval and Rankin Field. The facility houses two competition-level courts for netball, basketball, badminton and volleyball, alongside training spaces, classrooms and a multipurpose function room. The building is divided into two primary components: the large gymnasium hall with its single-span, nine-metre-high opening, and an adjacent pavilion, whose brick façade responds directly to the character and fine-grain language of the broader campus.
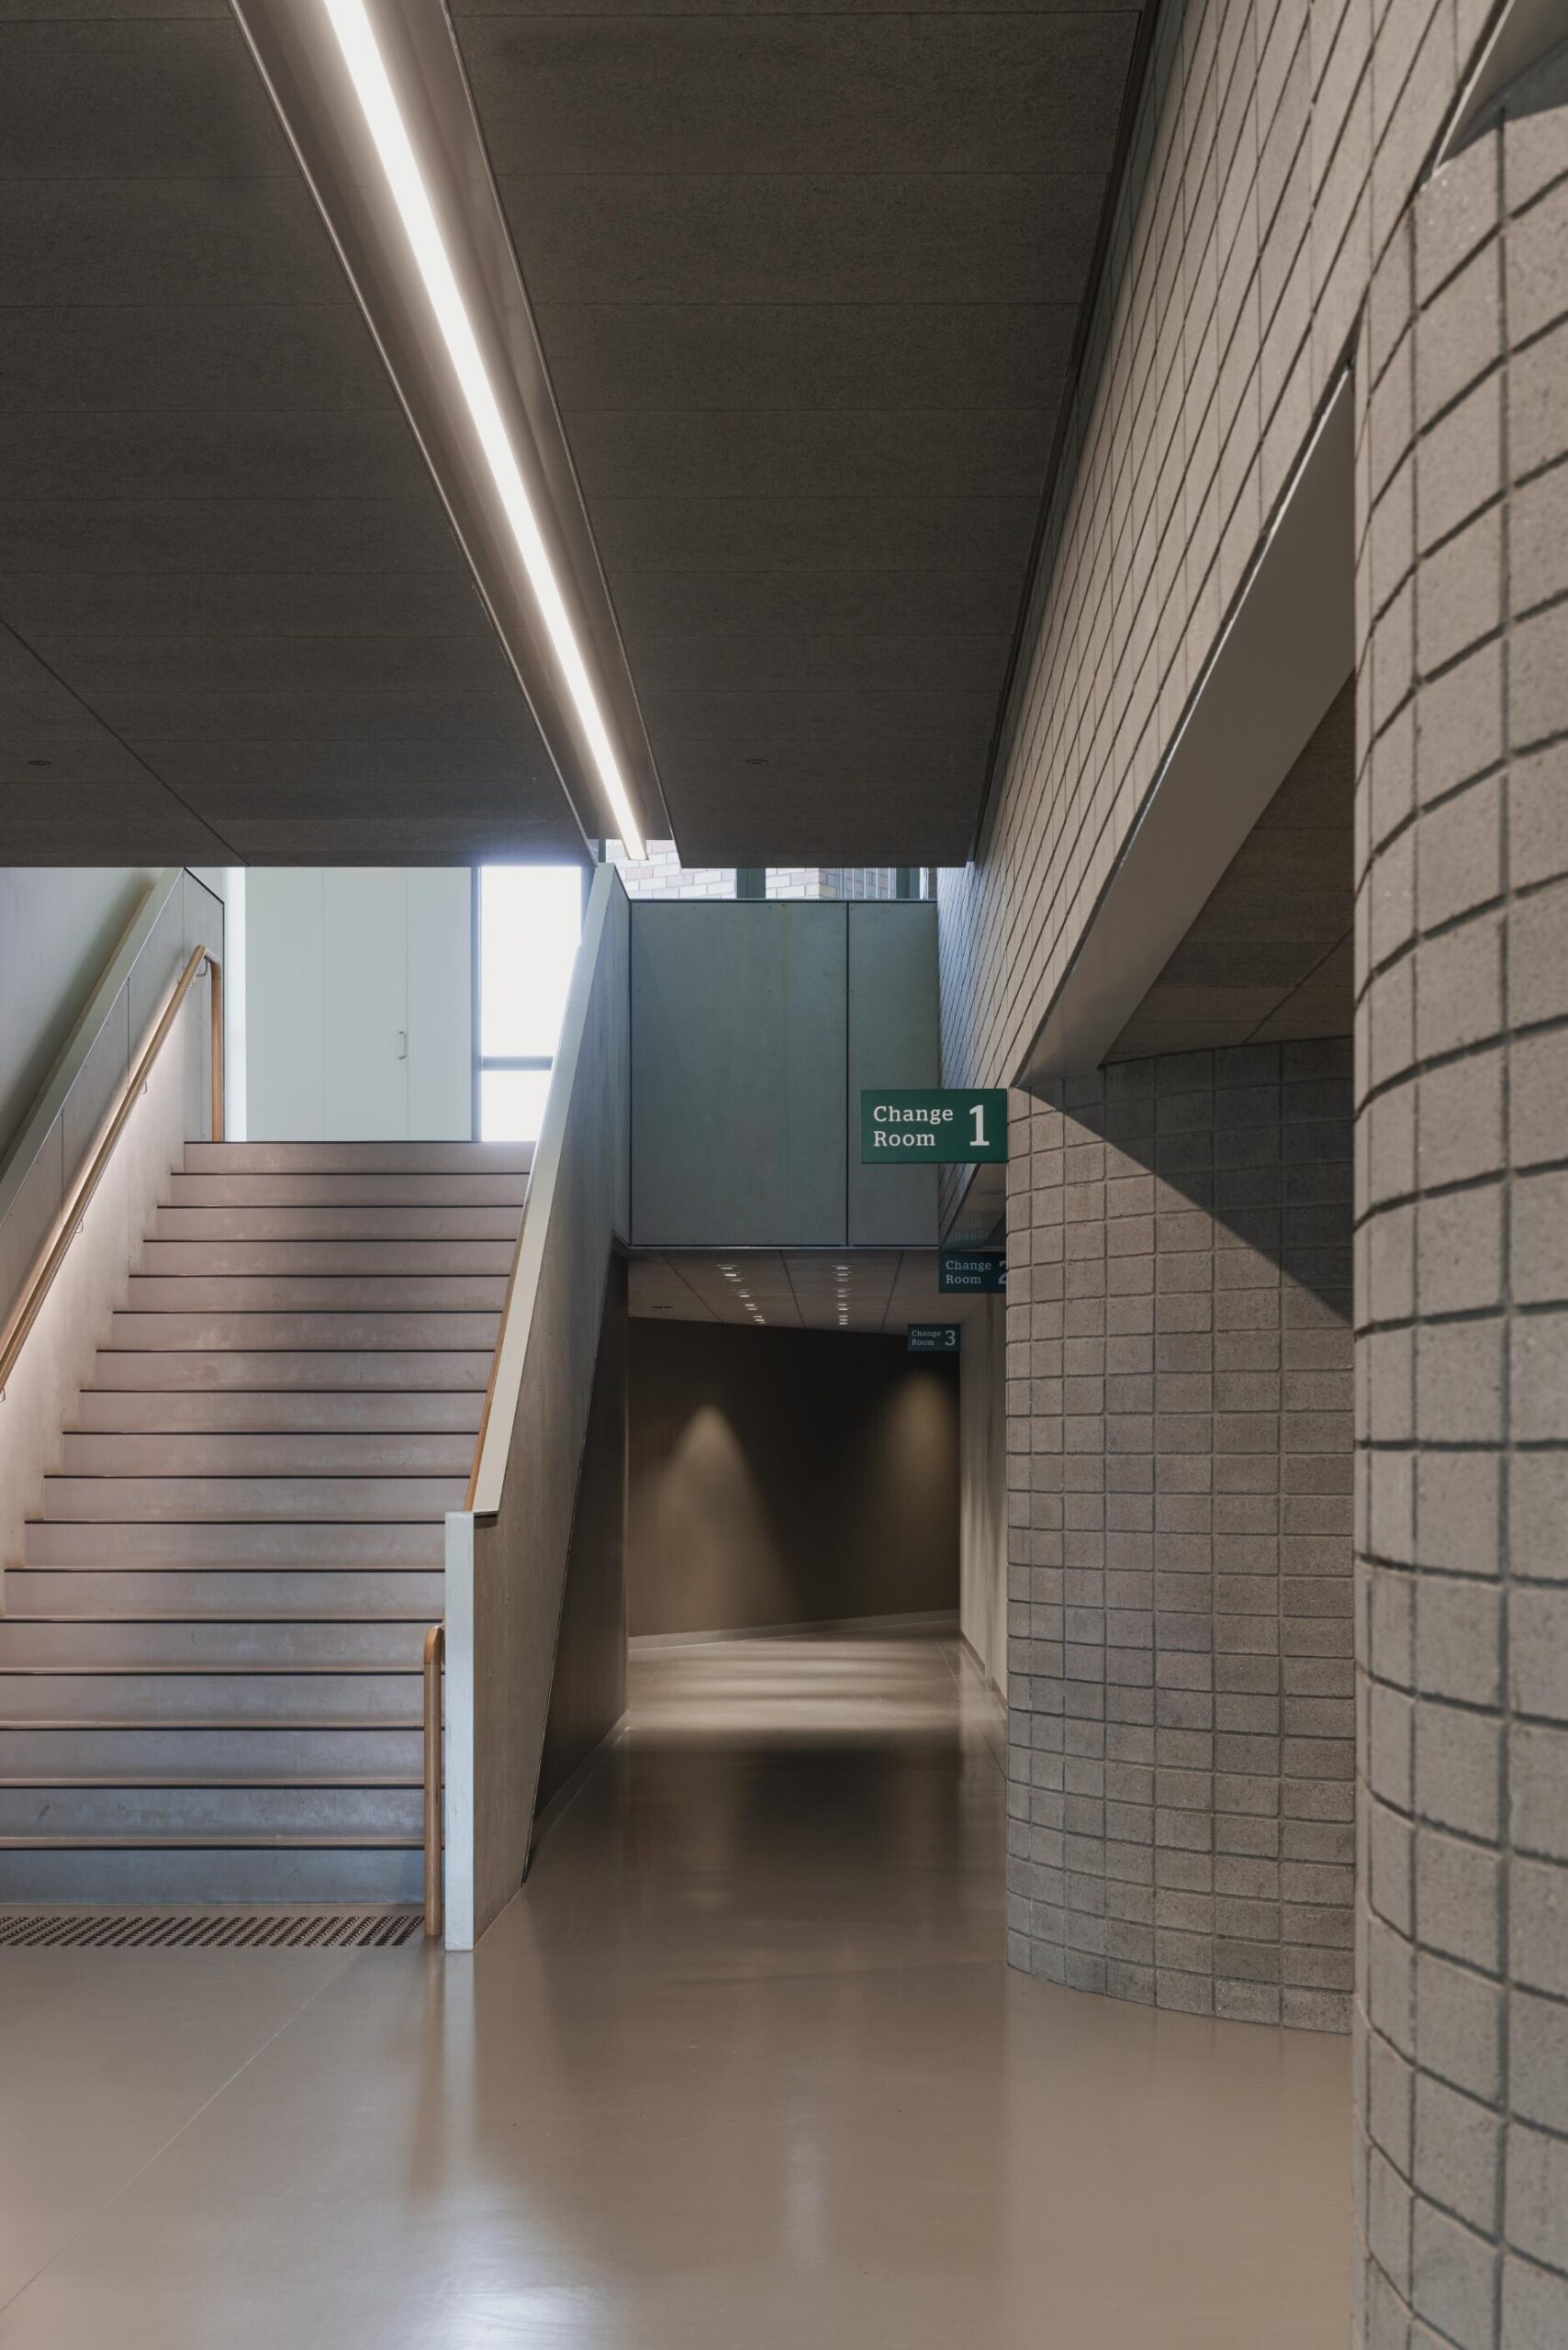
The gymnasium itself is something of a controlled paradox: robust yet refined, technically exacting yet filled with natural light. “The gymnasium hall has an incredible quality of light and restraint,” says Diego Bekinschtein, Associate Principal and Technical Design Director at Wardle. “A clear grid is legible across all elements.” Face concrete, rock maple flooring, cement sheet lining and a grid mesh ceiling combine to create an environment that feels at once natural and highly machined.
From the outset, the project established a clear intention to draw natural light deep into the gymnasium while maintaining long views beyond the courts. Wardle developed the north and south elevations to visually expand the interior, connecting athletes and students to the surrounding campus, Mackie Boarding House and Rankin Field. But in high-performance sporting environments, natural light is only effective when it can be controlled. “Sporting facilities need consistent light, no glare or contrast as these can create unwelcomed distractions,” Bekinschtein notes.
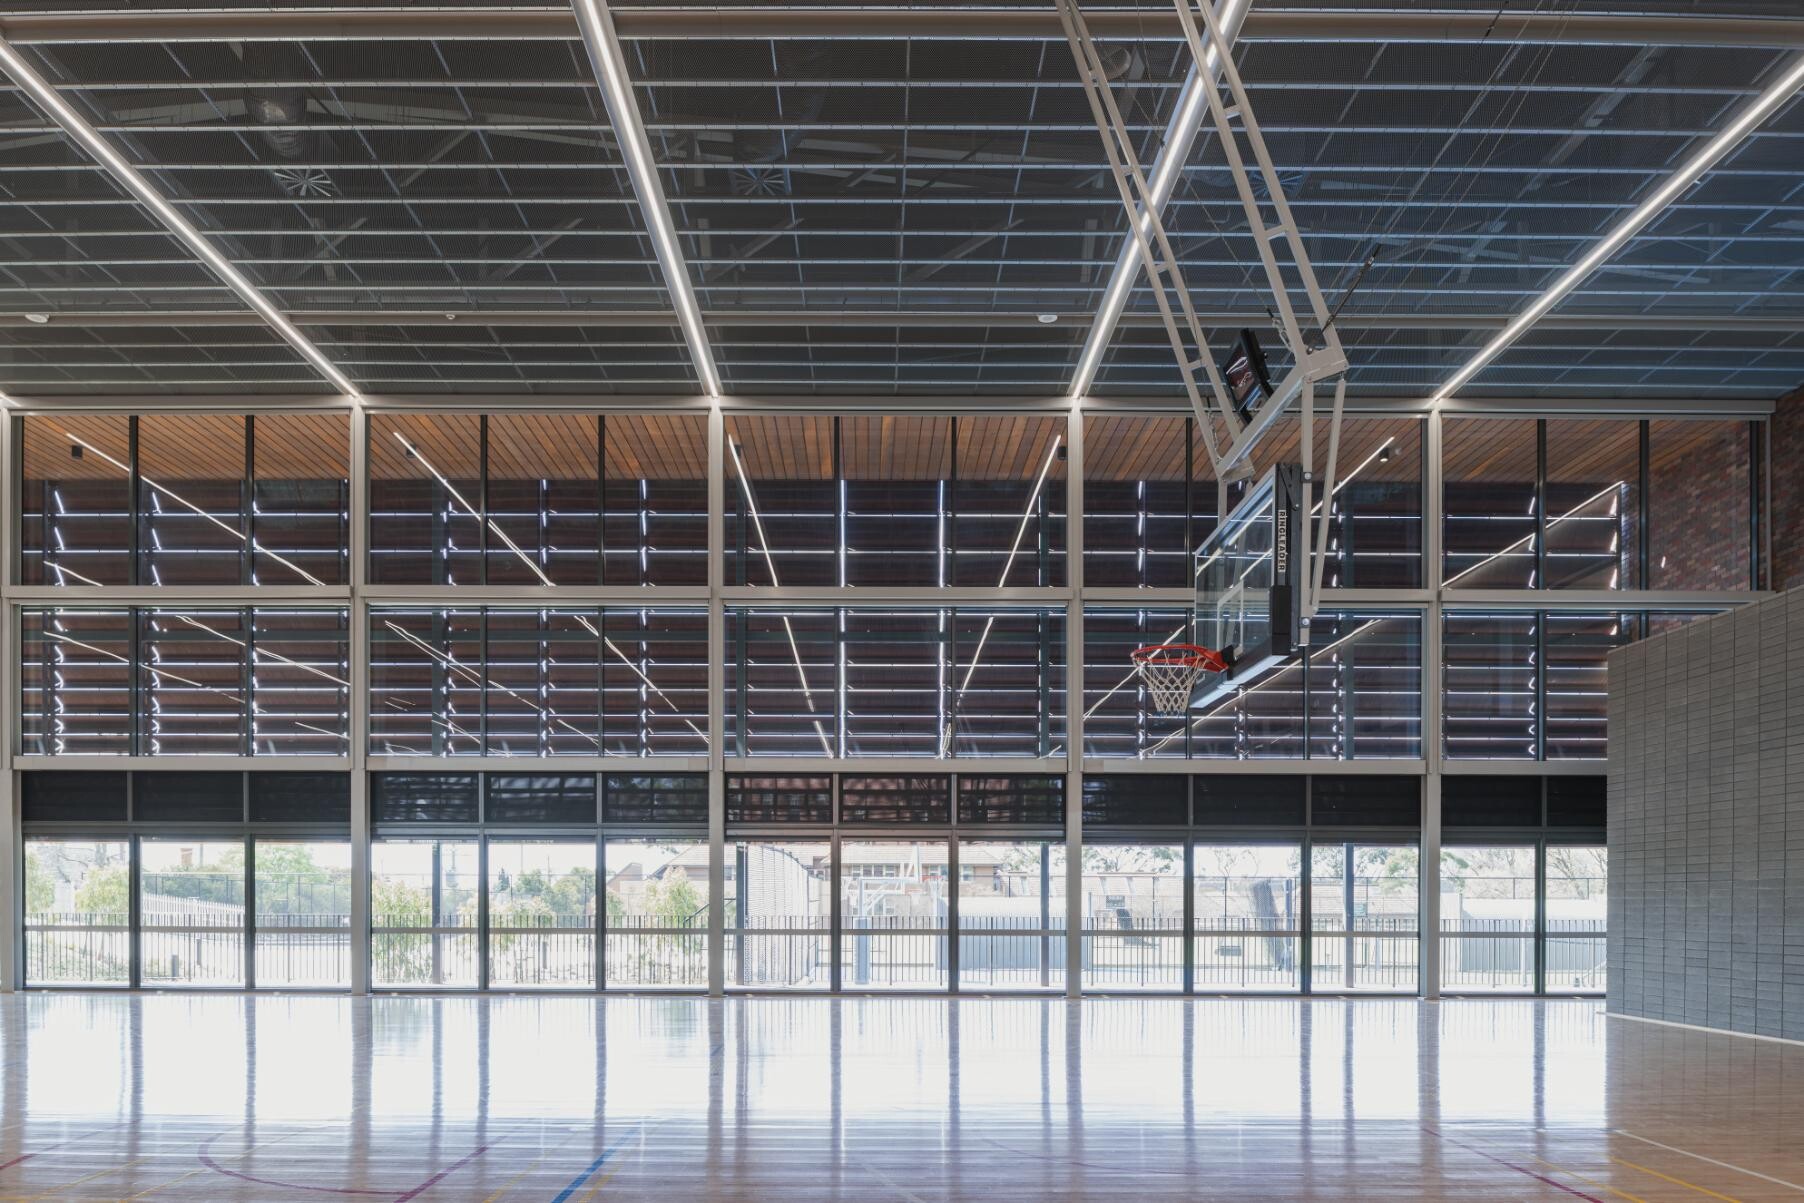
A folded, perforated corten steel screen on the north elevation manages much of the solar load, filtering sunlight through fine perforations within the folded profiles. Weathering to a terracotta tone that echoes the surrounding brickwork, the screen balances solar control with retained natural light. But for APS competition conditions, complete light control was still required.
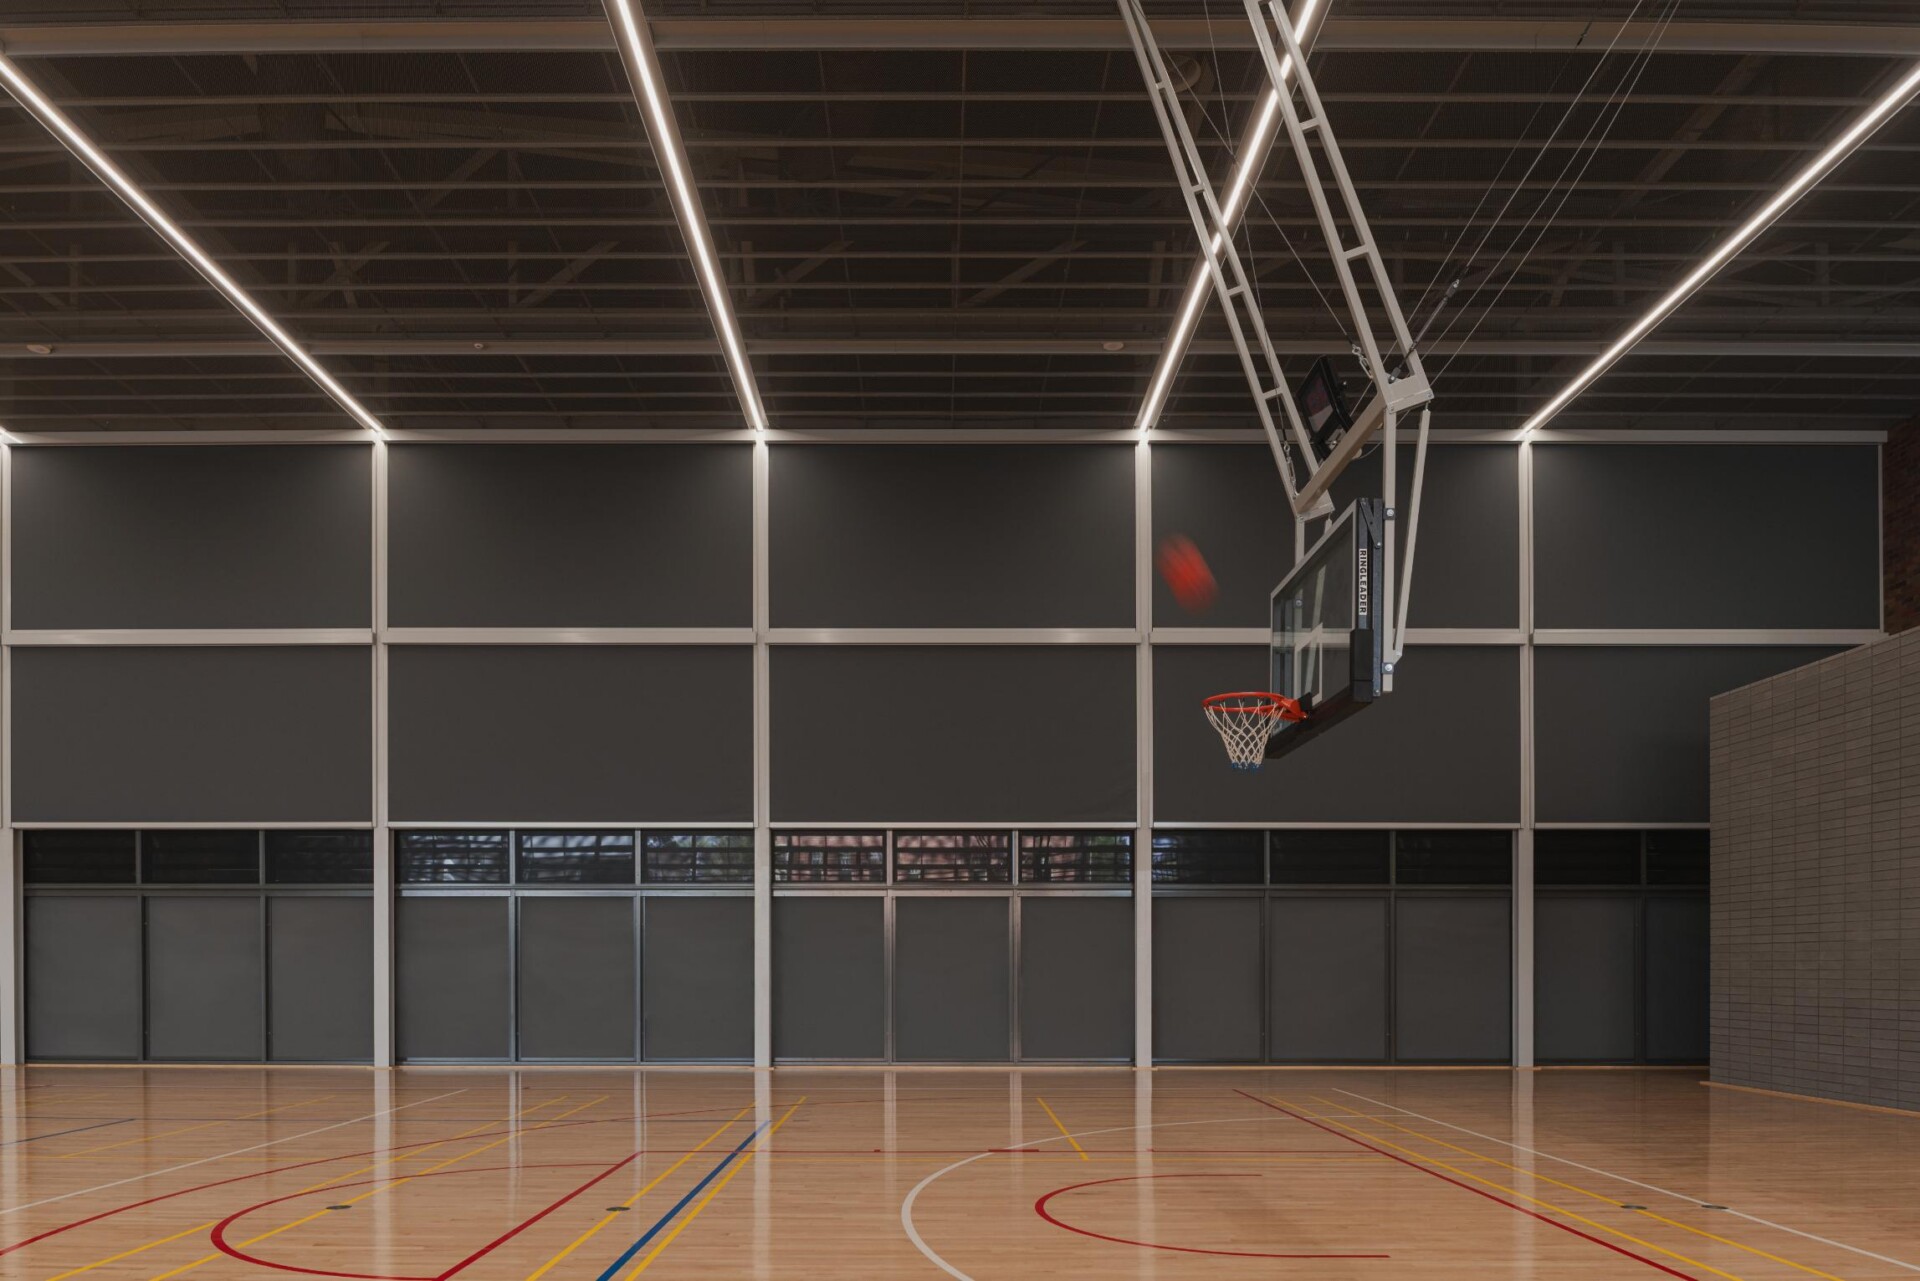
Shade Factor supplied and installed two elevated rows of connected Warema motorised zip-guided blackout blinds across the north elevation, with 16 blinds installed internally, each blind measuring 5.4 metres wide and 2.7 metres high. Working closely with Wardle, the team landed on a zip-guided system with headboxes and guide channels capable of delivering complete light control during competition while preserving natural light and campus views in everyday use.
“When they operate as one, they are a very impressive looking piece of equipment, consistent with the technical nature of the space,” Bekinschtein says.
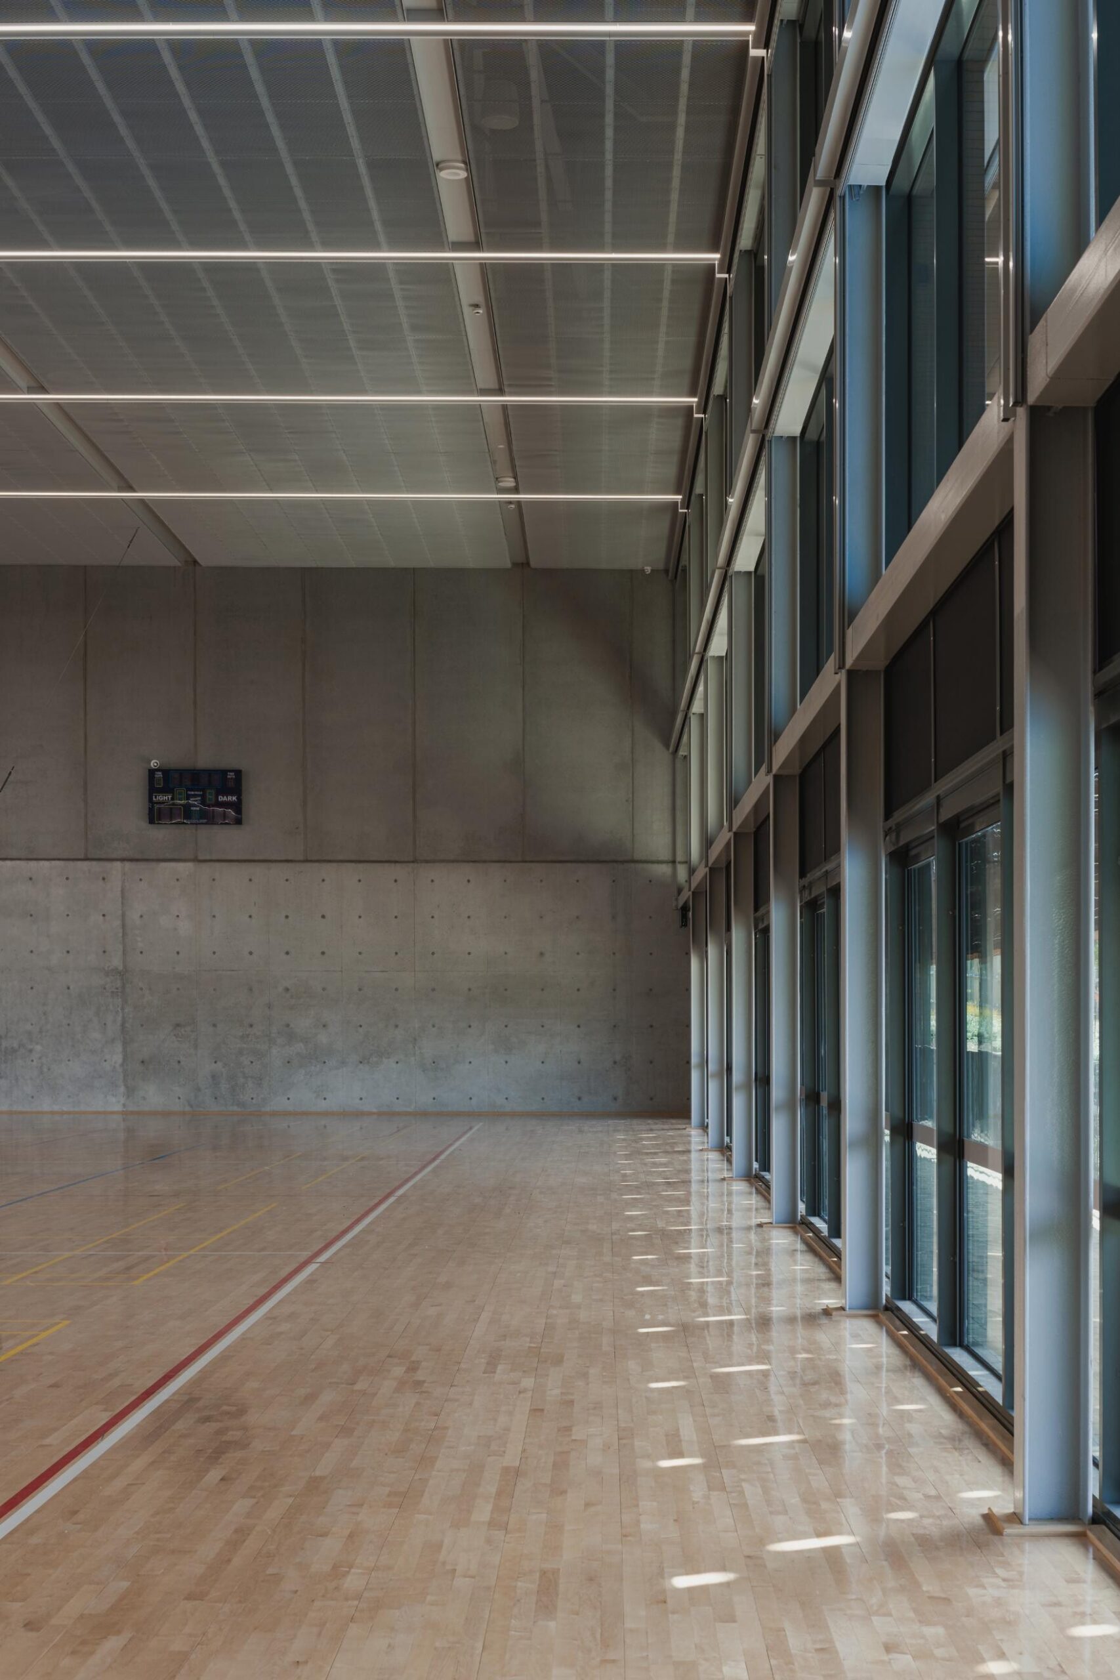
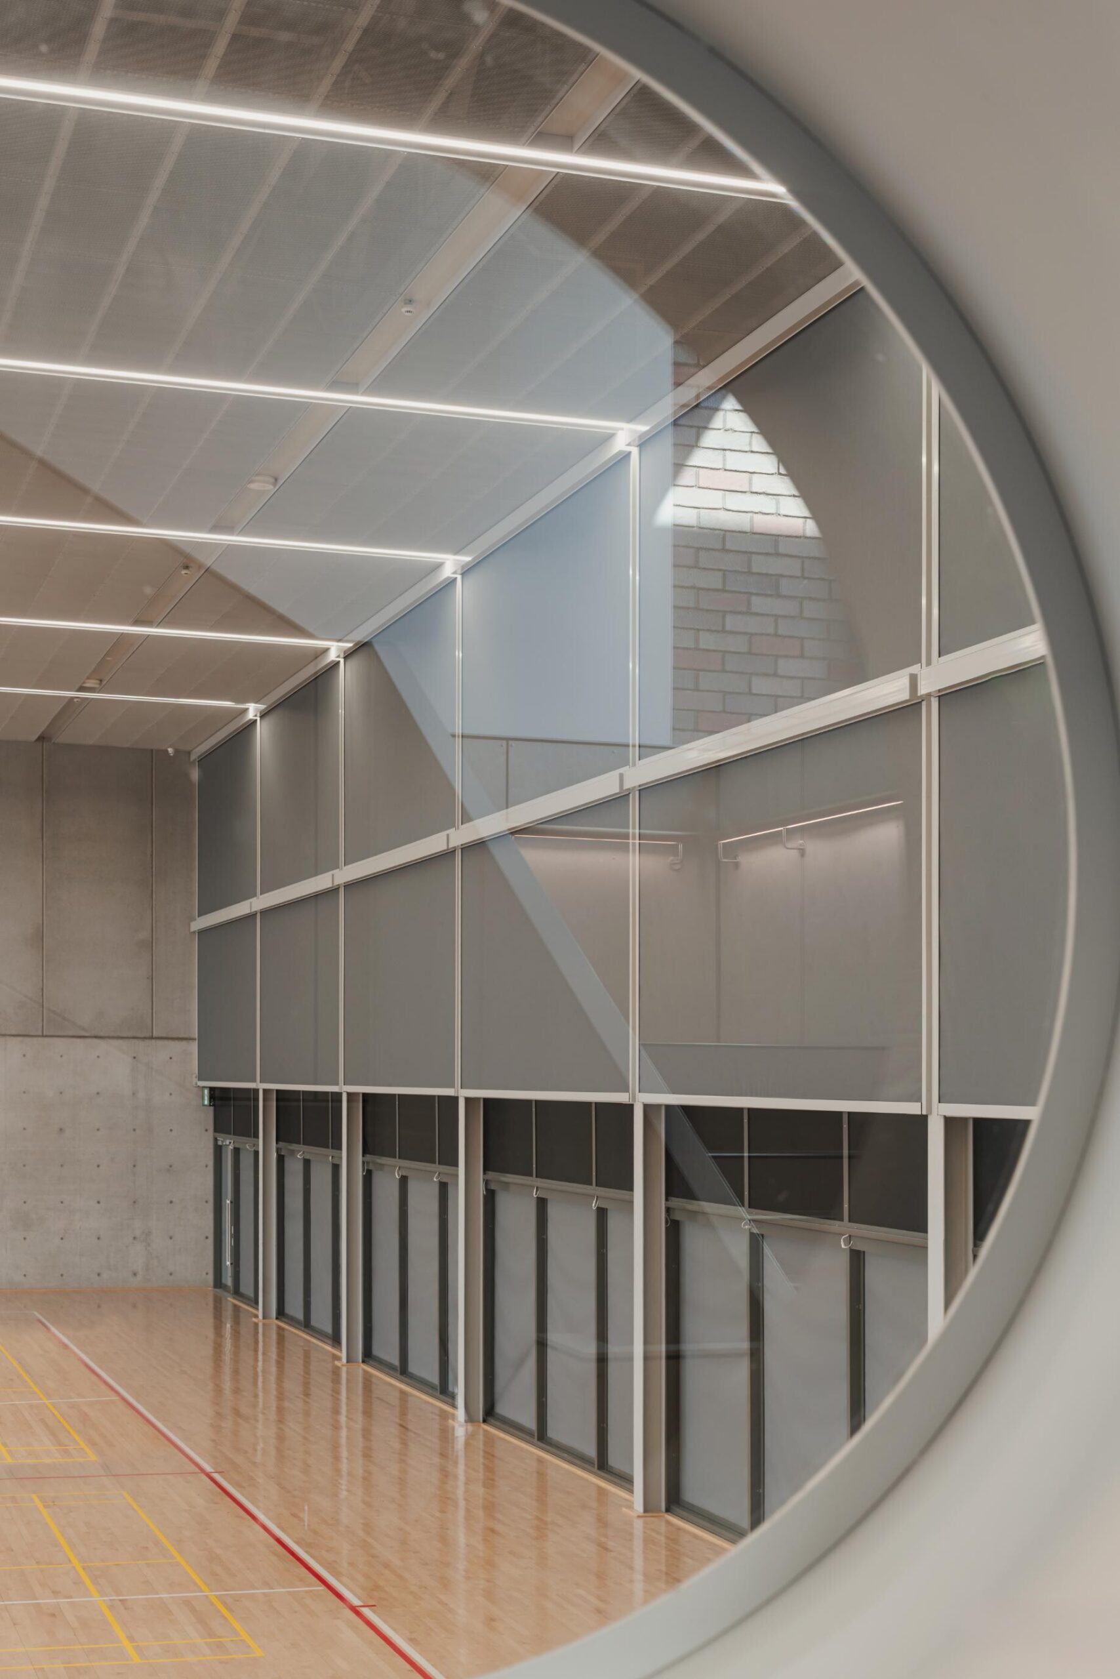
Guide rails and headboxes are powdercoated to match the steel column grid, integrating cleanly into the glazed elevation and broader architectural language. Rather than appearing as an applied shading solution, the blinds were detailed as part of the building’s structural and glazing rhythm. The large-format charcoal fabric complements the building’s restrained material palette while providing the visual contrast required to view the white shuttlecocks during badminton competition.
Combining technical precision with architectural integration, the shading system recedes into the background until the moment it’s needed most.
Wardle
wardle.studio
Lyons Construction
lyonsconstruction.com.au
Shade Factor
shadefactor.com.au
Photography & Videography
Anthony Richardson