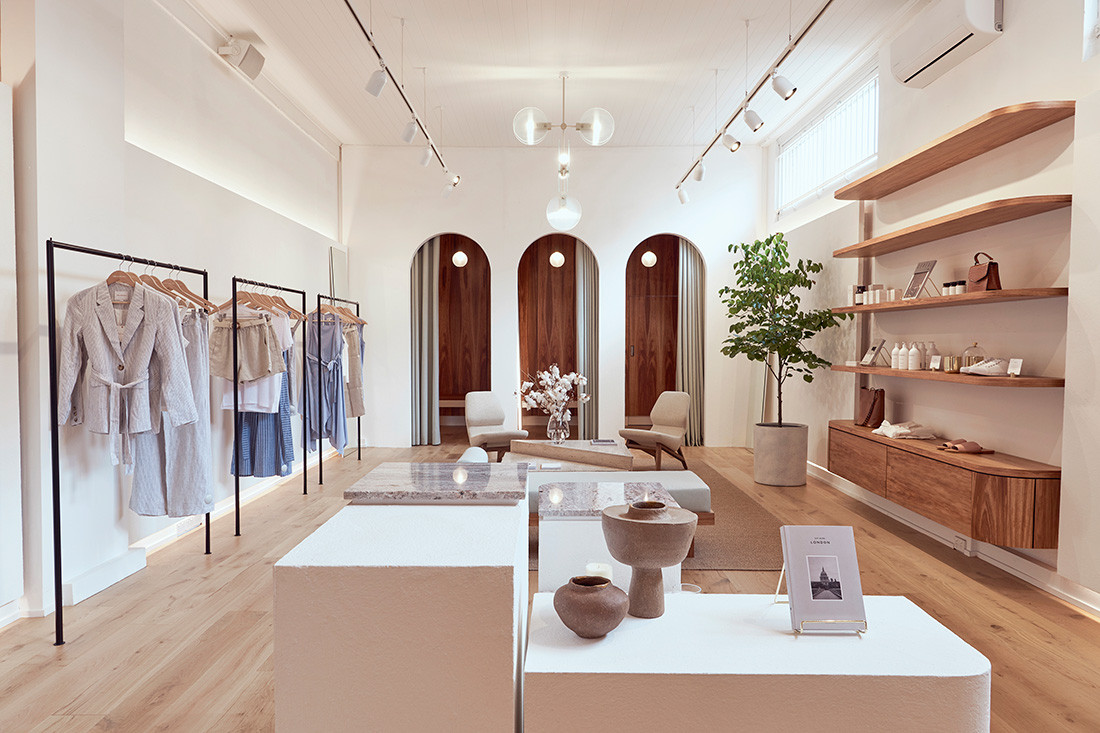
Cowork|rs by Leeser Architecture
Published

Cowork|rs by Leeser Architecture features a colourful puncture throughout the historic shell of the workplace. Here you can see everything that was specified.
Architect
Leeser Architecture
Photography
Courtesy of Leeser Architecture
MEP Engineer
Guth DeConzo Consulting Engineers
Structural Engineer
Structural Engineering Technologies
Expediting
Tag Team Group
General Contractor
Titan Realty & Construction
Furniture
COWORK|RS
Lighting
Bartco – Office fluorescents
Klus – LED Lights
Fixed & Fitted
Mozart Iron Craft Corp – metal staircase
Read more about the project here.
Related Articles

Dissections
Dissections: Winc, by Business Interiors
Winc is a workplace solutions company, standing as a market leader in office furnishings and supplies, and when it came time to refresh their own workplace they knew it would require a special touch. Here’s the products Business Interiors used in the company’s refreshed office fit-out.

Dissections
Wynyard Quarter Innovation Precinct, from Warren and Mahoney
Designed to super-charge co-working and collaboration, Auckland’s Innovation Precinct extends into building number three, a six-storey purpose-built environment.

Dissections
Agents of Spring, from Group GSA and artillery
What does workplace design look like when the work is play? Find out as GroupGSA and Agents of Spring collaborate on a fun-centric workplace for the modern age.

Dissections
Elka Collective, from Aplin Creative
Aplin Creative’s visually compelling design for Australian fashion label Elka Collective’s first flagship store raises the subject of why independent brands are investing in bricks and mortar once again.