New HASSELL Perth studio officially opens
Published
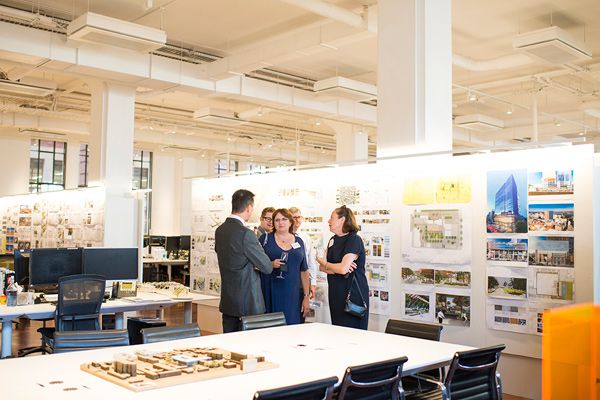
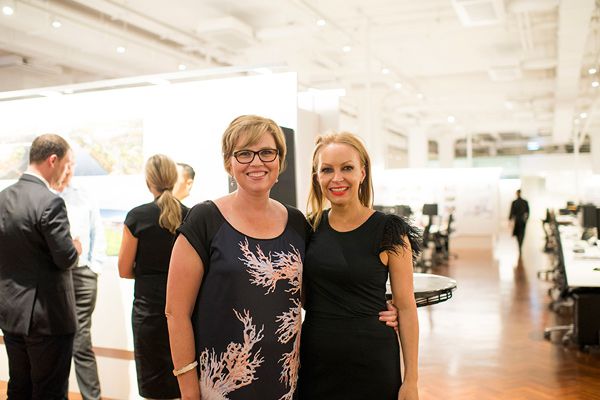
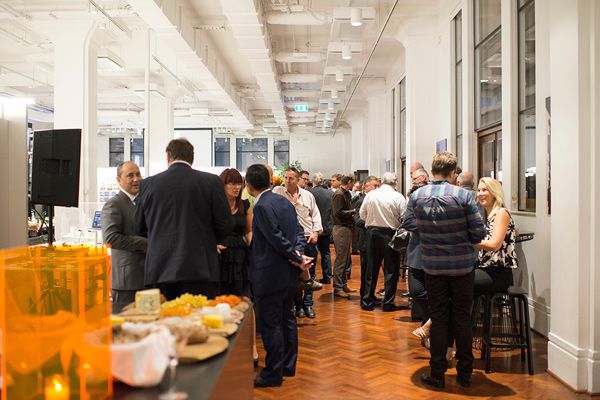
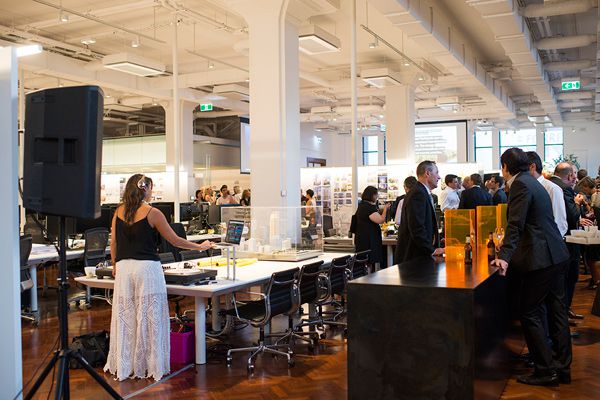
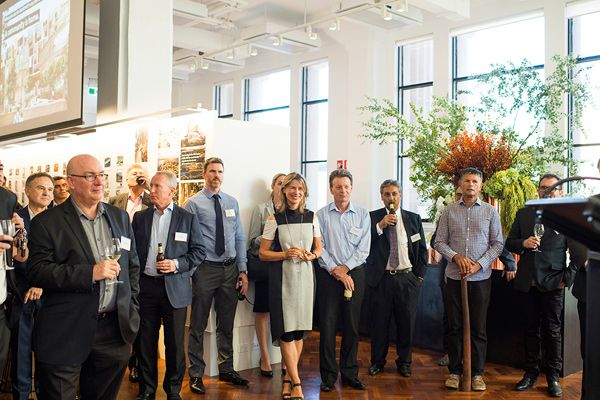
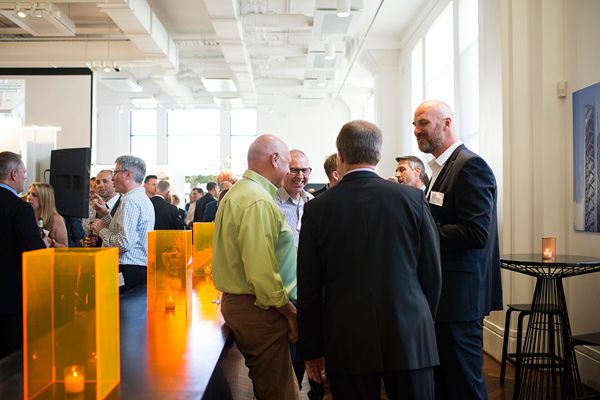
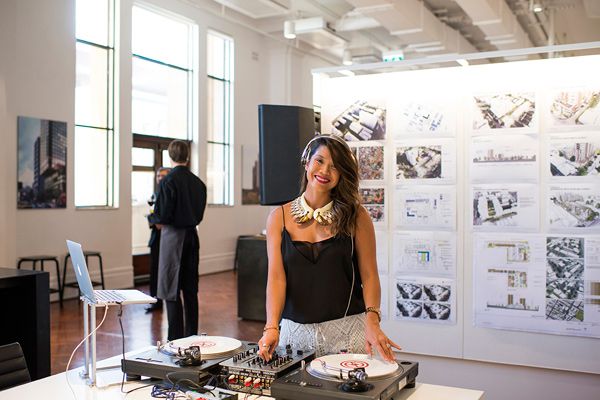
More than 200 guests helped celebrate the opening of the new HASSELL Perth studio, which embodies the practice’s commitment to creating and transforming places to their fullest potential to unlock cultural, social and economic value.
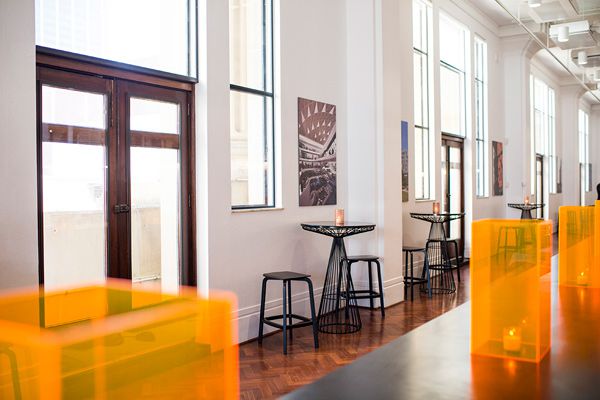
Located in the 1930’s heritage-listed Commonwealth Bank building, the new Perth studio is the latest HASSELL studio to be converted from a storied past into a collaborative and creative space for designers and clients.
It joins a host of other HASSELL studios around the world that were once places as diverse as a bread factory, motorcycle factory or traditional shophouse.
“As with our other projects and international studios, we have been careful to retain what is beautiful about this space while cultivating those qualities that inspire great design,” says HASSELL Director Peter Lee.
Among the guests was Deputy Lord Mayor of Perth James Limnios, CEO’s and senior representatives from a mix of senior and public and private companies.
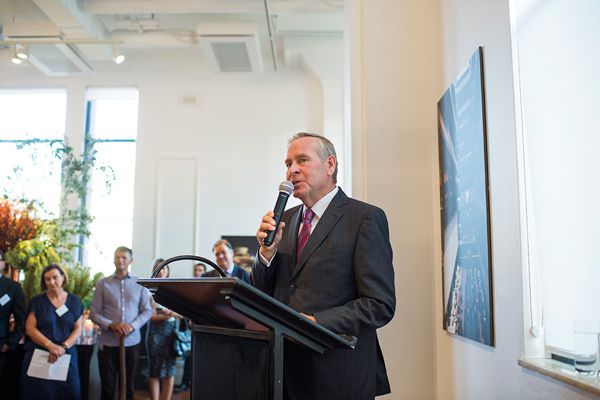
After a Welcome to Country ceremony from Dr Richard Walley OAM, Western Australian Premier Colin Barnett spoke about the city defining projects HASSELL has helped to deliver, before declaring the studio officially open.
“The new Perth studio will continue to build on the success of city-shaping projects like Brookfield Place, one40william, and Fiona Stanley Hospital,” Peter said. “With Perth Stadium and Station underway, the HASSELL contribution to Western Australia is set to remain strong well into the future.”
HASSELL
hassellstudio.com
Related Articles
Events
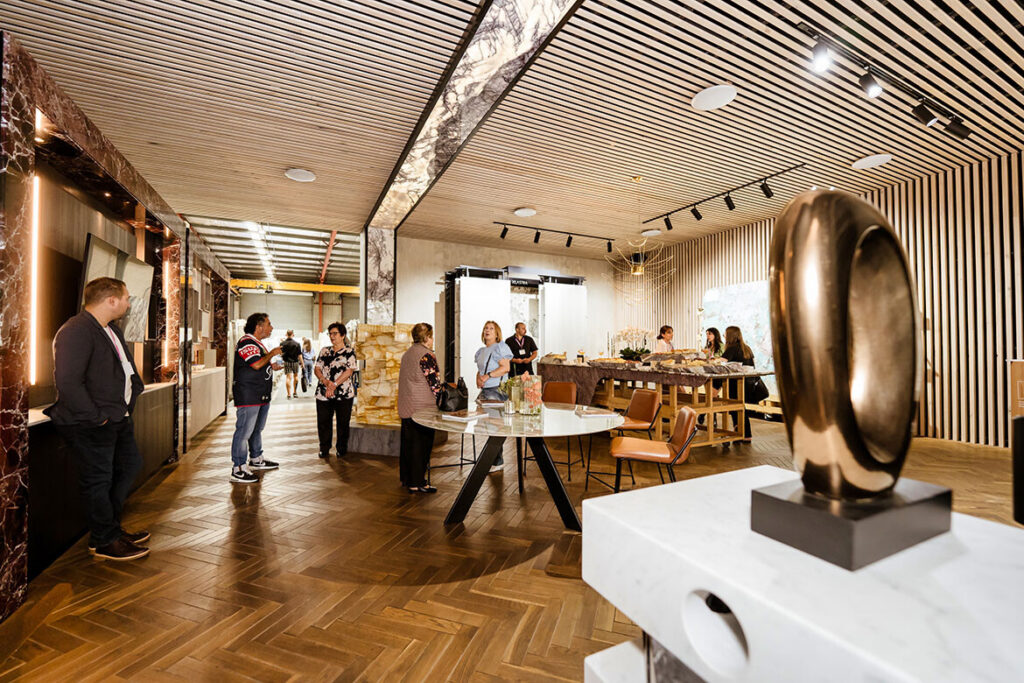
One city, four precincts: Saturday Indesign 2026 is almost here
With more than 35 showroom locations, 40-plus exhibitors and a city-wide program of talks, installations, workshops and launches, Saturday Indesign returns to Sydney in September with participation firmly at the centre of the day.
Events
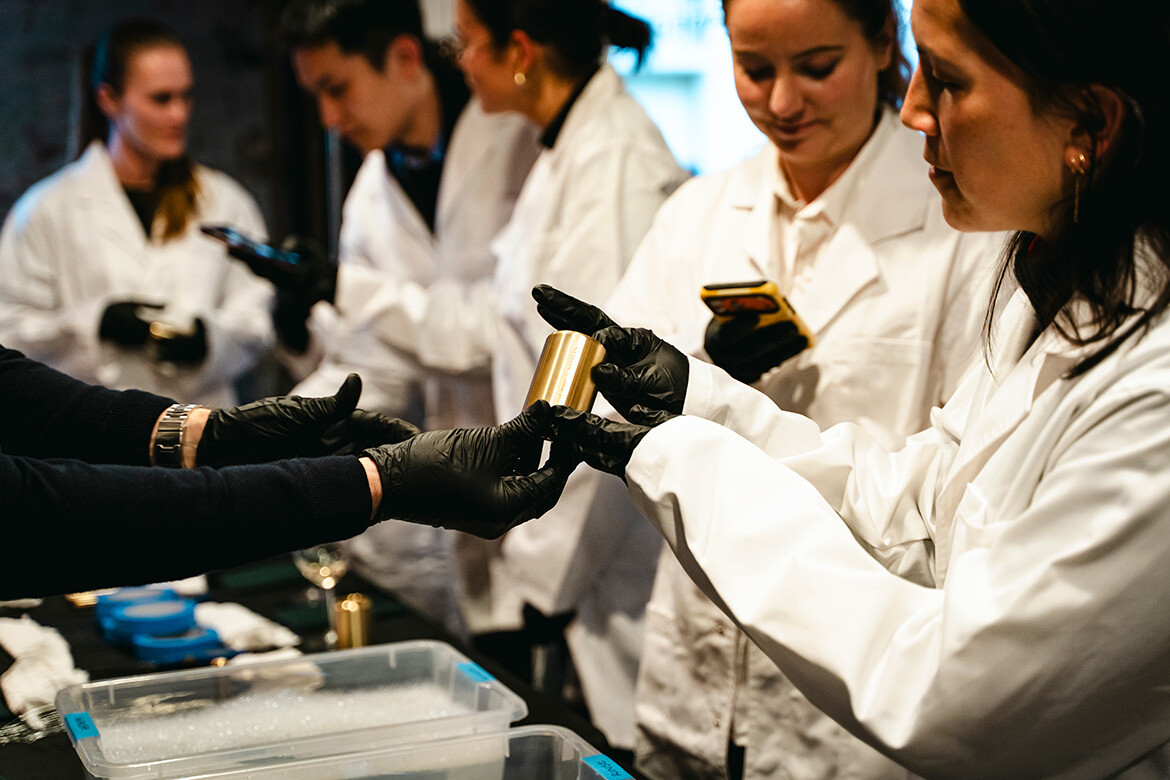
Getting hands-on with Savage Design’s Ministry of Metals
Ahead of Saturday Indesign, Savage Design put its new Ministry of Metals experience through a test run, turning material education into something tactile, practical and genuinely interactive.
Events
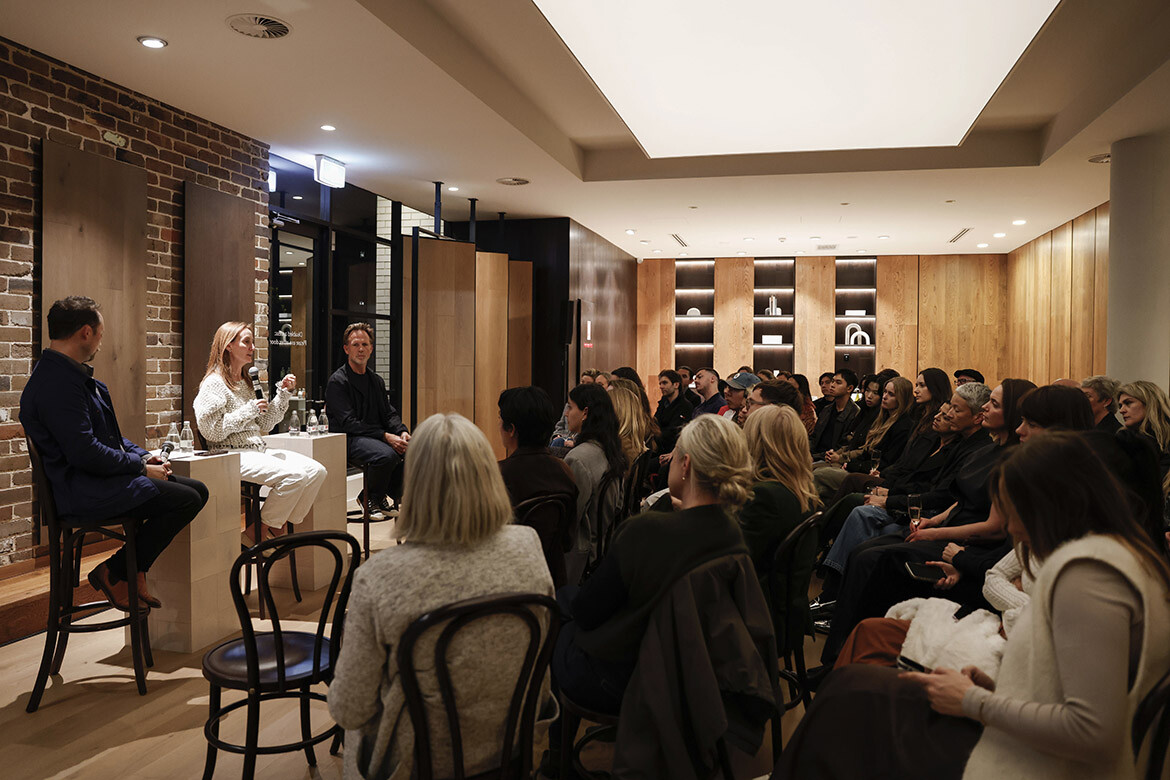
A rollicking good story with Richards Stanisich and Royal Oak Floors
Jonathan Richards and Kirsten Stanisich discussed practice, design process and the business of running a studio at a live audience event hosted by Royal Oak Floors in Sydney.
Events
Indesign x Wilkhahn: Melbourne, where are you working?
Our latest collaboration saw a range of designers come together at Wilkhahn’s Melbourne showroom for a discussion on the workplace dynamics specific to the Victorian capital.