UTS reveal plans for the Great Hall
Published
By
jesse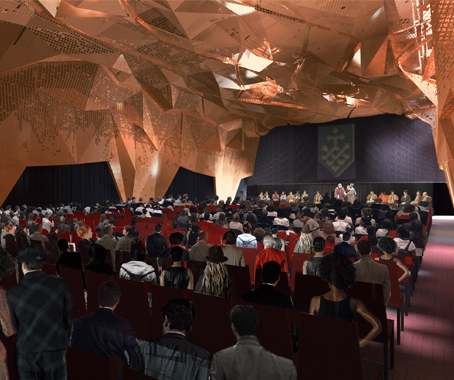
An overhaul of the university’s largest venue will be completed in 2012.
DRAW were one of four architectural practices invited to participate in the UTS Great Hall Upgrade Competition.
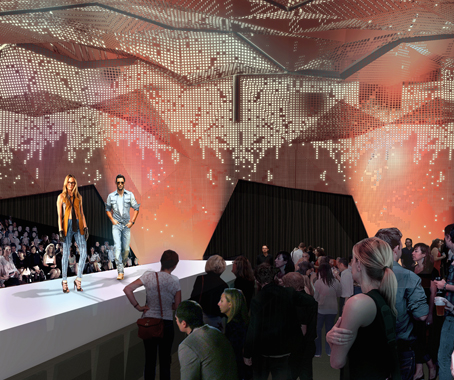
Their proposal consisted of two adaptive design elements, ‘The Balcony Room’ and ‘The Mantle’.
The faceted metal-panel surface, known as ‘The Mantle’, will be grafted onto the existing Great Hall structure, providing a dramatic elevated fixture that will transform the existing space.
‘The Mantle’ will be built from perforated metal panels, which will discreetly incorporate the audio and visual technology, cut using digital-fabrication techniques.
“We saw this as the opportunity to create a warm, lofty space, with qualities akin to those of a gothic cathedral,” John de Manincor and Adam Russell, principals of DRAW told UTS.
Draw: De Manincor Russell Architecture Workshop
draw.net.au
Related Articles
Events
It’s time for debate and discussion at Saturday Indesign
Saturday Indesign might be revitalised and full of surprises in 2026, but the ever-popular Design Discussion series is back for more thought-provoking panels. Find out who’s discussing what in Sydney on 12th September.
Events
A rollicking good story with Richards Stanisich and Royal Oak Floors
Jonathan Richards and Kirsten Stanisich discussed practice, design process and the business of running a studio at a live audience event hosted by Royal Oak Floors in Sydney.
Events
Indesign x Wilkhahn: Melbourne, where are you working?
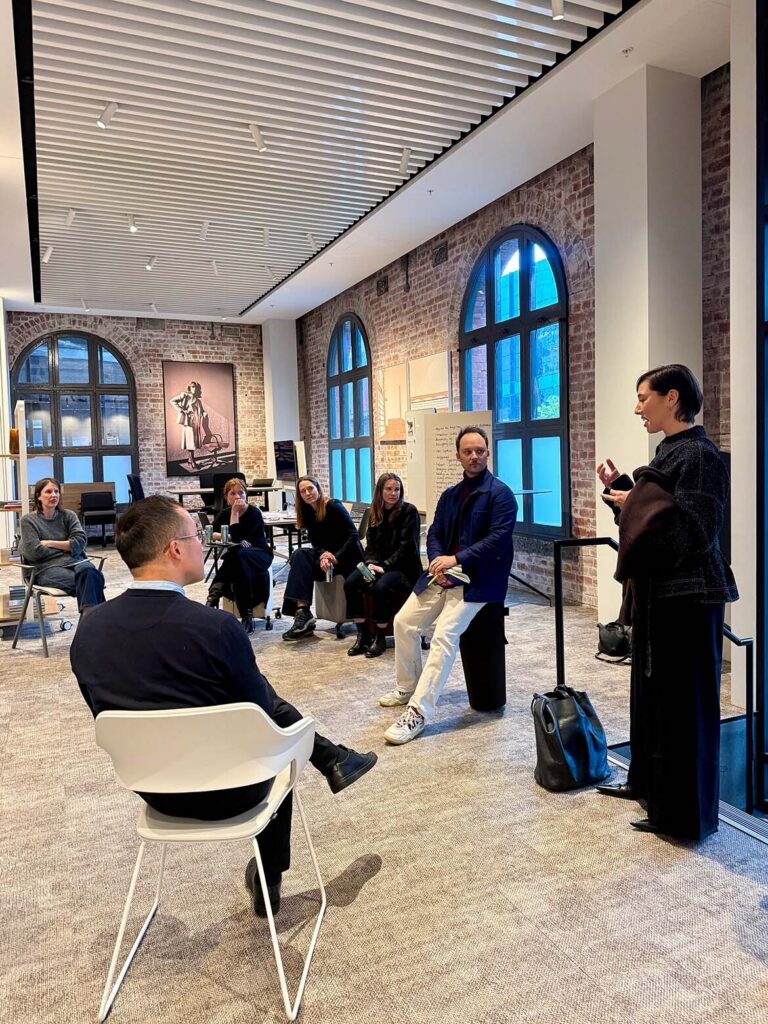
Our latest collaboration saw a range of designers come together at Wilkhahn’s Melbourne showroom for a discussion on the workplace dynamics specific to the Victorian capital.
Events
“A journey into a whole new material world”: Plant Life at the NGV
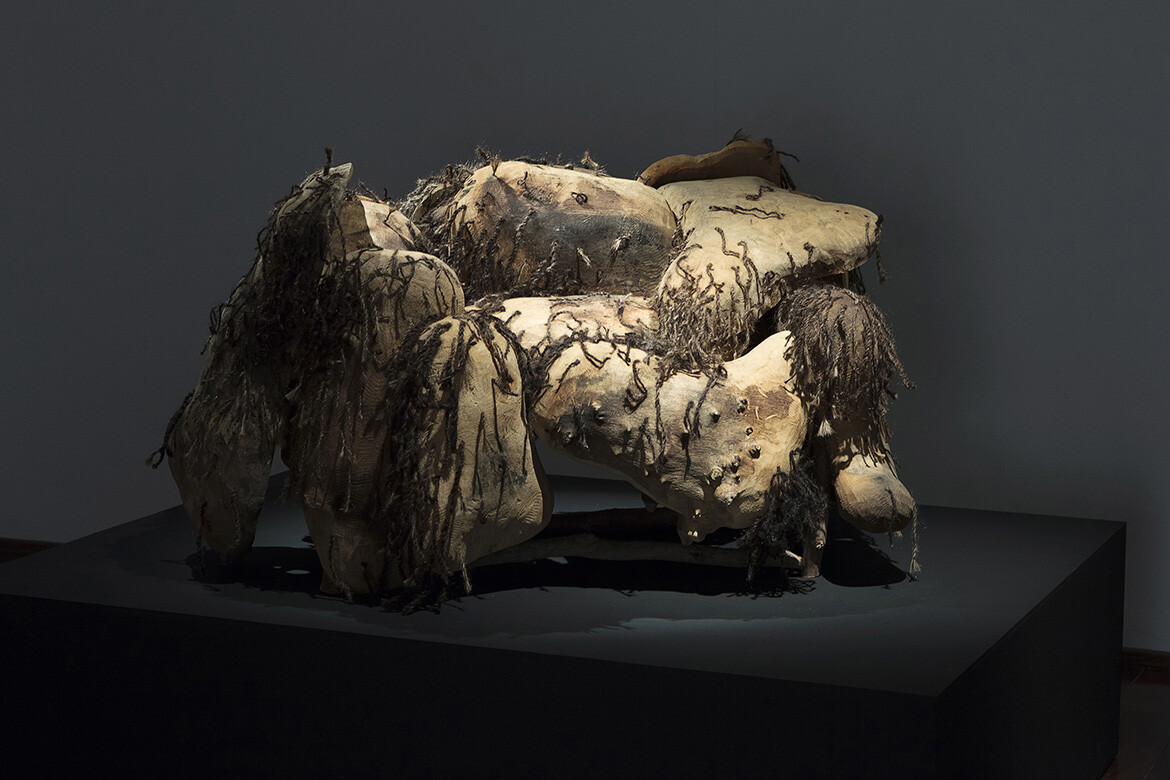
Curator Ewan McEoin tells us about the NGV’s new exhibition on plant-based materials as alternatives to plastics, synthetic materials and other non-renewable resources.