Tasmanian Architecture Awards 2012
Published
By
jesse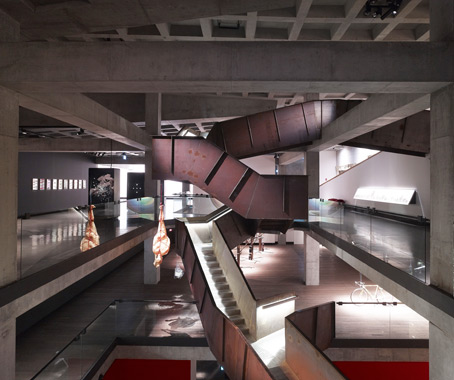
MONA has been granted People’s Choice Award at the Tasmanian Architecture Awards. Hayley Davis wraps up the winners.
MONA, Hobart’s Museum of New and Old Art, was among the heartening selection of architectural projects recognised by the Australian Institute of Architects’ 2012 Tasmanian Architecture Awards.
Fender Katsalidis received the Alan C Walker Award for Public Architecture and the People’s Choice Award for MONA.
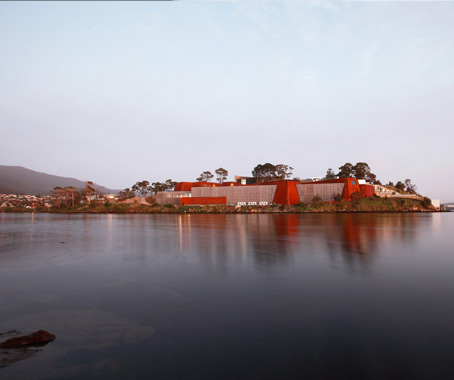
“MONA is a place of mystery, exploration and wonder – unconventional, unpredictable, where the visitor can feel comfortably lost amongst extraordinary art,” the jury noted.
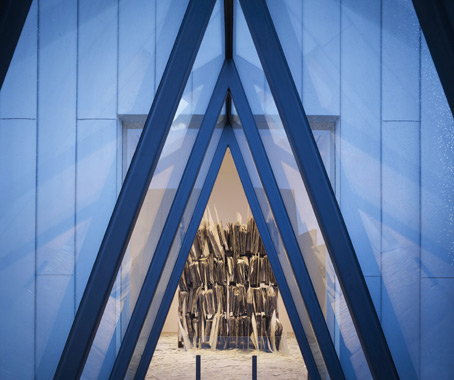
The heritage-listed Roy Grounds House was repurposed as the entrance to the Museum; set into the peninsula of Hobart’s Moorilla Estate, where waffle-slab concrete, weathering steel, textured sandstone walls and timber will inescapably weather into the landscape. A green flat roof, used as a sculpture terrace, indicates the land’s original height.
The Shearer’s Quarters by John Wardle Architects was awarded The Colorbond Award for Steel Architecture and the Esmond Dorney Award Residential Architecture.
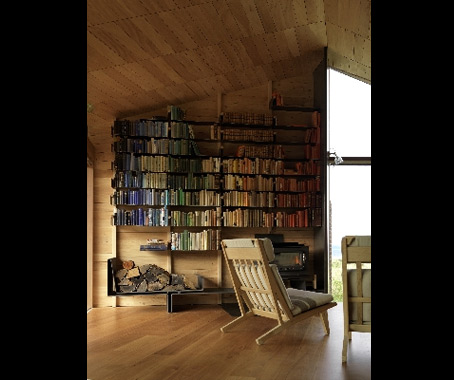
John Wardle Architects demonstrated the versatility and sculptural possibilities of the material through their application of steel for cladding, roofing and interior elements: a bookcase, fireplace, boot rack and door handle.
Paul Johnston Architects received the Interior Architecture Award for Garagistes.
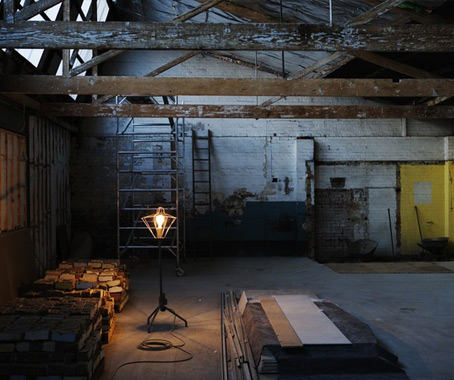
Preserving the original character of the industrial garage was at the heart of creating a place for holistic dining, where honestly sourced food is prepared in an open-view kitchen, and served on locally handmade crockery. The deteriorated shell was relined to provide thermal and acoustic qualities; an experience fully recognised during transition from the confines of the entry to the communal activities of the cooking and dining hall.
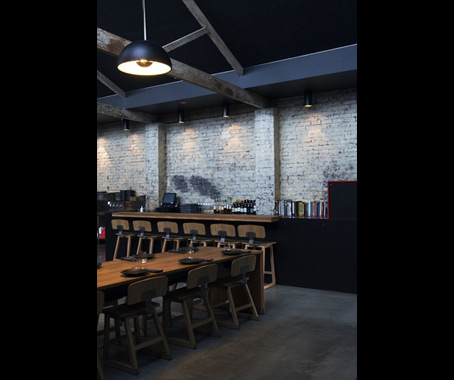
Basement by Preston Lane Architects was awarded the prize for Small Project Architecture.
The project transformed a basement storage area in the heritage listed Victorian Regency building, creating sensational and functional meeting spaces for the growing business situated above.
42 Goulburn Street Hobart by Circa Morris-Nunn was awarded the Roy Sharrington Smith Award for Heritage. Judges described it as “an exemplary conservation and adaption” of the former Bulls Head Hotel build in 1828.
The respectful addition to the late Federation Queen Anne cottage in West Hobart, the Patrick Street Residence by Liminal Spaces was granted the Residential Architecture Alterations and Additions Award.
The Enduring Architecture Award was received by Commonwealth Department of Works for the Former Reserve Bank Building.
Australian Institute of Architects
architecture.com.au
Related Articles
Events
A rollicking good story with Richards Stanisich and Royal Oak Floors
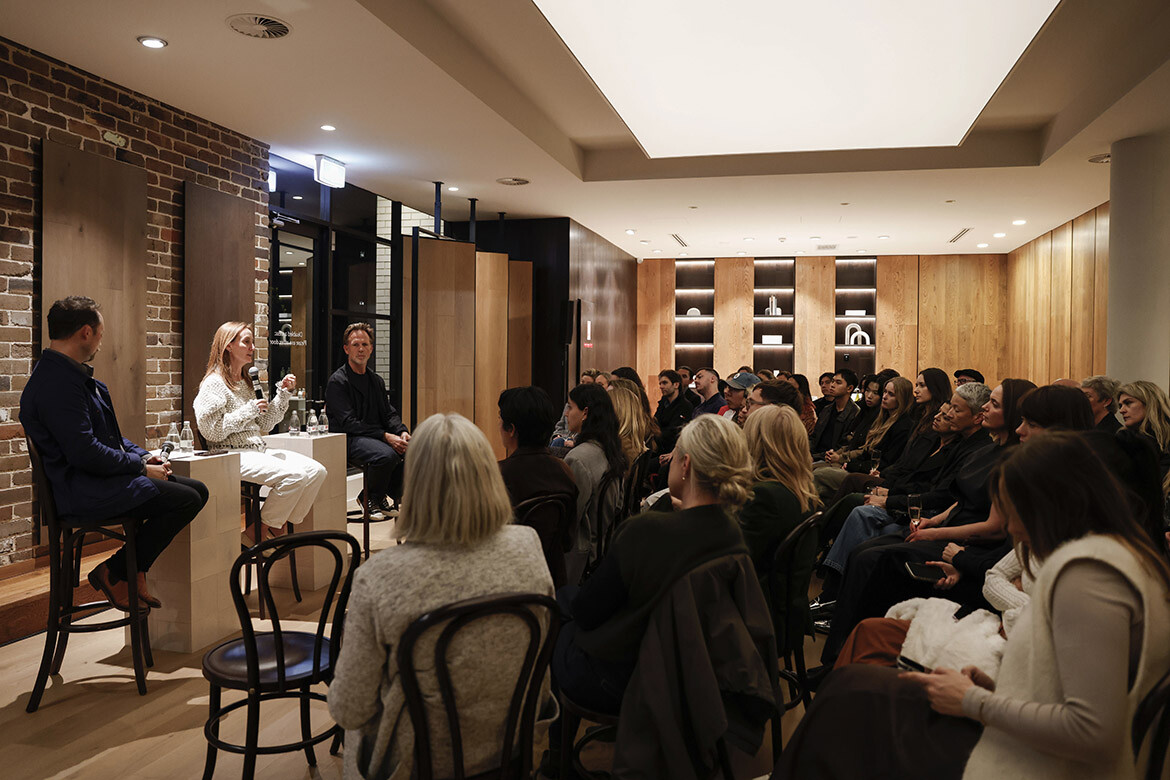
Jonathan Richards and Kirsten Stanisich discussed practice, design process and the business of running a studio at a live audience event hosted by Royal Oak Floors in Sydney.
Events
Indesign x Wilkhahn: Melbourne, where are you working?
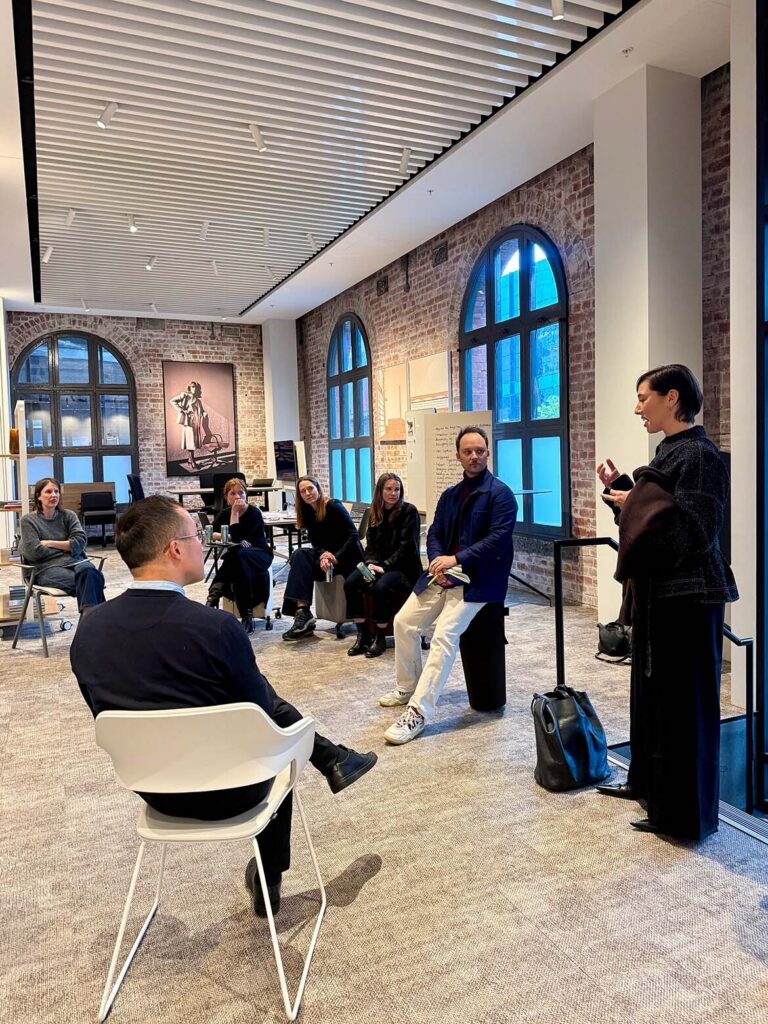
Our latest collaboration saw a range of designers come together at Wilkhahn’s Melbourne showroom for a discussion on the workplace dynamics specific to the Victorian capital.
Events
“A journey into a whole new material world”: Plant Life at the NGV
Curator Ewan McEoin tells us about the NGV’s new exhibition on plant-based materials as alternatives to plastics, synthetic materials and other non-renewable resources.

Ideas
Beyond the panel: What makes a design event worth attending?
Ahead of Saturday Indesign, architects reflect on why smaller gatherings, unexpected voices, candid discussion and meaningful follow-up can make meeting in person genuinely worthwhile.