St Andrew’s Anglican College has been transformed from being disparate to, today, celebrating cohesion.
The concept of a quiet learning space that is designed to accommodate concerts seems like antinomy. And yet, this was what Wilson Architects was asked to do when they were engaged to design the new Learning Hub at St. Andrew’s Anglican College on the Sunshine Coast.
The rapidly growing school was in need of additional capacity and infrastructure, but at the same time, there was no one function that could be pinned down as necessary. Instead, the school really needed a building that could act as many buildings in one: staff headquarters, student lounge, professional development care, outdoor learning area and both a primary and a secondary school library.
Symbolically and sensibly, the two-storey learning centre sits between the primary and secondary campuses of St. Andrew’s College. Necessarily, the interior is designed to be as accommodating as possible to all ages and needs, from kindergarten through to the mature needs of staffers. Each individual area has been imbued with multiple uses, such as a tiered seating area for student collaboration that can also double as an amphitheatre-like setting for concerts.
The Hub is the first manifestation of the college’s desire to move towards a more collaborative style of learning, and is more akin to a university facility than it is to a typical secondary school setting – not to mention primary school. Trials were undertaken prior to and during the design phase of the project that informed the layout, look and feel of spaces within the building, to pre-empt and accommodate the way students would use them. A strategy and sequence has also been set up for the Hub’s future construction stages.
“[The space has shifted the focus towards student-centred learning, as opposed to concentrating on teachers and their classrooms,” says Hamilton Wilson, managing director at Wilson Architects. “[It] has given students a real sense of ownership of the space and their learning.
“The school has been transformed from being very disparate to extremely cohesive, with a pulsing heart of activity at its centre.”
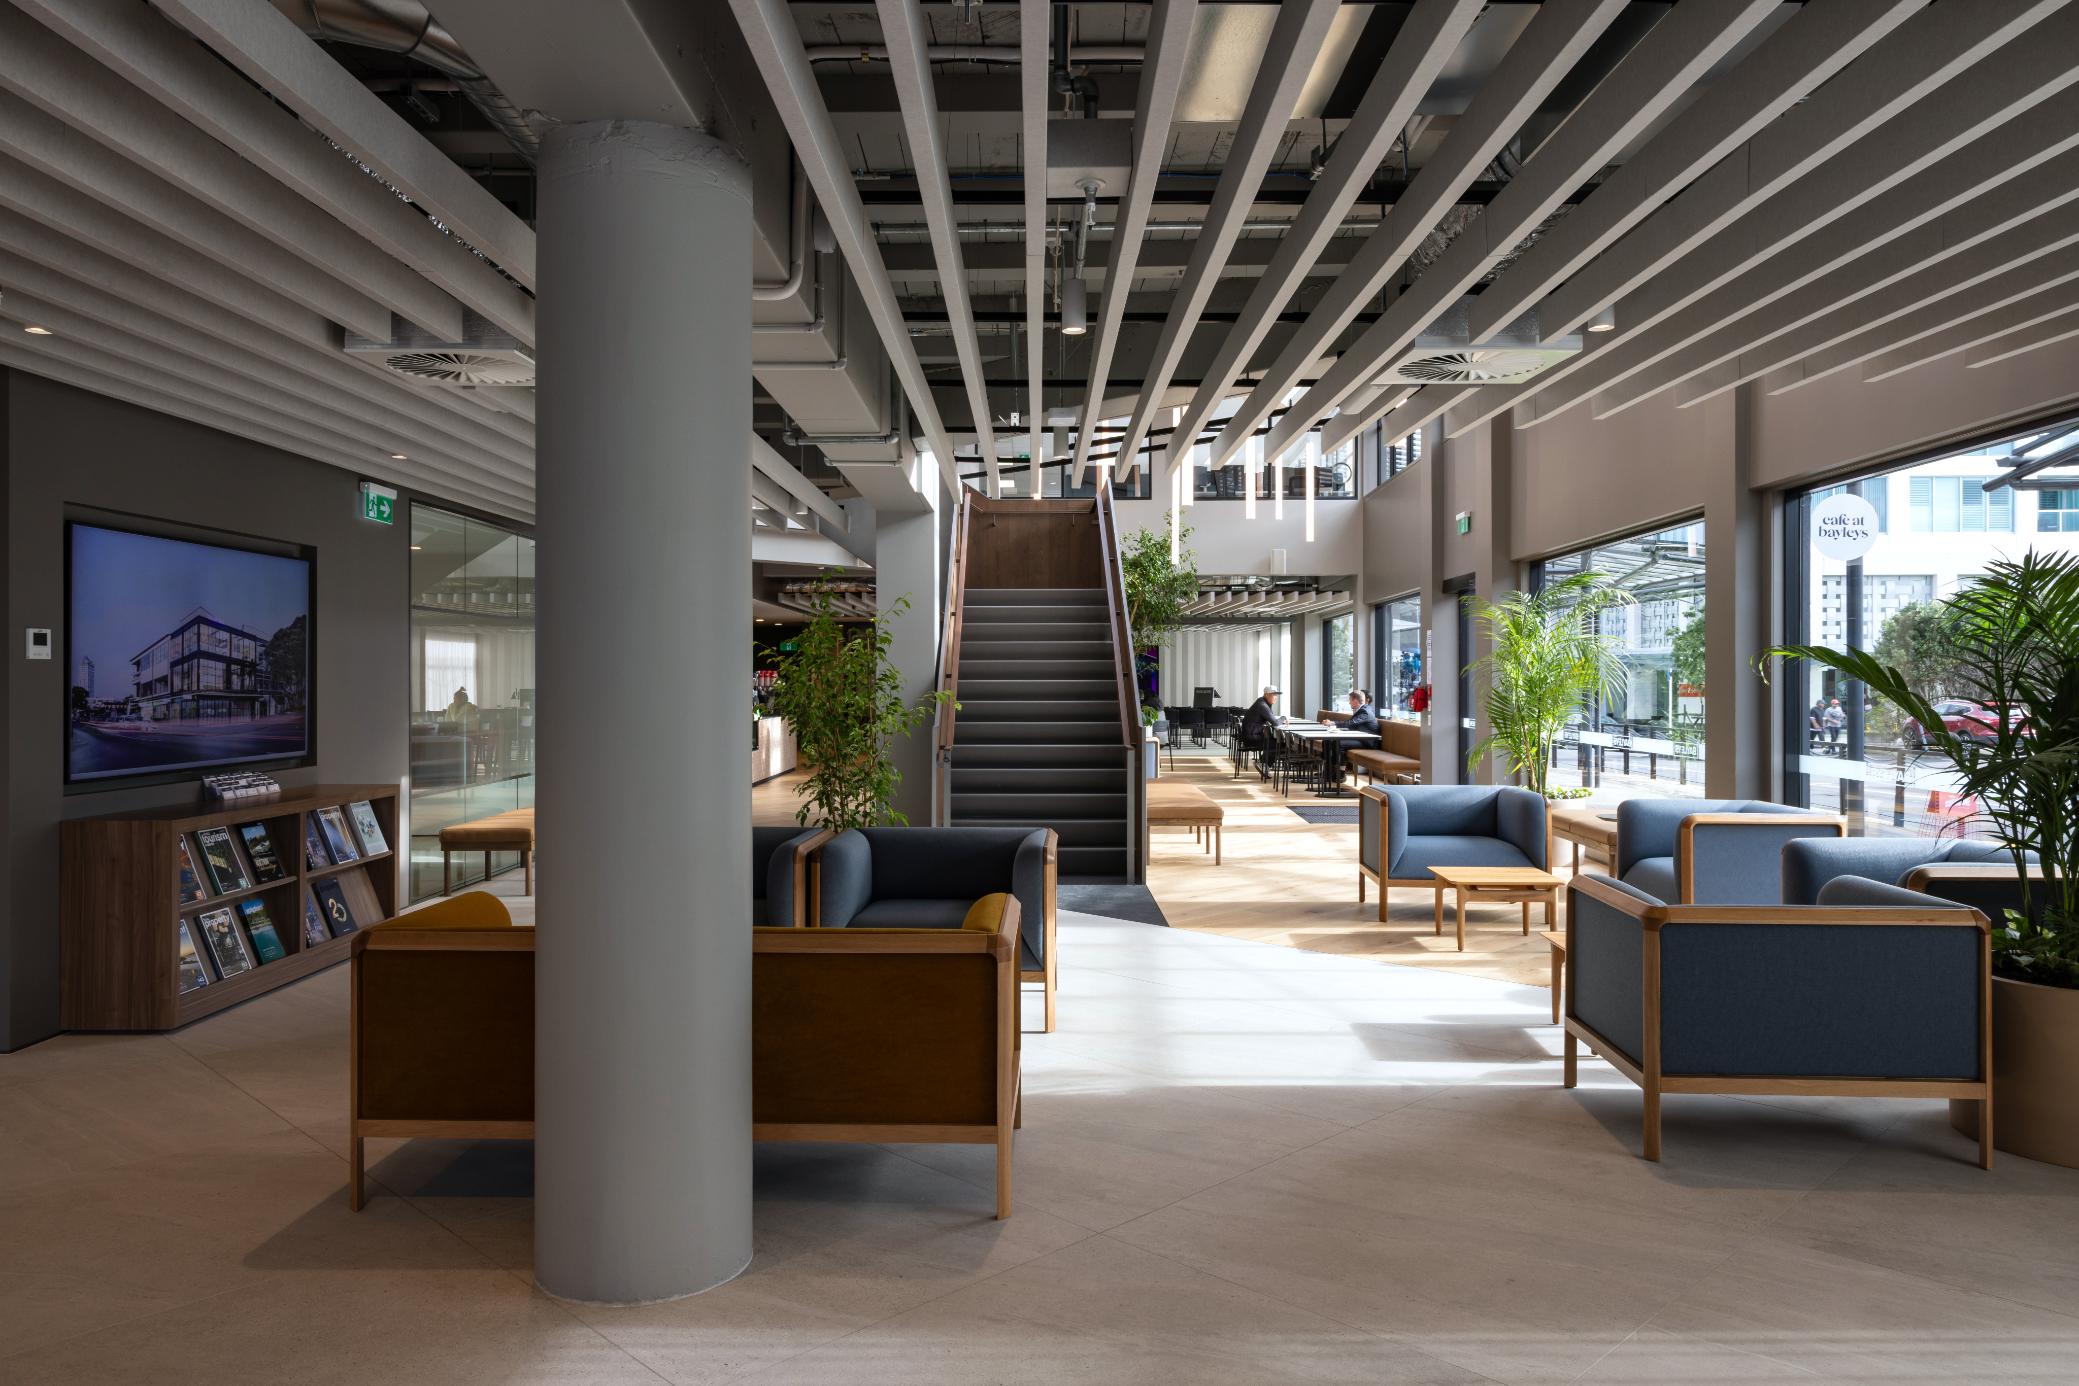
To foster the desired sense of welcome and inclusivity, the interior scheme incorporates ‘warm’ materials, such as the extensive use of dark woods along the ceilings and several of the bench seating arrangements, and the use of earth-toned carpets. Large glass panels line the periphery and are used in place of full walls at certain points within the building, contributing a sense of light and transparency to the Hub.
At the heart of this new learning portal is a furniture scheme that brings the ‘flexibility’ of the brief to life. Outside the classroom, this is evidenced in a mix of hard and soft furnishings, and a balance of group work stations and focused learning areas for individual study. Inside the classroom, the traditional formula is lent an adaptive twist, with mixed chair heights and moveable desks that can be reconfigured according to the needs of the day.
Ultimately, the most important critics of such spaces come from within the student body itself. According to St. Andrew’s Anglican College principal Chris Ivey, the Learning Hub has been seamlessly adopted within the gamut of daily activity.
“I have spent chunks of time each day in the Hub, observing the way our students are using the facility, and it is wonderful to see them using it as if it has always been there,” he says.
Discover more about the changing nature of educational design best practice in The Learning Portfolio By Living Edge, below.https://issuu.com/livingedge1/docs/living_edge_learning_portfolio