Scenic Designer Todd Rosenthal
Published
By
jesse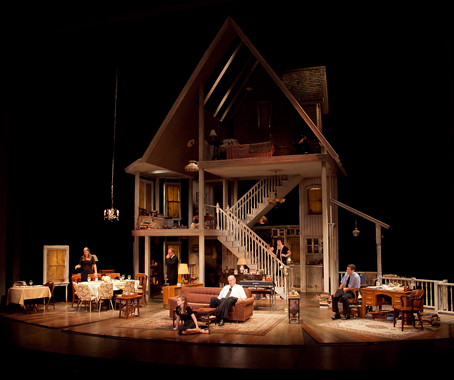
We talk to the Tony award-winning scenic designer about his work on the impressive production of August: Osage County.
Currently showing at the Sydney Theatre Company is ’August: Osage County’ – a powerful, dark and comic play by Tracy Letts which chronicles a family meltdown taking place in a Southern American home.
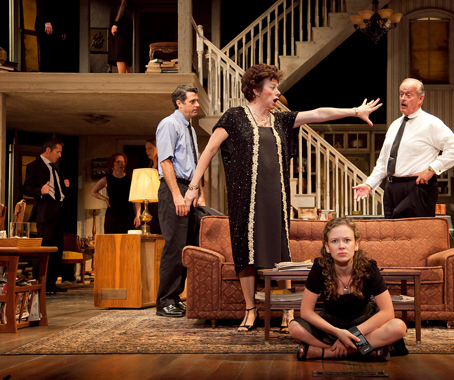
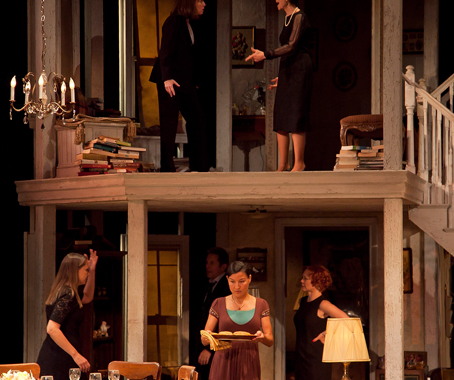
The production packs a punch from the get-go. The unforgettable set design from Todd Rosenthal, which has earned numerous accolades, inhabits the stage like a full-scale dollhouse, with the action taking place over 3 floors.
How does the profession of set design compare to that of an architect?
In many ways they’re similar. The skill set is pretty much alike. Drafting, models etc. Both switch between being sculptors and functional space designers.
But, architects design practical spaces for real people, sometimes with great flare. Set designers are visual story-tellers. Also, a set only needs to last a month or two, while a building is somewhat permanent.
What are the biggest challenges faced by representing buildings and structure on the stage?
Finding ways to give the audience access to the inside of the building.
Also, playing scenes on uppers levels is difficult because the actors become too removed from the audience.
With “August” we had to limit the amount of scenes on the higher playing areas, because those scenes visually become more about the underside of a platform, and the actors knees get cut off for much of the front row.
The original script called for a full nine-room house, which would have been a disaster.
Does it require technical knowledge of materials and structures?
I just design what looks right, and it is usually OK. If it looks like it will stand up, it usually does.
The shops that build the sets usually have engineers. I’m pretty inept with complex math.
How did you come up with the idea for the August: Osage County stage design, and what elements of the design do you think make it work so well?
We originally designed a full house, and then, for budget and build-time reasons, started pulling it apart.
Then the idea of a “gothic dollhouse” started to make more sense. The open structure is more fragile and whimsical in a creepy way, which seems more right for the play.
The work of Gordon Matta-Clark was an early inspiration.
Todd Rosenthal
toddar.com
Related Articles
Events
A rollicking good story with Richards Stanisich and Royal Oak Floors
Jonathan Richards and Kirsten Stanisich discussed practice, design process and the business of running a studio at a live audience event hosted by Royal Oak Floors in Sydney.
Events
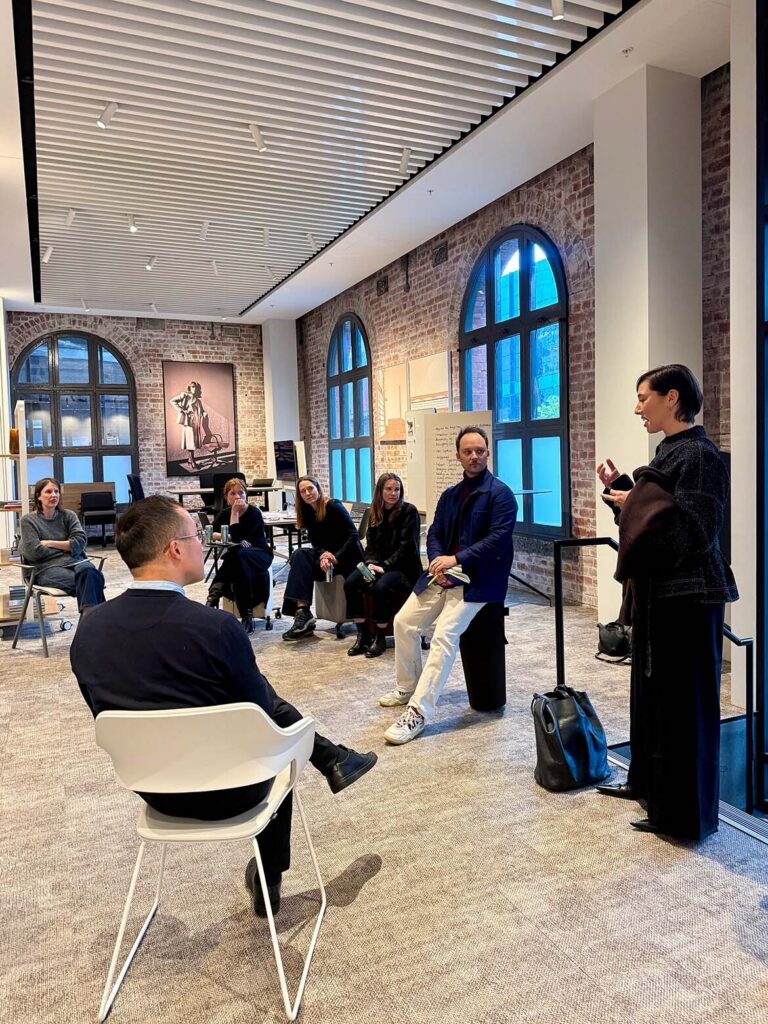
Indesign x Wilkhahn: Melbourne, where are you working?
Our latest collaboration saw a range of designers come together at Wilkhahn’s Melbourne showroom for a discussion on the workplace dynamics specific to the Victorian capital.
Events
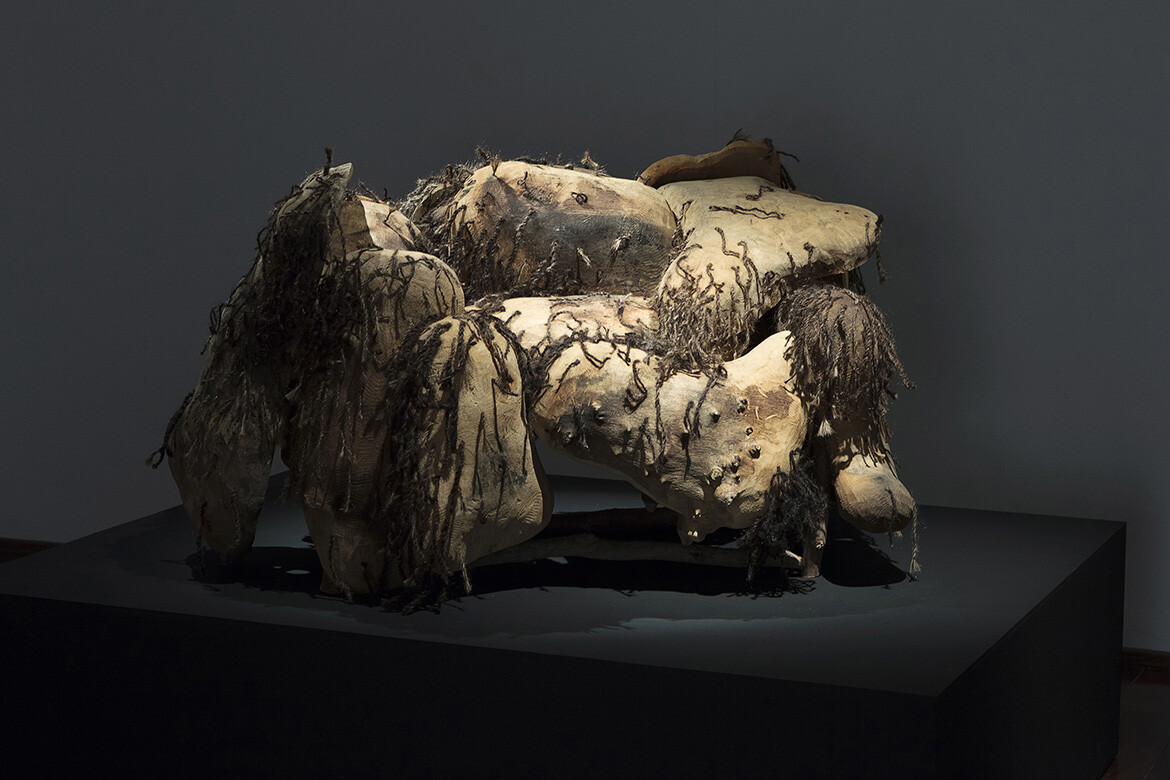
“A journey into a whole new material world”: Plant Life at the NGV
Curator Ewan McEoin tells us about the NGV’s new exhibition on plant-based materials as alternatives to plastics, synthetic materials and other non-renewable resources.

Events
The inaugural Coastal Design Assembly is about to make landfall in Sydney
Sophie Lanigan, organiser of a new event centring on Sydney’s relationship to water, tells us what the event’s all about, who it’s for and why it matters today.