Plus Architecture Office Opening
Published
By
jesse
Plus Architecture celebrated the opening of their new St Kilda Road office with a party on Thursday 14 July. Made to resemble an ‘enchanted forest’, the new space proved a special place for guests to mingle.
The new design came about as the result of an in-house competition. The fit-out – designed and built by the Plus Architecture team – reflects the youthfulness and innovation that Plus are known for. Plywood, polished concrete and exposed ceilings are used for a natural, raw effect. Green features throughout the interior, from the living wall behind the reception area through to green motifs that continue throughout the space, reflecting the tree views outside.
Plus Architecture
plusarchitecture.com.au
[nggallery id=1486]
Related Articles
Events
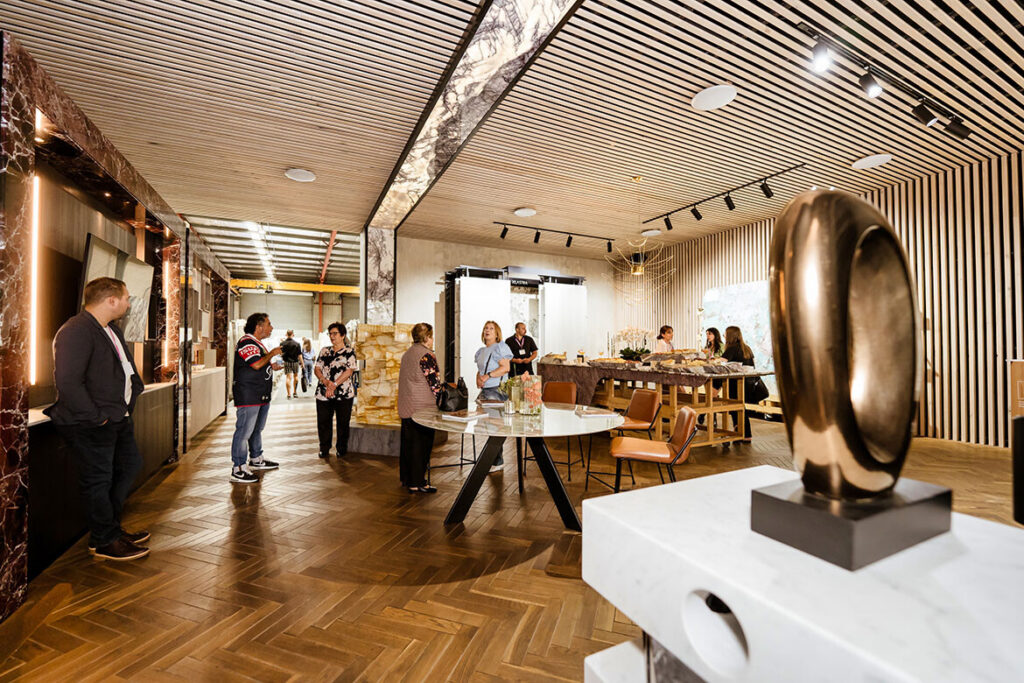
One city, four precincts: Saturday Indesign 2026 is almost here
With more than 35 showroom locations, 40-plus exhibitors and a city-wide program of talks, installations, workshops and launches, Saturday Indesign returns to Sydney in September with participation firmly at the centre of the day.
Events
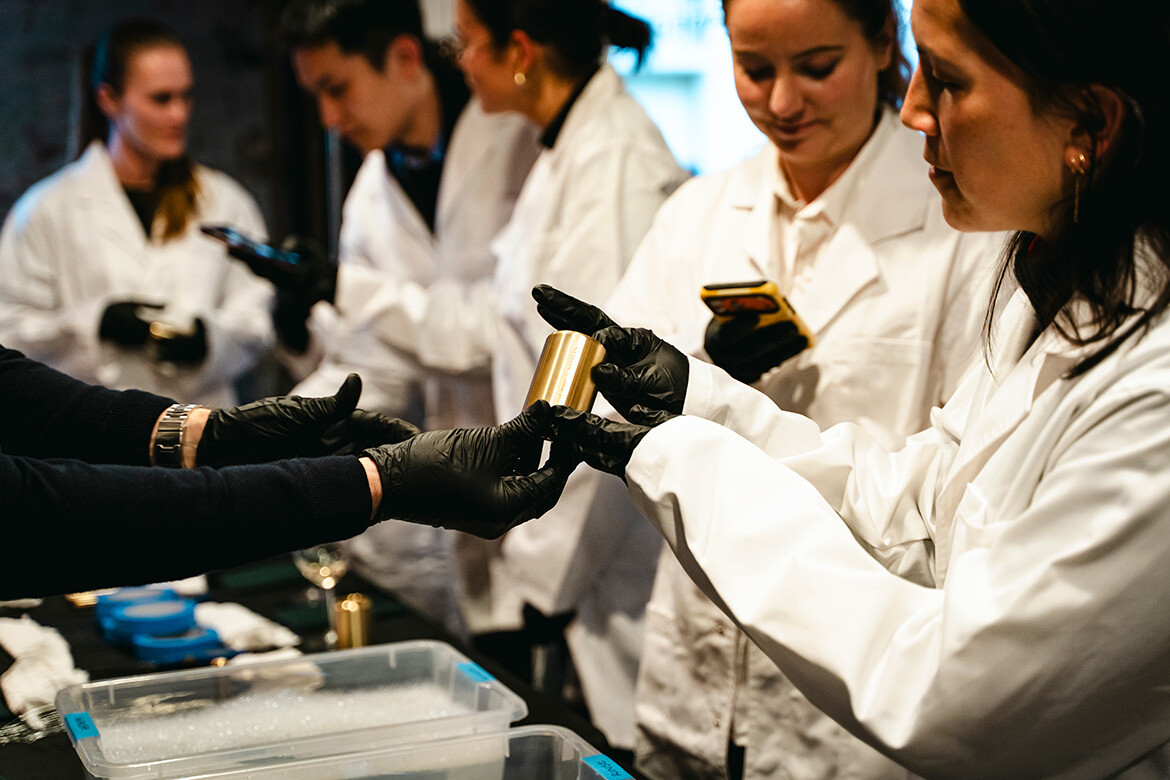
Getting hands-on with Savage Design’s Ministry of Metals
Ahead of Saturday Indesign, Savage Design put its new Ministry of Metals experience through a test run, turning material education into something tactile, practical and genuinely interactive.
Events
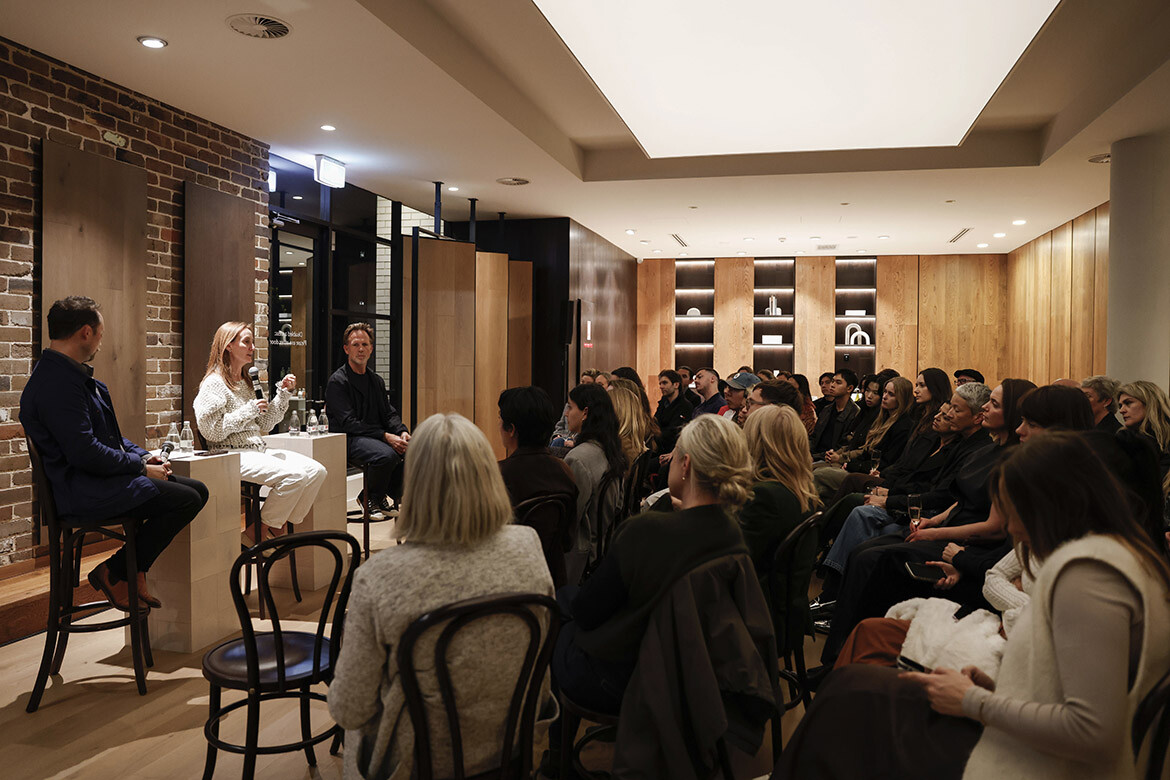
A rollicking good story with Richards Stanisich and Royal Oak Floors
Jonathan Richards and Kirsten Stanisich discussed practice, design process and the business of running a studio at a live audience event hosted by Royal Oak Floors in Sydney.
Events
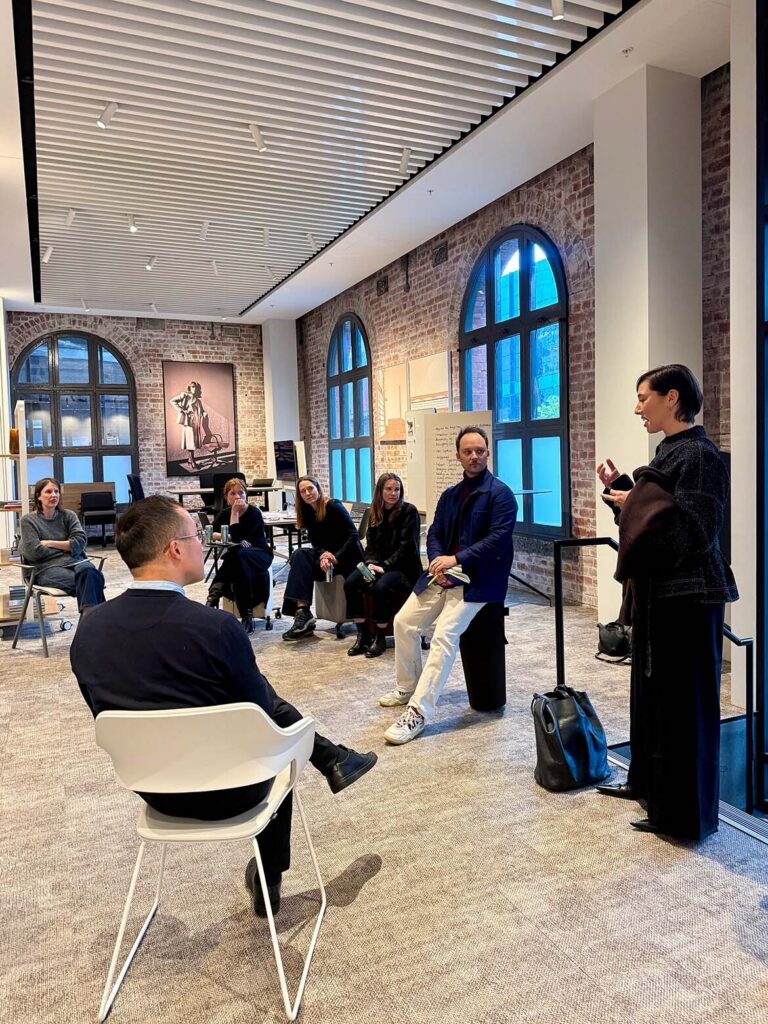
Indesign x Wilkhahn: Melbourne, where are you working?
Our latest collaboration saw a range of designers come together at Wilkhahn’s Melbourne showroom for a discussion on the workplace dynamics specific to the Victorian capital.