Suspended Between Earth, Ground and Sky
Published
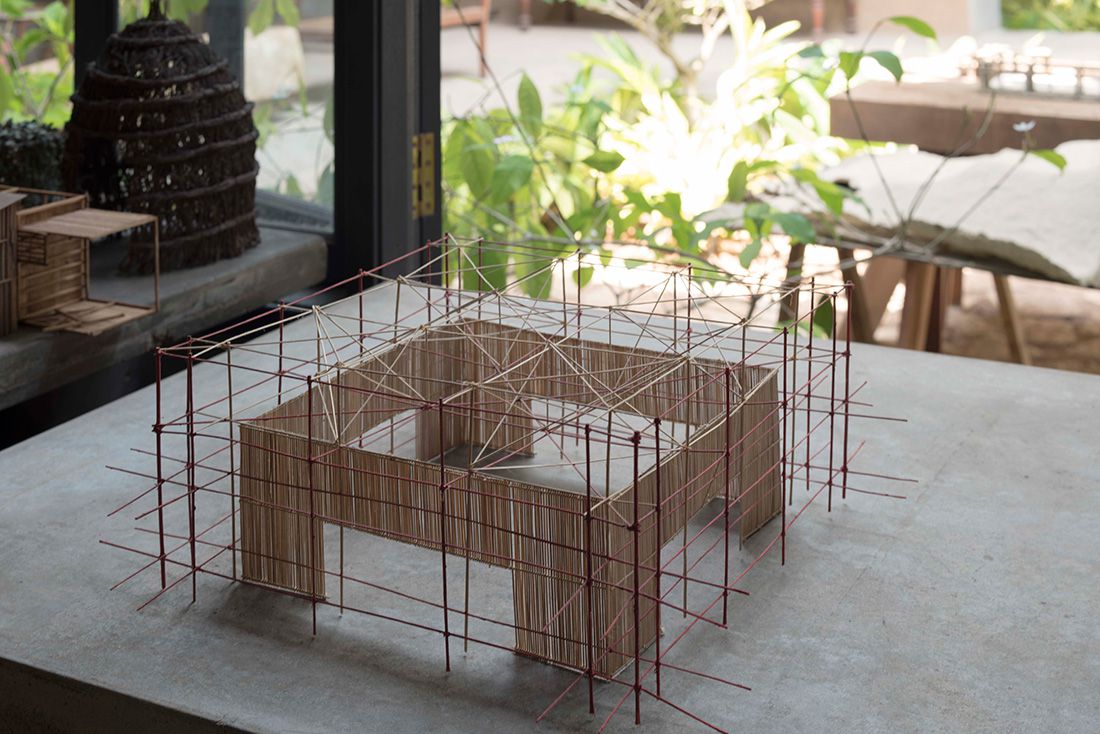
Bijoy Jain’s design for the third MPavilion has been unveiled.
“I want the MPavilion to be the scaffolding that provides a creative space that suspends visitors between earth, ground and sky,” said Bijoy Jain of his design for the third iteration of MPavillion.
Jain’s elemental design for the 2016 pavilion has just been revealed. Built of bamboo, stone and rope, the structure celebrates an uncomplicated, unembellished approach to building and architecture, designed to seamlessly connect us with the natural world.
The structure follows a similar sway in choice of materials to Vo Trong Nghia’s Green Ladder pavilion – and both are intended to invite a sense of calm, mindfulness and connectedness. At 12m high, MPavilion 2016 will be the largest bamboo structure ever built in Australia. A 2.4m colonnade of bamboo supports the roof, and awning and roof cladding panels are constructed using a traditional Indian technique, whereby a mix of cow dung and earth are tied to the bamboo structure and covered in a waterproof white lime daub.
The pavilion is adorned with an elaborate tower, similar to a tiered ‘tazia’ tower typically used in Indian ceremonial processions. The tower was made in Bharuch by a family who specialise in the ancient art of crafting these ritualistic tazias.
“I wanted to create a space that connects the entire culture of the land. The tower or ‘tazia’ is an imaginary building that reaches deep into the stars, so it is otherworldly, and through it you can see the stars, the sky, other dimensions,” said Jain.
Previous MPavillion architects include Sean Godsell, whose 2014 design inspired by Australia’s outback sheds and verandas now stands in the gardens of the Hellenic Museum. In 2015, Amanda Levete of the British firm AL_A used technology from the aerospace industry to create a forest canopy of translucent petals. Levete’s pavilion has been be relocated to a park in Collins Street, Docklands in Melbourne.
Over the past six months, Jain and his team have designed and tested MPavilion 2016 in Mumbai through a series of models and full-scale prototypes. A team of Australian builders travelled to India to take part in Jain’s collaborative approach to design and construction. Both engineering and construction have been overseen by Jain’s practice Studio Mumbai, as well as Kane Construction in India with the assistance of Arup engineers. The final structure will be built over eight weeks in Melbourne using materials sourced from both India and Australia.
Bijoy Jain’s MPavilion will be open to the public from October 4, 2016.
Related Articles
Events
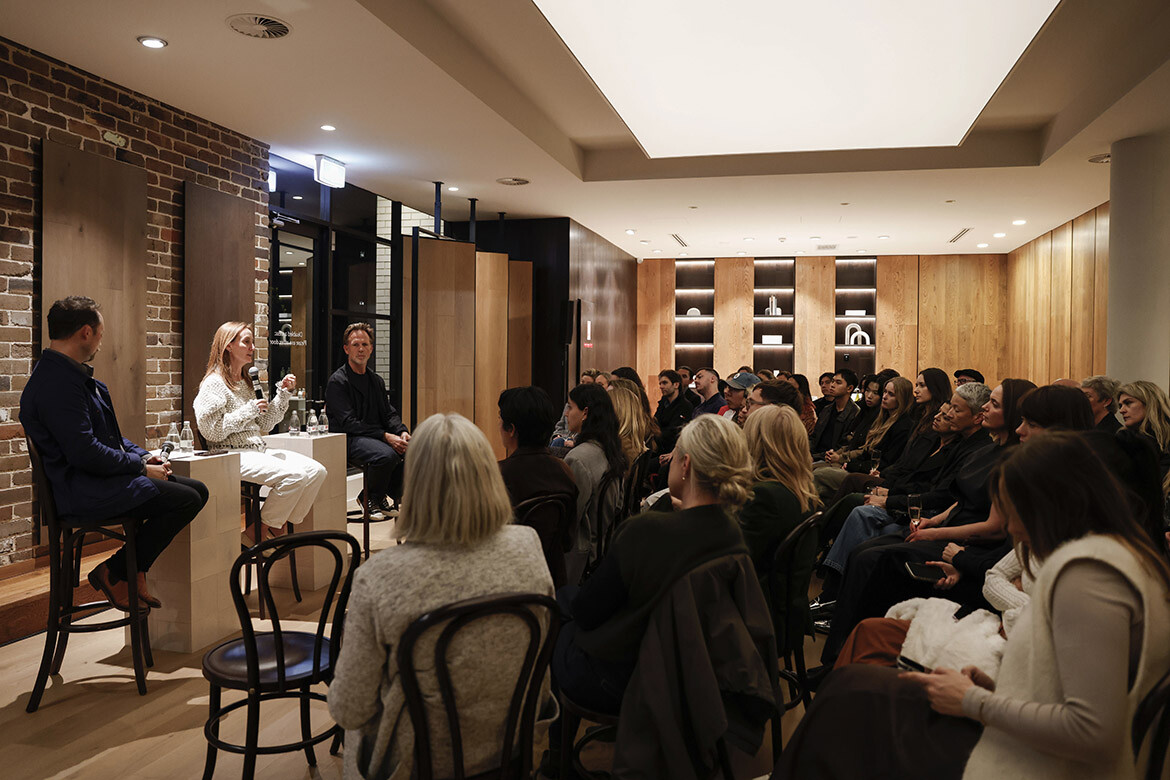
A rollicking good story with Richards Stanisich and Royal Oak Floors
Jonathan Richards and Kirsten Stanisich discussed practice, design process and the business of running a studio at a live audience event hosted by Royal Oak Floors in Sydney.
Events
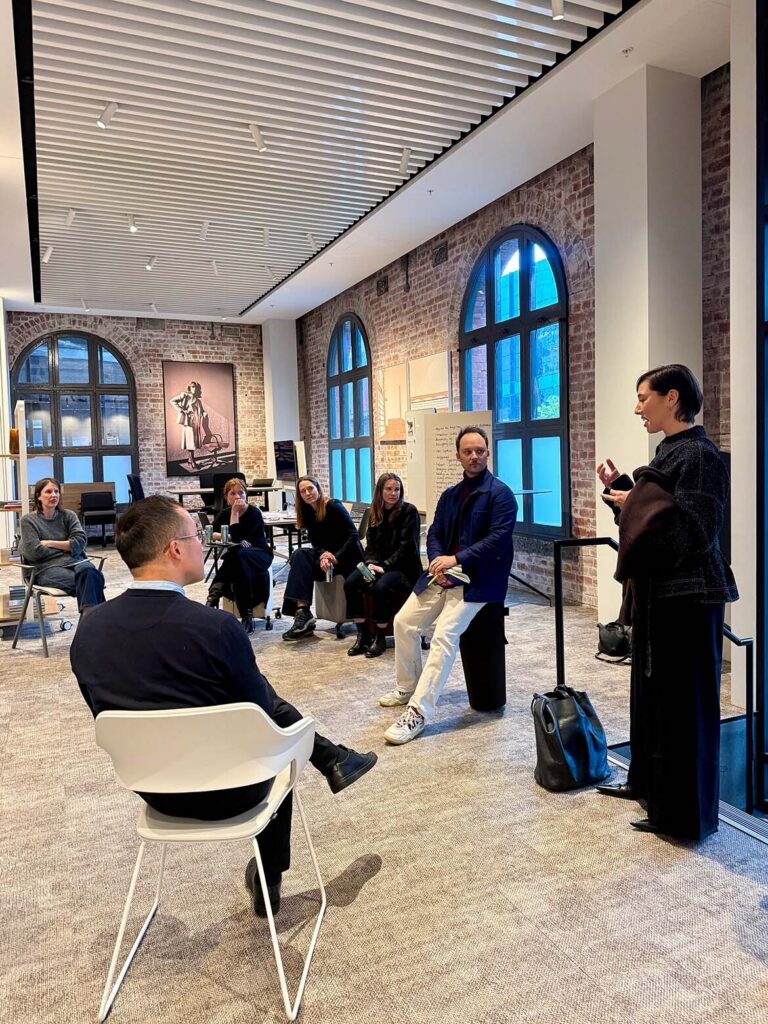
Indesign x Wilkhahn: Melbourne, where are you working?
Our latest collaboration saw a range of designers come together at Wilkhahn’s Melbourne showroom for a discussion on the workplace dynamics specific to the Victorian capital.
Events
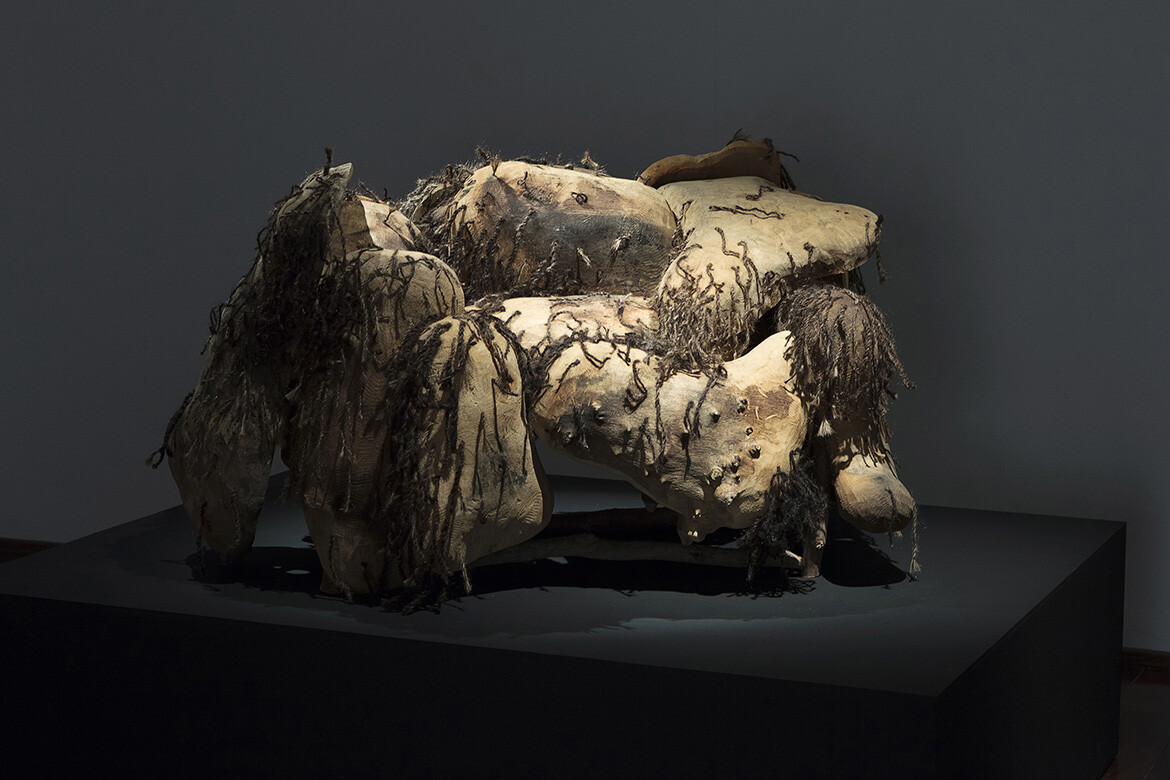
“A journey into a whole new material world”: Plant Life at the NGV
Curator Ewan McEoin tells us about the NGV’s new exhibition on plant-based materials as alternatives to plastics, synthetic materials and other non-renewable resources.

Ideas
Beyond the panel: What makes a design event worth attending?
Ahead of Saturday Indesign, architects reflect on why smaller gatherings, unexpected voices, candid discussion and meaningful follow-up can make meeting in person genuinely worthwhile.