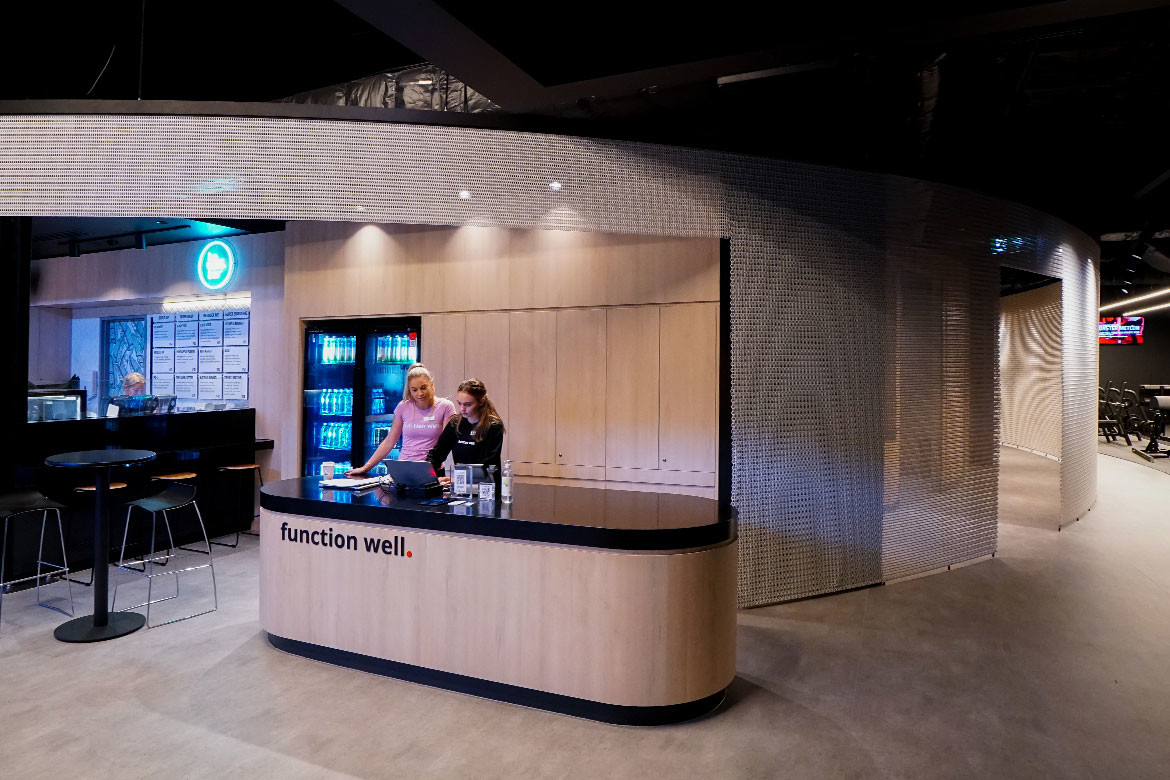
Located in Toombul – and serving the northern Brisbane suburbs of Ascot, Hamilton, Hendra, Nundah and surrounds – Function Well Toombul is a complete fitness and wellness hub.
Conceived to promote a holistic approach to wellbeing and designed by Joe Snell of Snell Design Studio, the centre presents as a measured study in contrasts – a place in which a range of activities (from Yoga and Pilates to heavy weight training and more) are catered for; and in which smaller, intimate spaces sit comfortably alongside larger open-plan areas.
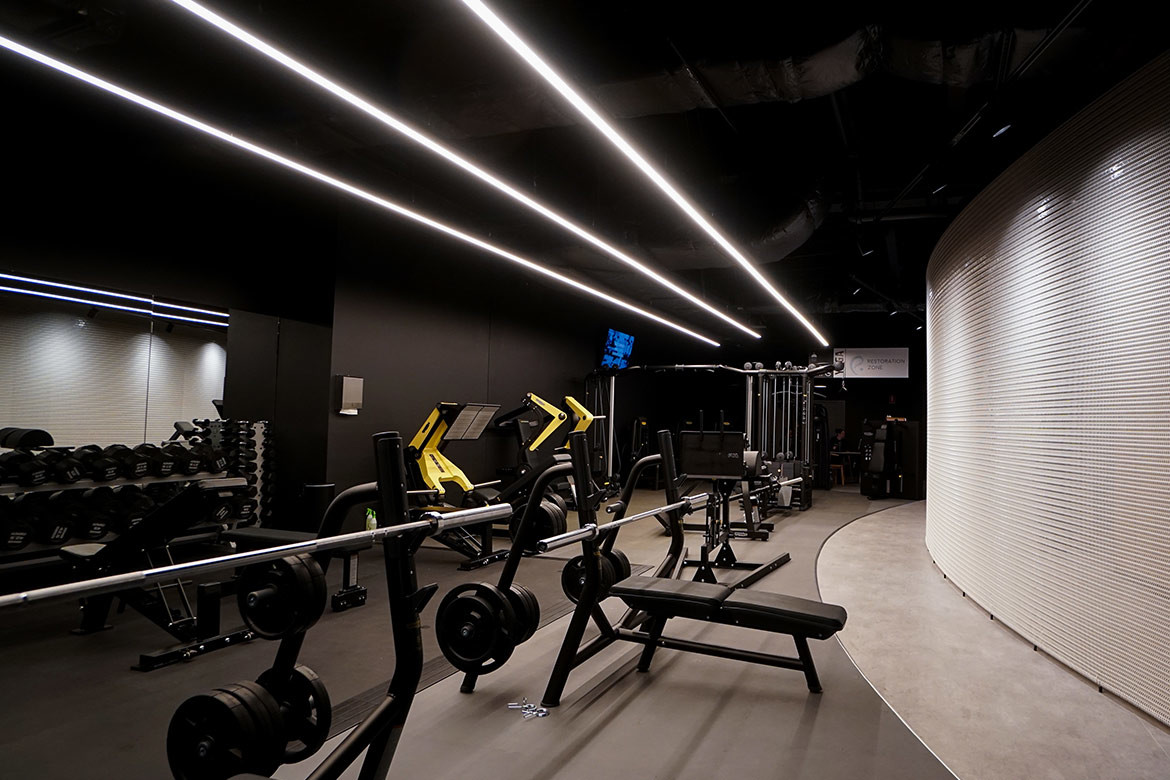
For the architects, achieving this ‘yin and yang’ inspired balance was no easy task. It required not just a considered understanding of things like behaviour in (and move around) fitness centres, but also careful selection in terms of materials and fit-out.
Kaynemaile Architectural Mesh
While Snell’s success in this endeavour is evident throughout the centre, his use of one product in particular, Kaynemaile Architectural Mesh, stands out as inspired.
Manufactured in New Zealand and available in Australia from Austaron Surfaces, Kaynemaile is the brainchild of Kayne Horsham whose earlier career included, among other things, working with chainmail materials on the Lord of The Rings film trilogy.
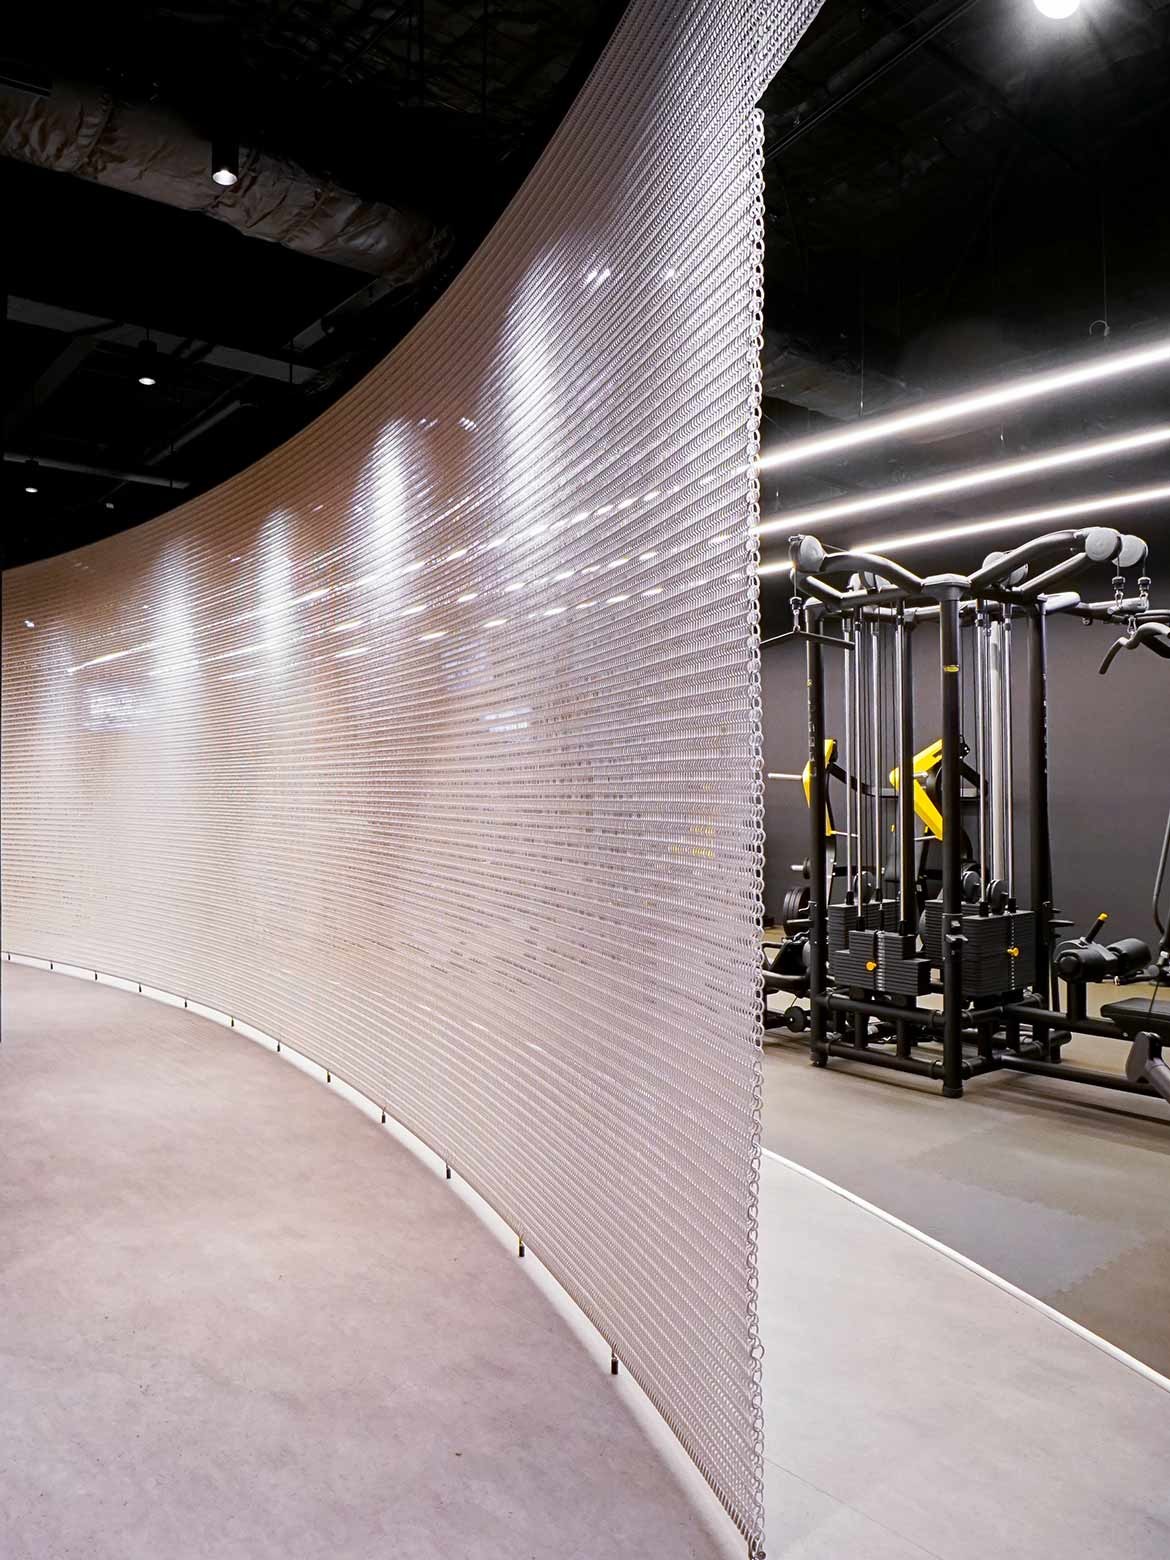
Kaynemaile Architectural Mesh is a refinement of the traditional chainmail Horsham began researching while working on those films. It is a limitless 3D material of solid polycarbonate rings with no joints or seams. Suitable for a range of architectural applications and used extensively in both internal and external settings, it is strong and durable, yet lightweight and easy to maintain.
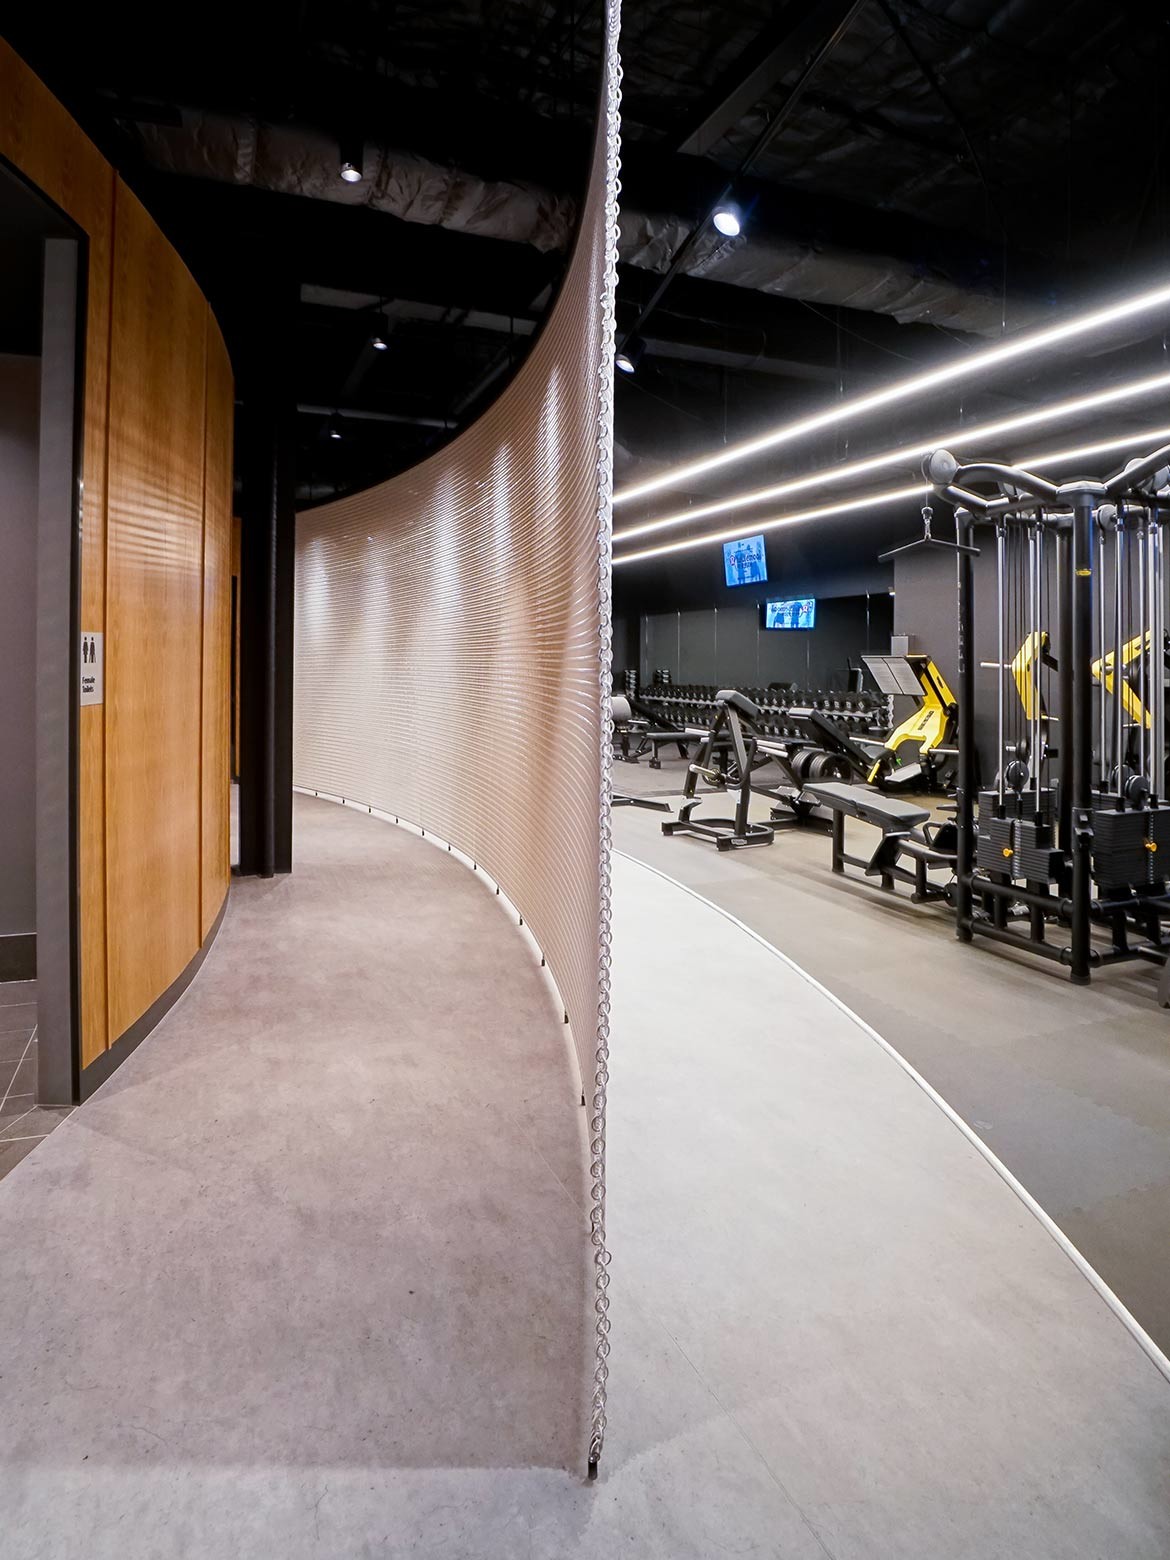
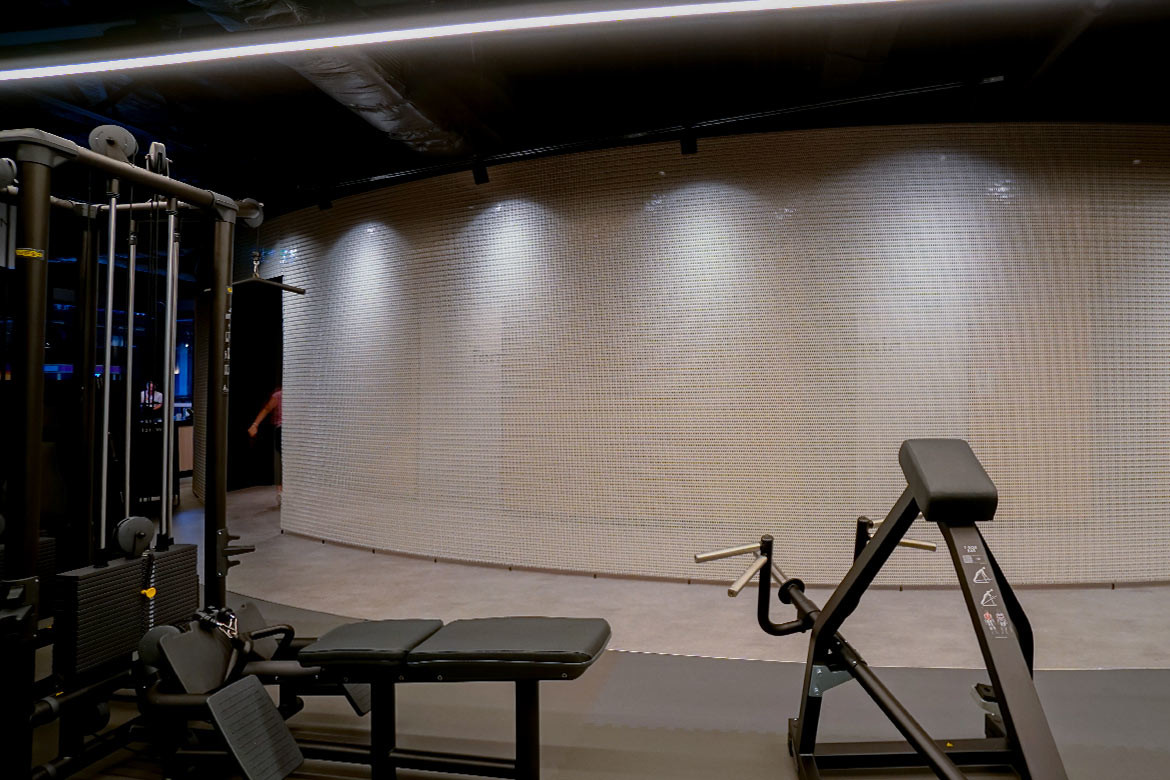
And, as its use at Function Well Toombul demonstrates, it is also beautiful. While in functional terms, its purpose is to separate the working parts of the gym from the amenities, changing rooms and so forth, it does so with a delicate elegance and plenty of style.
Delicate beauty
Or as Joe Snell, Director of Snell Design Studio, says – “Kaynemaile Architectural Mesh has the unique property of being beautiful at both the macro and micro level. We specified it in a flat white colour, hung from the ceiling to the floor (a distance of over 3m) to create the macro sweep that we were looking for.”
Wrapping around the reception area to create a large ephemeral curve, it harnesses the Yin and Yang of the gym’s brand philosophy, while at the same time, providing the durability required for such a high traffic area.
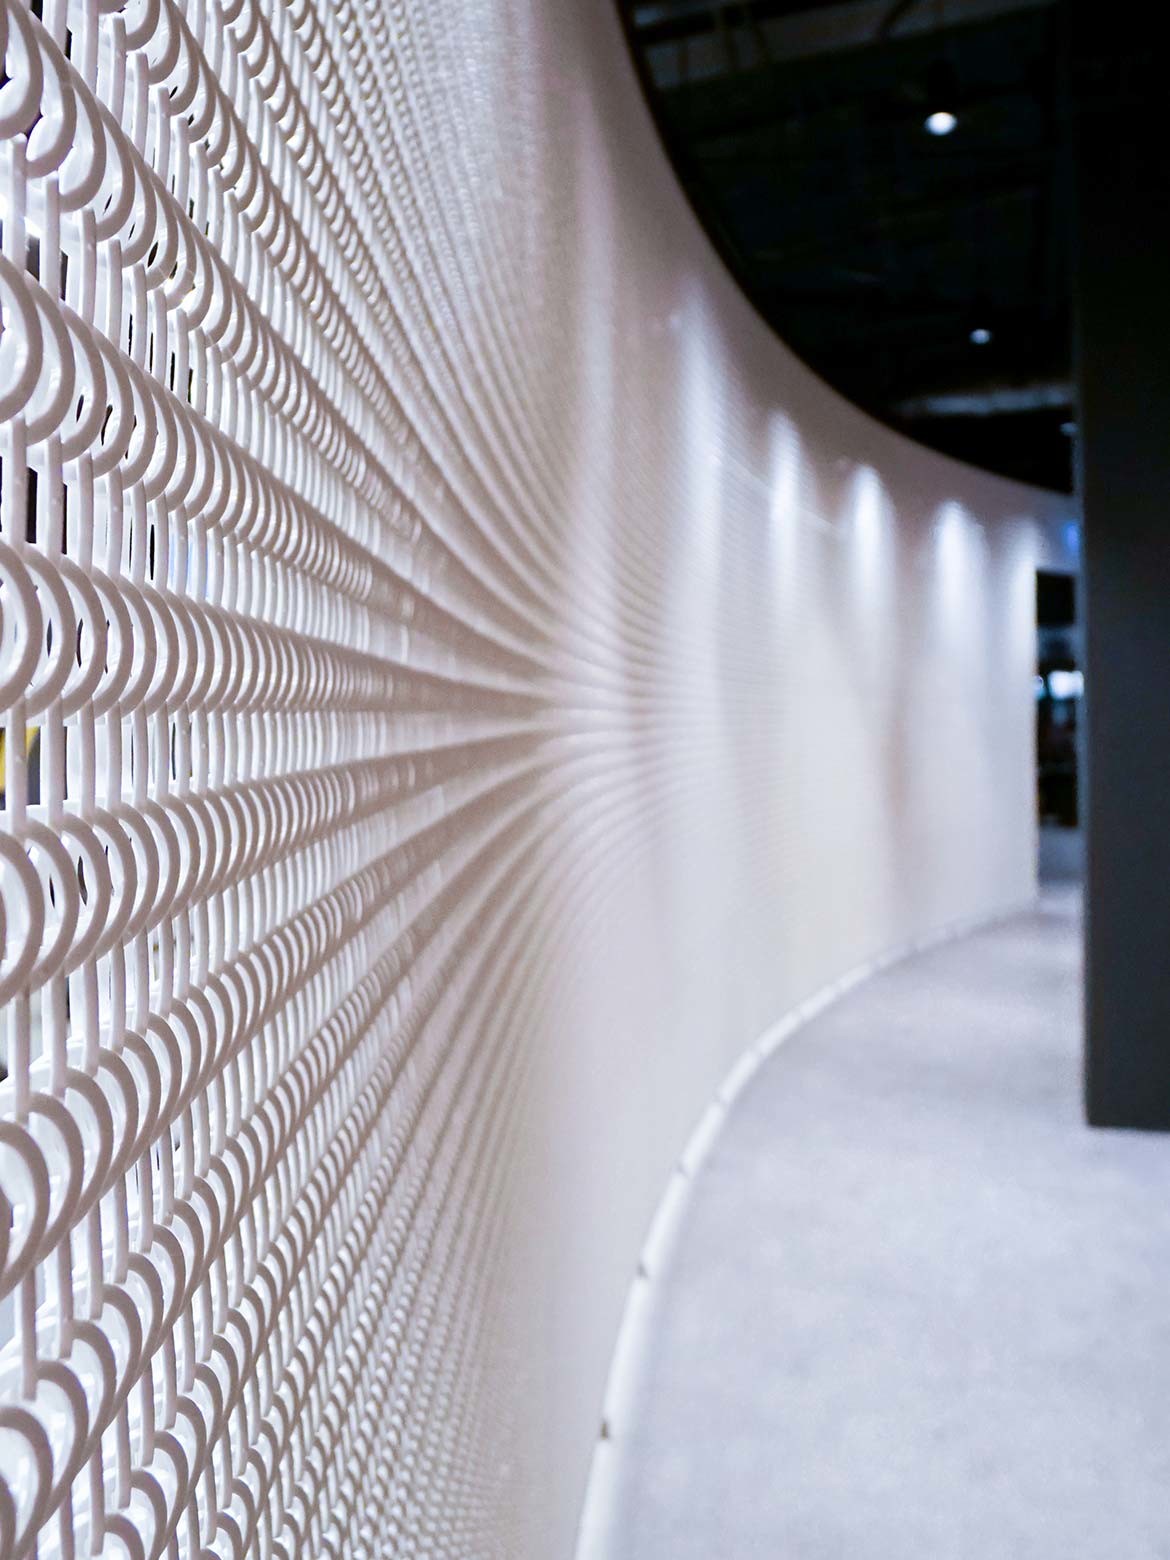
“The soft white at the macro scale has the detail to ensure an intimacy at the human scale. In the rough and tumble of a gym that is predominately of a dark aesthetic. The ability of Kaynemaile Architectural Mesh to work at different scales of appreciation with a soft white glow made the ephemeral difference we were looking for,” says Snell.