Edges Matter
Published
The National Bank of Australia demonstrates the importance of edges for creating a human-friendly environment.
Thigmotaxism is part of our genetic evolution – we tend to “hug the walls.” We walk forwards – seldom backwards or sideways – and our eyes scan forwards. We are more comfortable in streets as we can see what lies ahead and there are buildings nearby for protection. Wide-open spaces, on the other hand, mean danger could come from any direction.
Professor Justin Hollander, AICP, Tufts University, Massachusetts, says, “Architects can consider these tendencies as they design buildings. That means arranging buildings on a site in such a way that creates paths where “wall-hugging” is natural – the antithesis of this is when buildings are arranged so that a person would need to walk through an open, exposed area to traverse a path. Additionally, making edges interesting, complex, and attractive can reinforce those edges.”
The National Bank of Australia Building on its triangular footprint at 700 Bourke St, Melbourne, uses thigmotactic design, with work areas divided into eight zones with no more than fifty people in each zone. Kylie Holton, Woods Bagot Associate, explains, “The main workspaces have been brought back from the atrium by about two metres, with social spaces occupying these edges. We created enclosed meeting rooms here to allow for privacy, as well as more open social spaces, where the open void is softened by the use of rugs, cushions and planting to create a softer edge.”
The triangular window panels in red, orange and green reference a dynamic natural environment – think falling leaves. The interior echoes this with triangular patterns used in office divisions as well as innovative use of plants as screens, allowing workers to be stimulated yet sheltered, encouraging optimum performance. “The interiors borrowed the triangular motif used in the architecture, rather than incorporating a new, contrasting visual element. This creates a continuation of the design language, a harmonious overall look and feel, through exterior and interior. The triangles were also used at a human scale and in a fun way, so they don’t fight with the architecture,” concludes Holton.
Woods Bagot
woodsbagot.com
Related Articles
Events
It’s time for debate and discussion at Saturday Indesign
Saturday Indesign might be revitalised and full of surprises in 2026, but the ever-popular Design Discussion series is back for more thought-provoking panels. Find out who’s discussing what in Sydney on 12th September.
Events
A rollicking good story with Richards Stanisich and Royal Oak Floors
Jonathan Richards and Kirsten Stanisich discussed practice, design process and the business of running a studio at a live audience event hosted by Royal Oak Floors in Sydney.
Events
Indesign x Wilkhahn: Melbourne, where are you working?
Our latest collaboration saw a range of designers come together at Wilkhahn’s Melbourne showroom for a discussion on the workplace dynamics specific to the Victorian capital.
Events
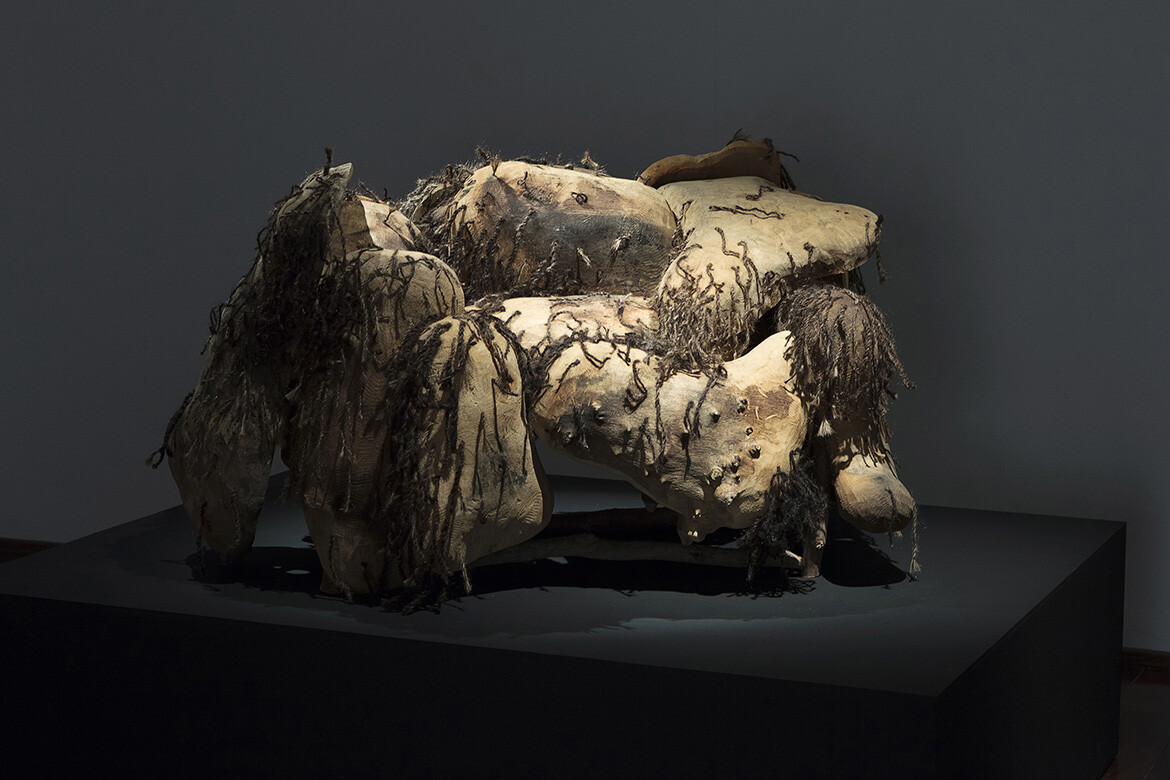
“A journey into a whole new material world”: Plant Life at the NGV
Curator Ewan McEoin tells us about the NGV’s new exhibition on plant-based materials as alternatives to plastics, synthetic materials and other non-renewable resources.