Cairns Cruise Terminal Best In Far North
Published
By
jesse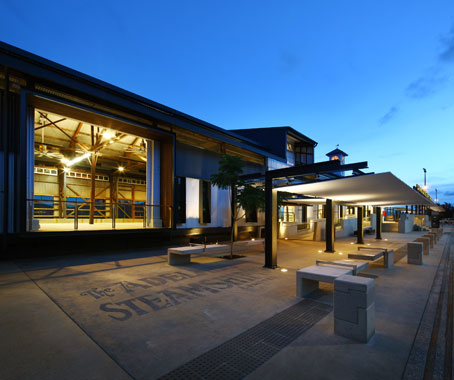
Arkhefield and Total Project Group Architects are the big winners in the Australian Institute of Architects’ 2011 Far North Queensland Regional Architecture Awards.
The Cairns Cruise Port Terminal by Arkhefield and Total Project Group Architects in association has been awarded the Eddie Oribin Award for Building of the Year in the Australian Institute of Architects’ 2011 Far North Queensland Regional Architecture Awards.
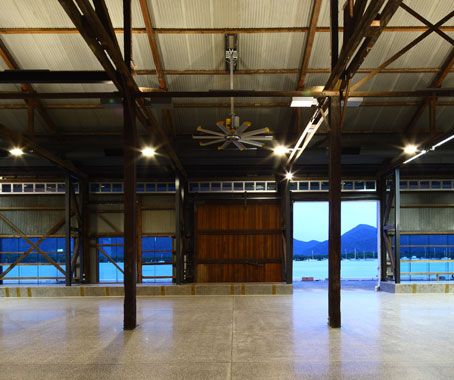
This heritage-listed ’waterfront shed’ was chosen for being “an important addition to the urban, cultural and commercial mix of the Cairns CBD… recovered and repositioned as a city asset of substance,” according to Jury Director Malcolm Middleton.
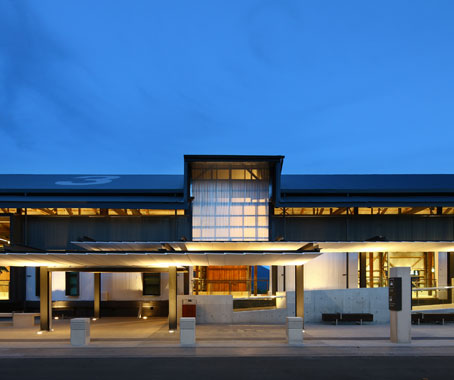
“A rigorous process of built form interpretation combined with a flexible installation of the functional requirements of an international port of entry delivers a flexible facility with potential for significant commercial and cultural contribution to the city from its site.”
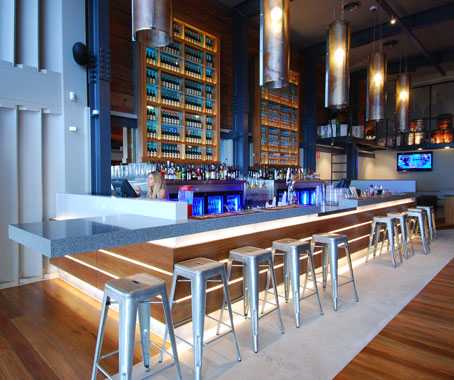
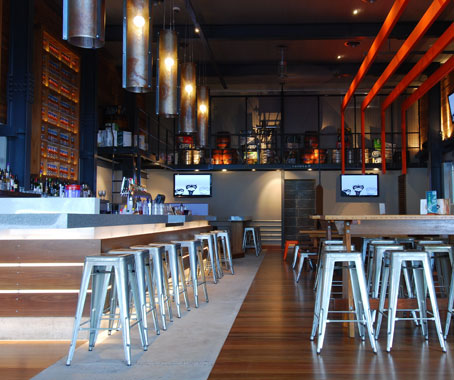
A Regional Commendation went to Rattle n Hum Side Bar by mmp Architects, a “small scale fitout project [that] belies the complexity of the urban site, street front compliance challenges, multiple site ownership issues and theatrical needs for a successful commercial space… The end product is a satisfying mix of spatial enhancement and functional compliance needs all in a cloak of entertainment and on new site energy,” said the jury.
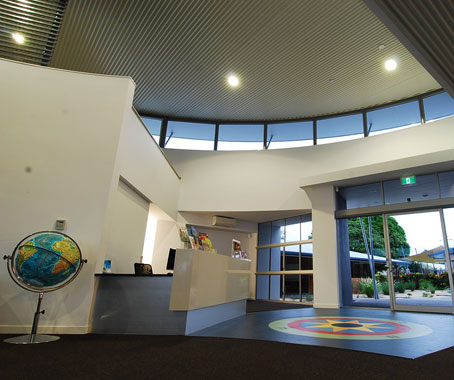
mmp Architects were also recognised for St Thomas’ School Library, described by the jury as “a playful structure” and the “result of simple geometric form making.”
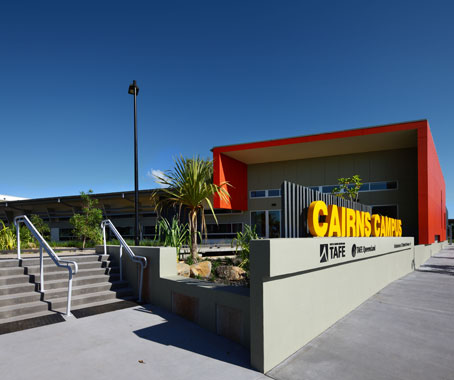
The Health and Sustainability Training Precinct (J Block Buliding) by Total Project Group was commended for its use of recycled building materials and modification to achieve full sustainability green star compliance.
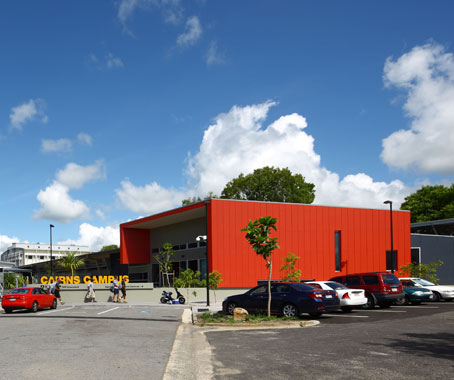
“The repositioned facilities offer state of the art training standards and integrate effectively with sustainability and indigenous training programs,” said the jury.
Castaways Resort and Spa by Edge Architecture was also commended by the jury for being “skilfully repositioned as a major element of the resort experience, as the public spaces have been renewed with a tactile and subtle interplay of new timber elements, pools and integrated placemaking concepts.”
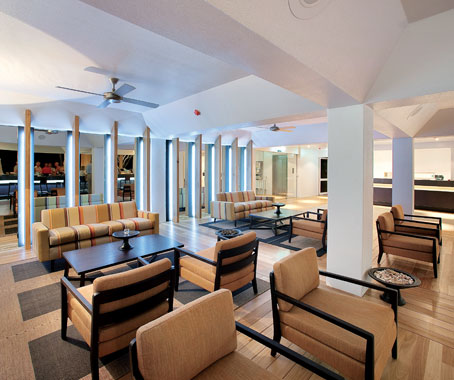
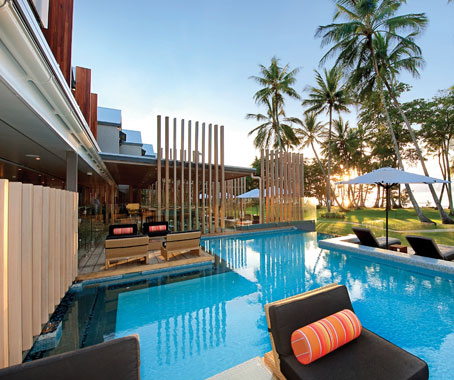

Rounding out the total of 7 regional commendations was St Andrew’s Catholic College Chapel by Fisher Buttrose Architects and The Dune House by Wolveridge Architects.
Related Articles
Events
A rollicking good story with Richards Stanisich and Royal Oak Floors
Jonathan Richards and Kirsten Stanisich discussed practice, design process and the business of running a studio at a live audience event hosted by Royal Oak Floors in Sydney.
Events
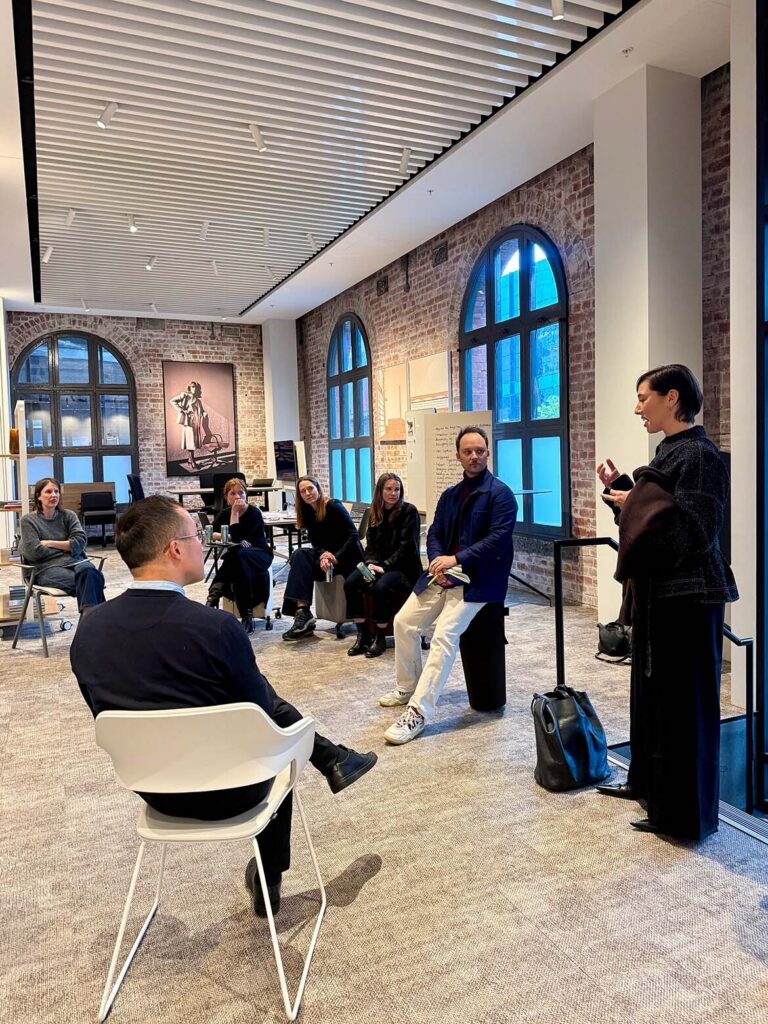
Indesign x Wilkhahn: Melbourne, where are you working?
Our latest collaboration saw a range of designers come together at Wilkhahn’s Melbourne showroom for a discussion on the workplace dynamics specific to the Victorian capital.
Events
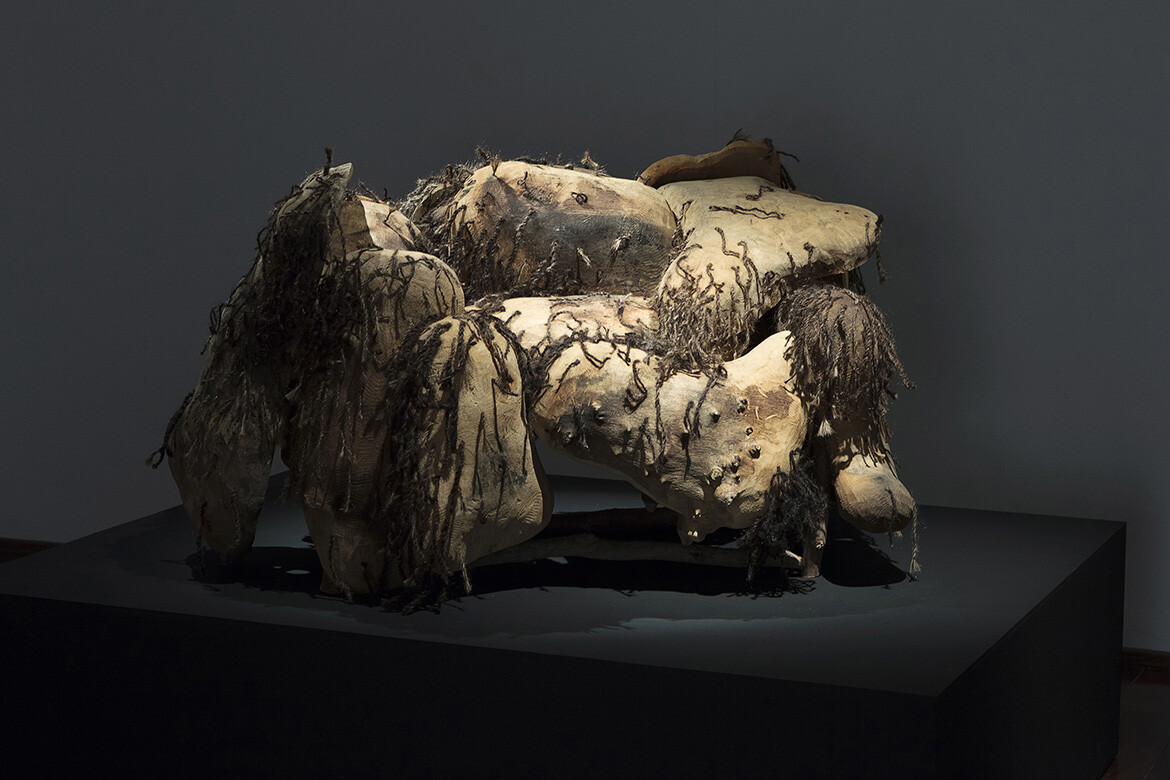
“A journey into a whole new material world”: Plant Life at the NGV
Curator Ewan McEoin tells us about the NGV’s new exhibition on plant-based materials as alternatives to plastics, synthetic materials and other non-renewable resources.
Ideas
Beyond the panel: What makes a design event worth attending?
Ahead of Saturday Indesign, architects reflect on why smaller gatherings, unexpected voices, candid discussion and meaningful follow-up can make meeting in person genuinely worthwhile.