Awarding Tasmania’s Finest
Published
By
jesse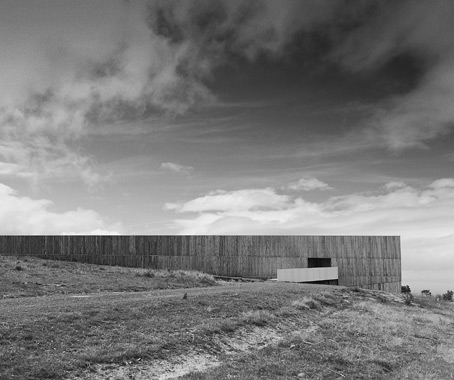
Engaging and energising, sensitive and bold – the Tasmanian Architecture Awards are characterised by outstanding educational facilities and unique houses.
The Australian Institute of Architects’ Tasmanian Architecture Awards were announced on Saturday 18 June, with educational facilities making up the majority of entries.
“The projects re-order and revamp existing buildings and engage and energise their surroundings,” said the jury of this year’s nominations.
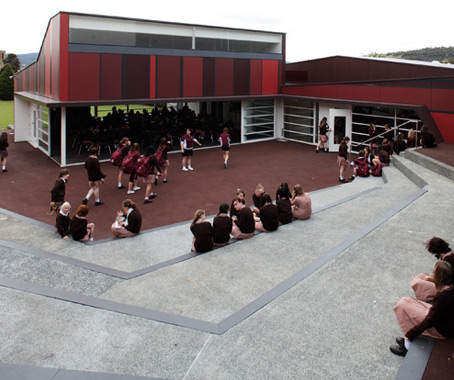
The highest honour, the Alan C Walker Award for Public Architecture, went to Liminal Studio (formerly Forward Brianese & Partners) for the Ogilvie High School Student Learning Centre.
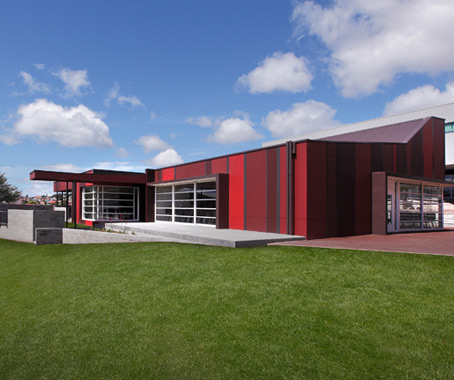
The jury praised the project for “delivering new life and creating a centre for the school, while symbolising contemporary teaching and learning.”
Morrison & Breytenbach were double winners for the Tarremah Hall at Tarremah Steiner School, taking out the Public Architecture and Sustainable Architecture Awards.
“The monolithic macrocarpa hall is a single sculptural element, robust and muscular in expression,” said the jury.
“The internal spaces are warm and engaging being totally clad in plywood, giving an enveloping and nurturing ambience to what otherwise is an extremely large volume.”
The Esmond Dorney Award for Residential Architecture went to Room 11 for the Allens Rivulet House 2, honoured for its “unyielding grid and contradictory spaces.”
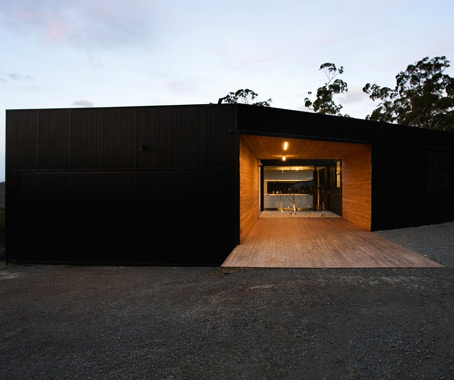
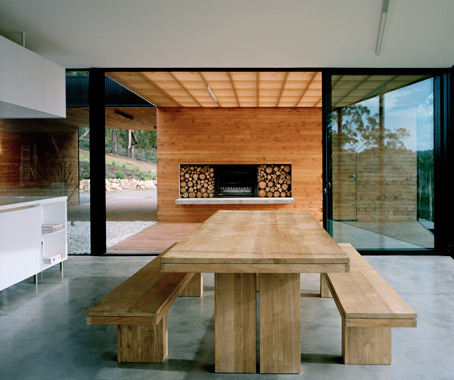
Room 11’s Little Big House took out the Small Project Architecture Award.
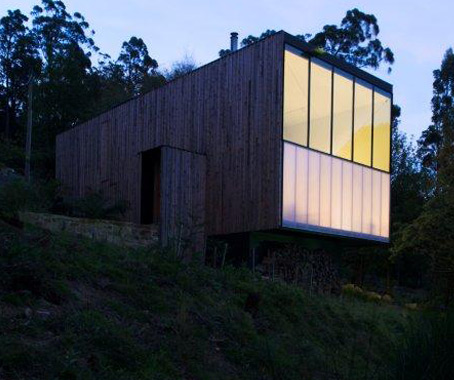
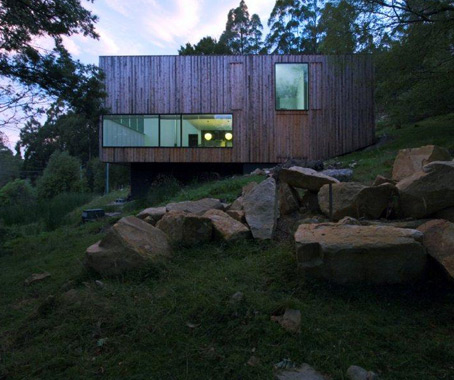
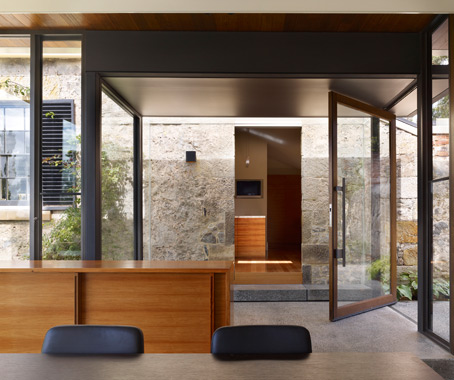
Preston Lane Architects were awarded the Roy Sharrington Smith Award for Heritage and a Residential Architecture Alterations and Additions Award for Mount Pleasant House.
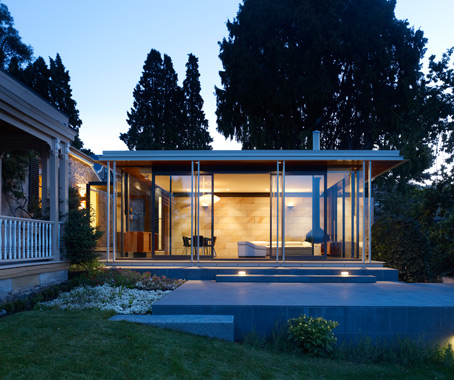
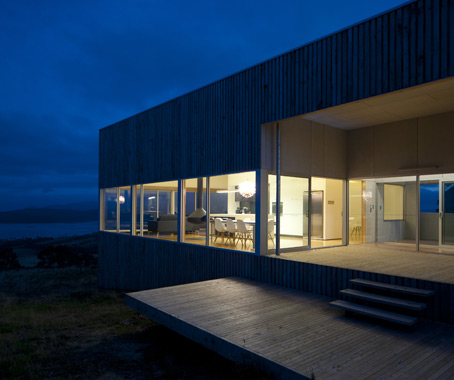
The People’s Choice Award went to Marion Bay House by 1 + 2 Architecture.
Australian Institute of Architects
architecture.com.au
Related Articles
Events
A rollicking good story with Richards Stanisich and Royal Oak Floors
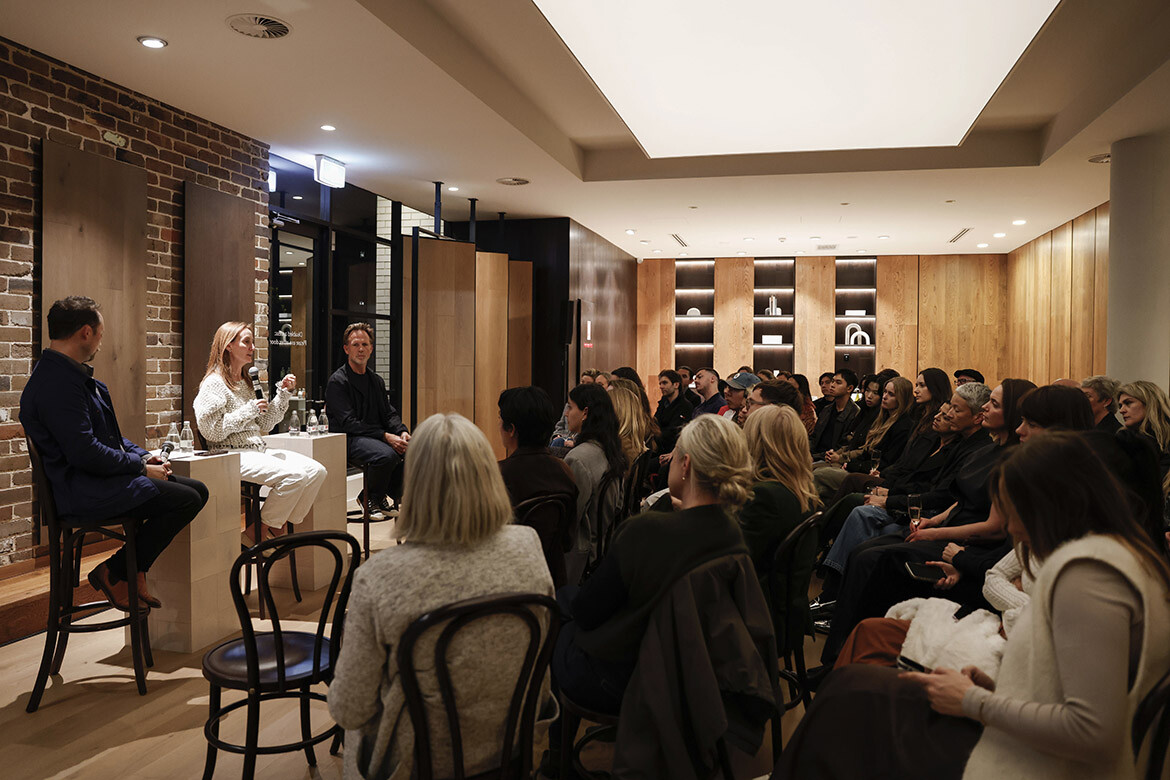
Jonathan Richards and Kirsten Stanisich discussed practice, design process and the business of running a studio at a live audience event hosted by Royal Oak Floors in Sydney.
Events
Indesign x Wilkhahn: Melbourne, where are you working?
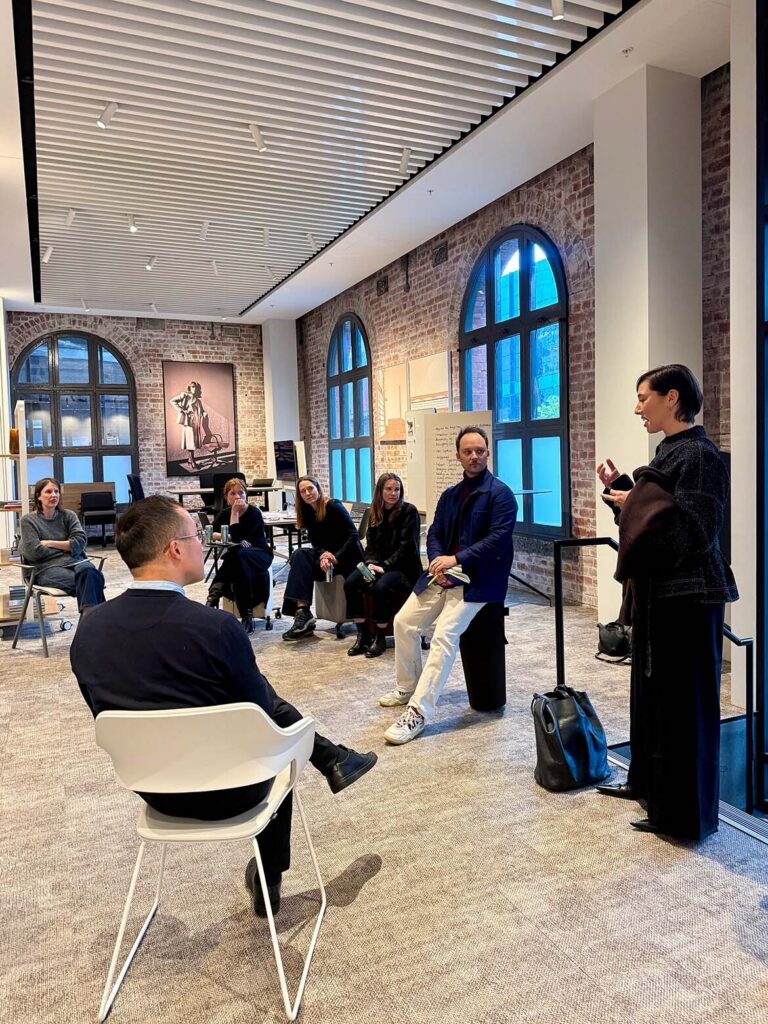
Our latest collaboration saw a range of designers come together at Wilkhahn’s Melbourne showroom for a discussion on the workplace dynamics specific to the Victorian capital.
Events
“A journey into a whole new material world”: Plant Life at the NGV
Curator Ewan McEoin tells us about the NGV’s new exhibition on plant-based materials as alternatives to plastics, synthetic materials and other non-renewable resources.

Ideas
Beyond the panel: What makes a design event worth attending?
Ahead of Saturday Indesign, architects reflect on why smaller gatherings, unexpected voices, candid discussion and meaningful follow-up can make meeting in person genuinely worthwhile.