ABW AT FAIRFAX OFFICES
Published

An evolving business has challenged Fairfax Media to reimagine the way they work. Part of responding to new needs in a changing business landscape has included taking a look at how their head office in Sydney was set up to provide more flexibility and amenity for staff.
Courtesy of: Better Buildings Partnership
An evolving business has challenged Fairfax Media to reimagine the way they work. Part of responding to new needs in a changing business landscape has included taking a look at how their head office in Sydney was set up to provide more flexibility and amenity for staff.
A transition to an activity-based workplace has seen a reuse and refresh of all workstations and resulted in massive cost, waste and carbon savings. Adapting over 1000 staff to an entirely new way of working has been a journey of change, a huge element of which has been the introduction of new technology and ongoing engagement along the way. Find out about their fascinating journey as told from the perspective of the staff change manager, project lead and consultant in the below case study video.
Key outcomes:
- the issue of 40 per cent of underutilised workspaces was addressed via ABW
- over 1500 workstations were diverted from landfill
- printers were consolidated (from 10 down to 2-3 printers per floor), resulting in reduced paper and electricity use
- digital media walls were converted to green walls
- corridor storage cupboards were converted to individual staff lockers
- 90 per cent of staff now use laptops
- occupancy studies indicate staff are happier
- the company has saved $30 million over a 4-year period.
Related Articles
Articles
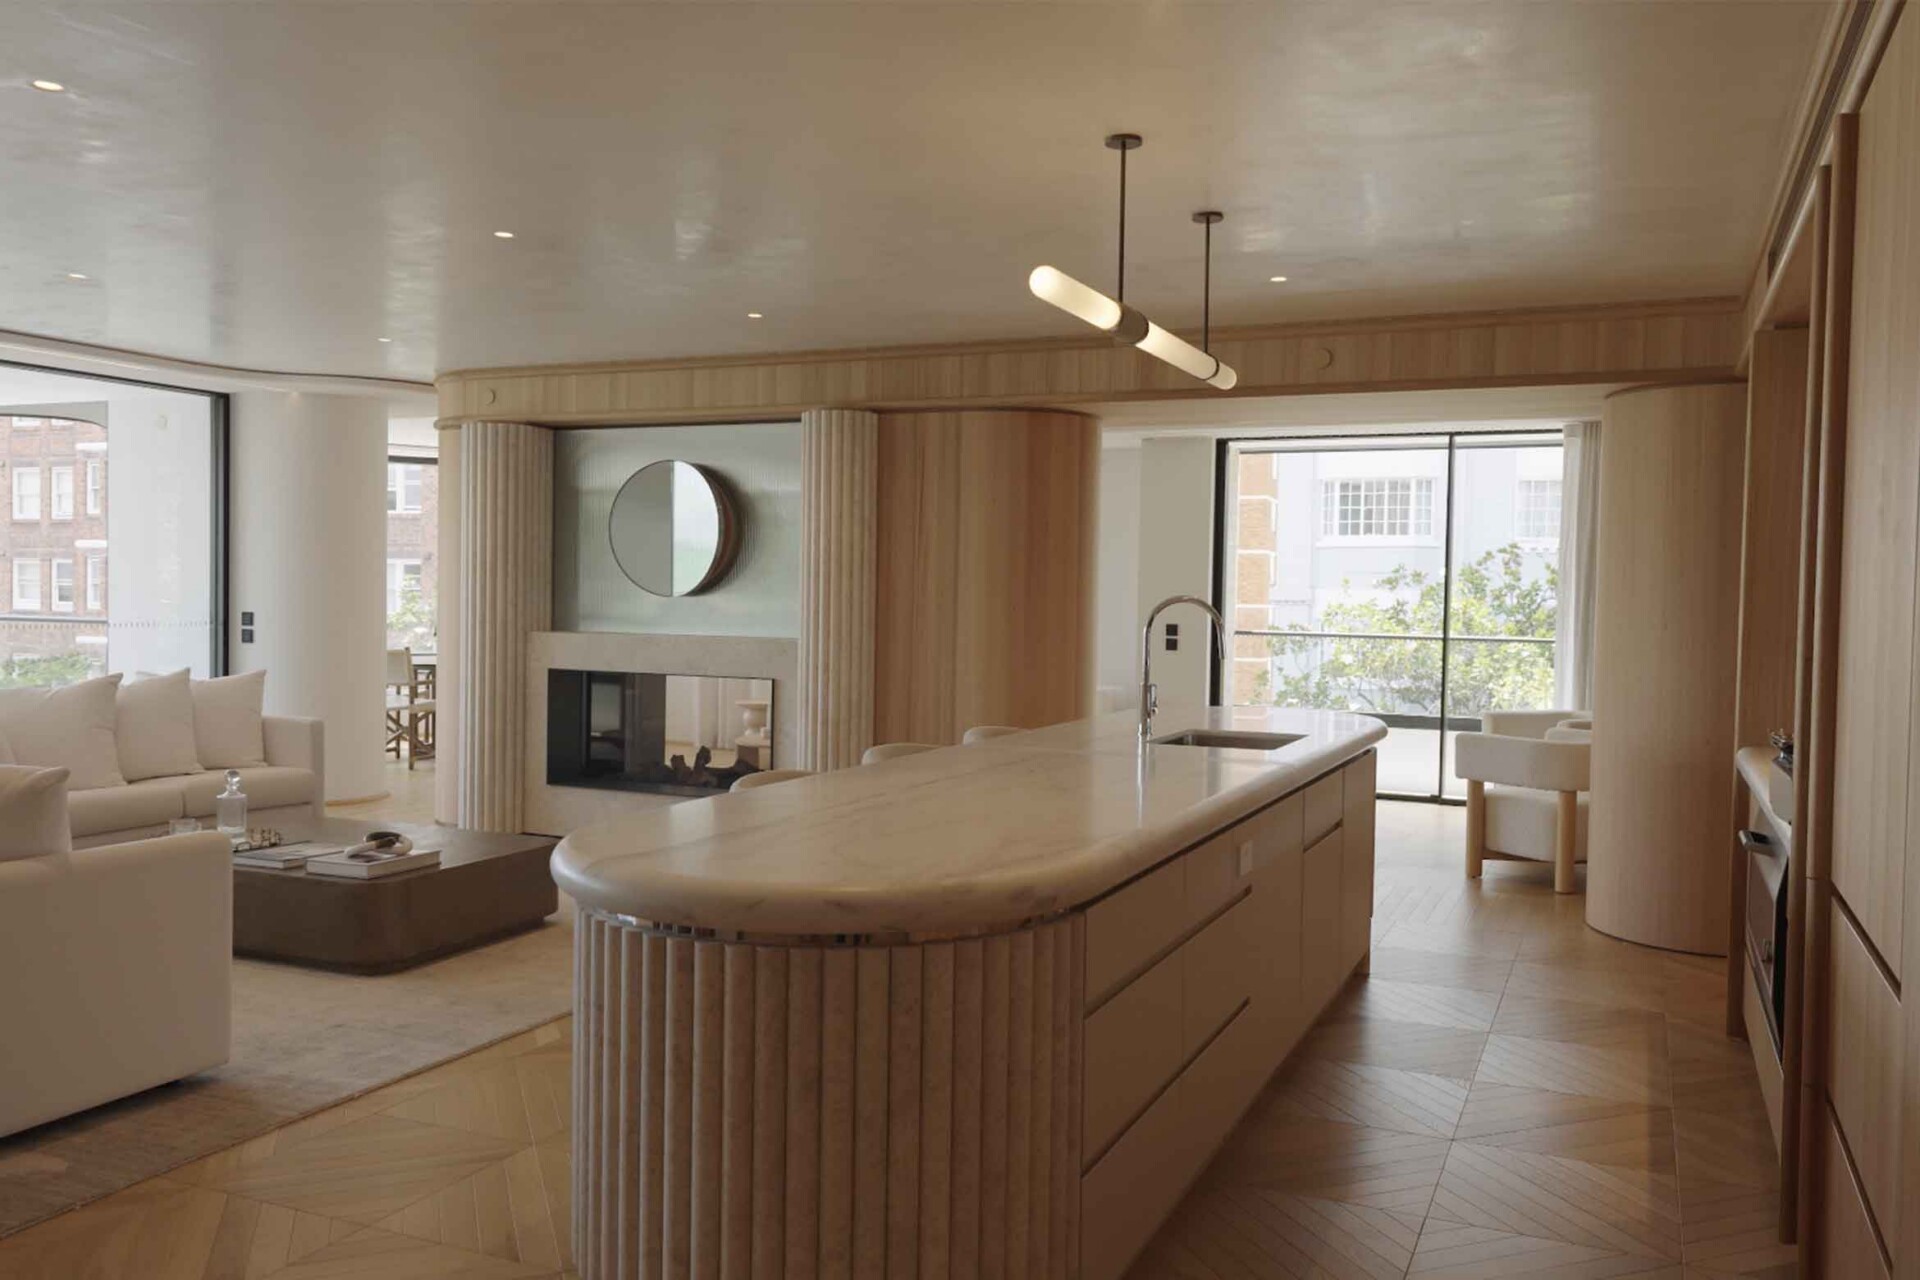
Material integrity at SJB’s Billyard Avenue
Natural stone shapes the interiors of Billyard Avenue, a luxury apartment development in Sydney’s Elizabeth Bay designed by architecture and design practice SJB. Here, a curated selection of stone from Anterior XL sets the backdrop for the project’s material language.
Articles
Craftsmanship meets calm with Gaggenau at Woollahra Village House
In a tightly held heritage pocket of Woollahra, a reworked Neo-Georgian house reveals the power of restraint. Designed by Tobias Partners, this compact home demonstrates how a reduced material palette, thoughtful appliance selection and enduring craftsmanship can create a space designed for generations to come.
Articles
Translating design intent with Klaro’s manufacturing-led approach
In an industry where design intent is often diluted by value management and procurement pressures, Klaro Industrial Design positions manufacturing as a creative ally – allowing commercial interior designers to deliver unique pieces aligned to the project’s original vision.
Articles
King Living is redefining Australian textile design
For a closer look behind the creative process, watch this video interview with Sebastian Nash, where he explores the making of King Living’s textile range – from fibre choices to design intent.